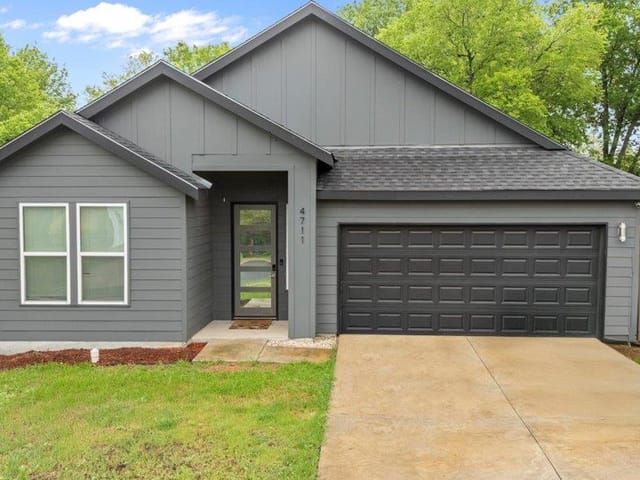
This property is no longer actively listed. We can help you find similar homes currently for sale, notify you if this property relists, or explore off-market opportunities in the area.
$695,000
last listed6901 Alleyton Dr, Austin, TX 78725
Why you're seeing this property: Unlike major portals that hide off-market listings, we maintain the most comprehensive Austin property database. View market history, neighborhood data, and discover similar homes currently for sale. #1 Austin Realtor Team 2024.
4 bed, 2 bath, 2,405 sqft on 0.18 acres in Austin. Austin, TX 78725. Last listed at $695,000, sold December 17, 2024. Austin ISD.
About This Home
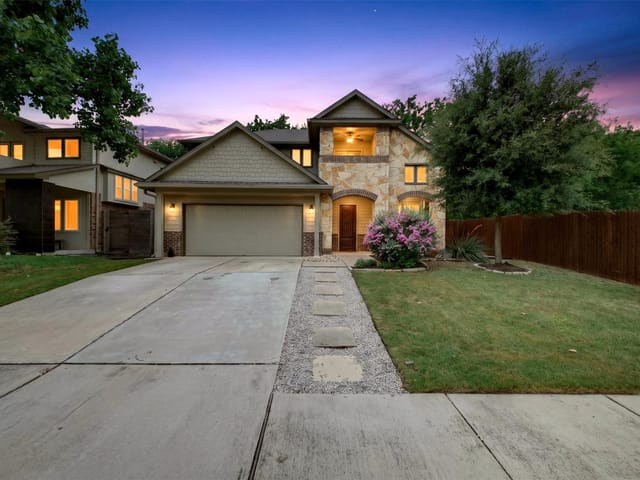
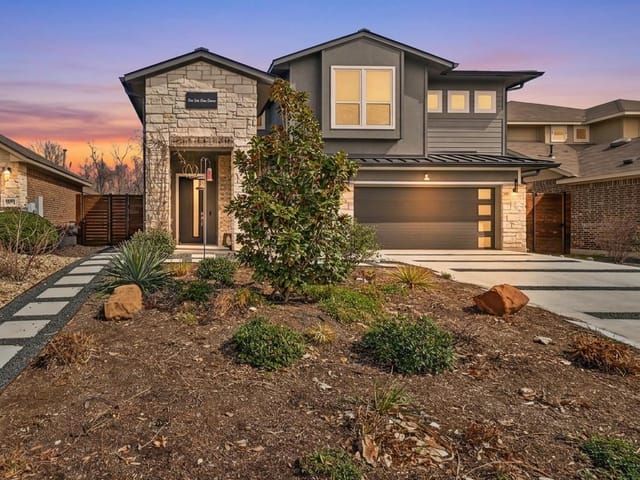
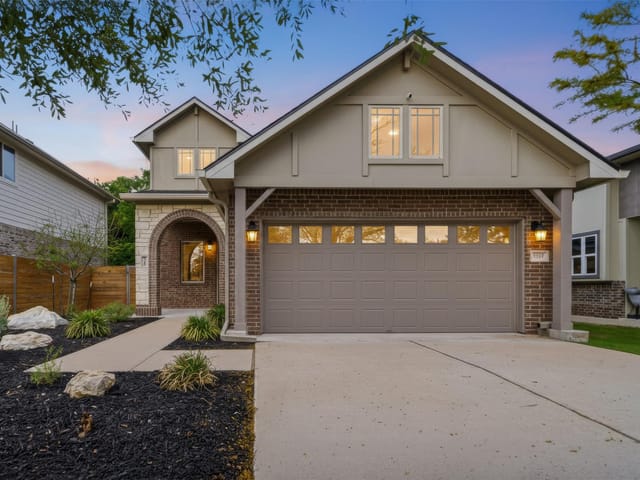
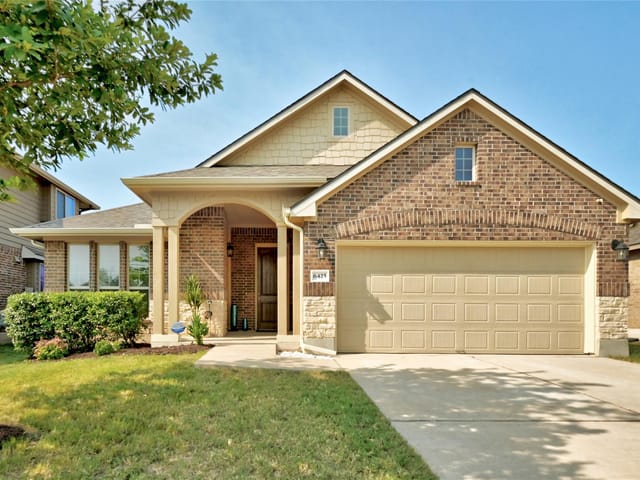
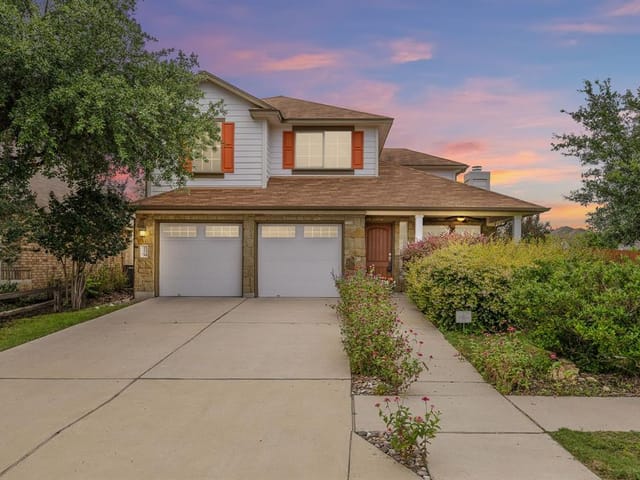
Welcome home to the best of everything less than 5 miles to downtown Austin with a private 12 acre riverfront park on The Colorado River. This is the “Faber” from Pacesetter Homes Craftsman Collection - one of the most popular floor plans. The exterior in an impressive mix of materials creating a very attractive façade. The 0.176 acre cul-de-sac lot has off street parking for 6 vehicles. Inside you will find a move in ready neutral palate with lots of natural light. Excellent every day living on main floor with an open living/dining/kitchen, primary suite, laundry, and half bath. Gorgeous kitchen with huge island, walk in pantry and recently upgraded appliances. Added privacy in the primary suite offering a wide East facing bedroom, soaking tub, separate shower, private commode, dual vanities, and walk in closet. Upstairs is the lofted second living room with river views, built in desk with storage, 3 bedrooms sharing a hallway Jack-n-Jill style bath with separated rooms for the vanities – tub/shower plus commode. The 2 car garage includes a full size safe, upper rack storage plus an exterior EV plug in. Relax on your huge covered deck overlooking a big, private back yard with wooded views. Short walk to all the neighborhood amenities. Read on…the best is yet to come. Knollwood on the Colorado River has 251 homes less than 5 miles East of downtown Austin. Amenities include 3 mailbox clusters shaded by trellises, 2 park lots: corners of Lane City Drive/Bay City Bend & Alleyton Drive/Spanish Camp Cove, a 12 Acre HOA private riverfront park on the Colorado River offering a mowed trail, picnic area with: tables, Adirondack chairs, kids tree swings, canoe & kayak launch. Plus, you can take the Walnut Creek hike/bike path to Govalle Park & downtown Austin to the West or The YMCA & the Austin Tennis Center to the North. The entrance to the hike/bike path is on Delwau Lane just past the bridge over Boggy Creek. It’s all here waiting for you to call it home.
- Property Type
- Residential
- Year Built
- 2016
- Lot Size
- 0.18 acres
- Price / Sq Ft
- $289
- HOA
- $275/year
- Garage
- 2 spaces
Listing information last updated December 18, 2024.
Listed by Keller Williams - Lake Travis
MLS# 2996601 • Closed
IDX inquiries: Keenan Group at Compass · (512) 415-7653
Properties displayed may be listed or sold by various participants in the MLS.
Highlights
Facts & Features
Interior
- Breakfast Bar
- Ceiling Fan(s)
- High Ceilings
- Chandelier
- Granite Counters
- Double Vanity
- Entrance Foyer
- Interior Steps
- Kitchen Island
- Multiple Living Areas
- Open Floorplan
- Pantry
- Primary Bedroom on Main
- Recessed Lighting
- Smart Thermostat
- Storage
- Walk-In Closet(s)
- Dishwasher
- Disposal
- Microwave
- Free-Standing Gas Range
- RNGHD
- Stainless Steel Appliance(s)
- Vented Exhaust Fan
- Water Heater
- Carpet
- Tile
- Wood
- Heating
- Central,Natural Gas
- Cooling
- Ceiling Fan(s),Central Air,Electric,Exhaust Fan
Exterior & Lot
- Gutters Full
- Lighting
- Pest Tubes in Walls
- Private Yard
- Masonry – All Sides
- Back Yard
- Cul-De-Sac
- Curbs
- Front Yard
- Landscaped
- Level
- Public Maintained Road
- Sprinkler - Automatic
- Views
- Back Yard
- Privacy
- Wood
- Slab
- Covered
- Deck
- Front Porch
- Patio
- Roof
- Composition,Shingle
- Lot Size
- 0.18 Acres
- Door-Single
- Driveway
- Garage
- Garage Door Opener
- Garage Faces Front
- Lighted
- Off Street
- Garage Spaces
- 2
Financial
- HOA Fee
- $275 / year
- Original List Price
- $719,000
- Price per Sq Ft
- $289
Utilities
- Cable Connected
- Electricity Connected
- High Speed Internet
- Natural Gas Connected
- Phone Connected
- Sewer Connected
- Underground Utilities
- Water Connected
- Water Source
- Public
- Sewer
- Public Sewer
Transaction History
1 record on file
Every recorded listing, sale, and lease at 6901 Alleyton DR, whoever represented it.
- SoldDecember 17, 2024Listed at: $719,000MLS 2996601
Prices shown are list prices. Closed sale prices are available to registered clients in accordance with ACTRIS rules.
Explore this area
Price & Listing History
Listing timeline with current price, original ask, and market time.
- Current list
- $695,000
- Original list
- $719,000
- Price movement
- $24K reduction
- Listed / DOM
- Aug 8, 2024
Tax Record
Public record data from county appraisal records. Market value can differ from assessed value.
- Assessed Value
- $654,030
- Assessment Year
- 2025
- Year Built
- 2016
- Parcel ID
- 000000835648
| Year | Taxes | Total Assessment | Land | Additions |
|---|---|---|---|---|
2025-1.9% | — | $654,030 | — | — |
2024-5.4% | — | $666,389 | $100,000 | $565,352 |
2023+43.1% | — | $704,263 | $100,000 | $566,389 |
2022 | — | $492,300 | $100,000 | $604,263 |
Zoned Schools
Eastside Early College
Martin
Govalle
Zoned assignments come from the property school fields available to us. District context schools are shown only when an assigned tier is missing. Contact the school district directly to verify current boundaries and enrollment eligibility.
Excluded from this estimate: property taxes and home insurance. Each requires verified amount, cadence or unit, source, and as-of details.
HOA source: MLS Grid / Unlock MLS, as of 2026-04-25T02:51:50.833075+00:00; normalized from annual dues.
20% ($139K)
Adjustable assumption - not a lending recommendation.
$695,000
Luxury property intelligence
Keenan Market Position
A sourced read on Austin pricing, timing, and property scale. No automated valuation claim.
List price
$695,000
Price per sqft
$289/sqft
Vs. Neighborhood guide reference price
Not available
Days on market
Not available
Original to current
$24K reduction
$719K original
Active inventory context
Ask for current inventory
Source: MLS Grid / Unlock MLS and Keenan Group review as of Apr 25, 2026.
Request Private Market AnalysisConnect 6901 Alleyton Dr to the Austin Market
78725 ZIP Guide
ZIP-level neighborhoods, schools, lifestyle, and Austin market context
Austin ISD Schools
District guide, nearby schools, and homes by attendance area
Austin Home Valuation
Private Austin CMA, TCAD context, and pricing strategy
Seller Resources
Pricing, prep, launch timing, and Compass marketing strategy
Keenan Group Results
#1 ABOR Team 2024 with $1B+ career sales volume