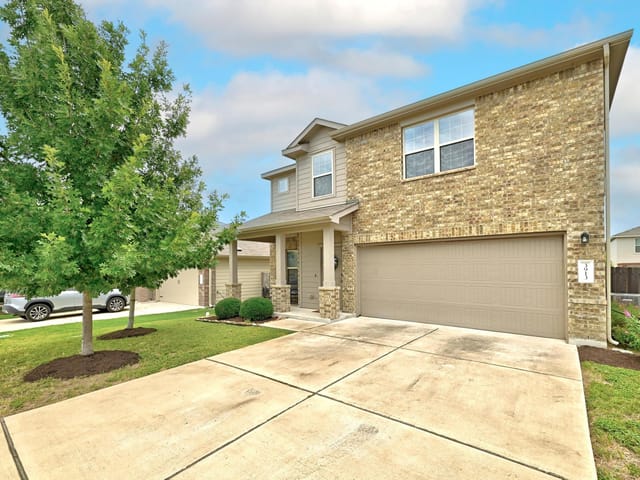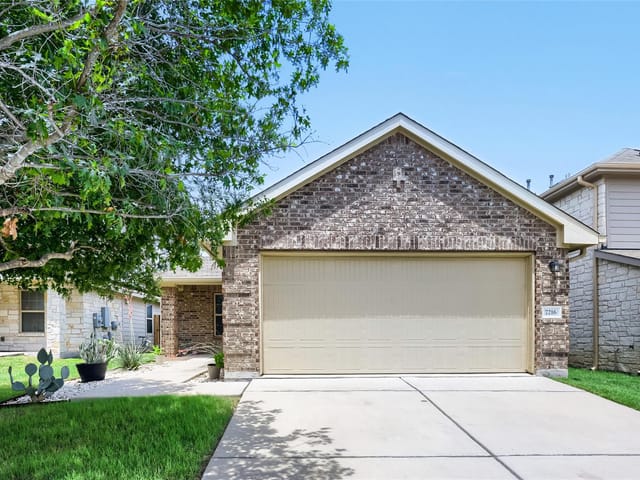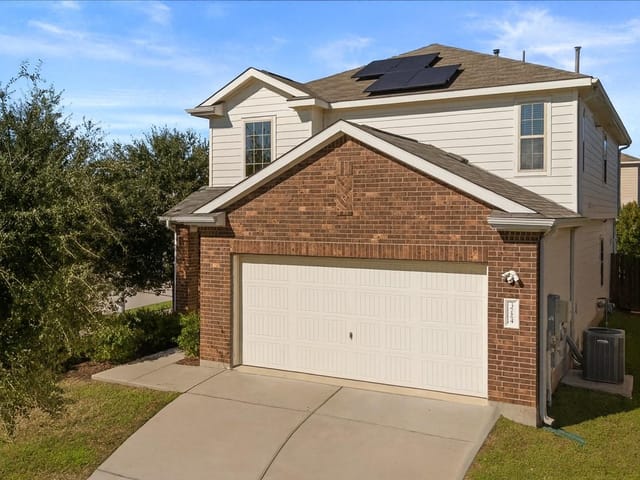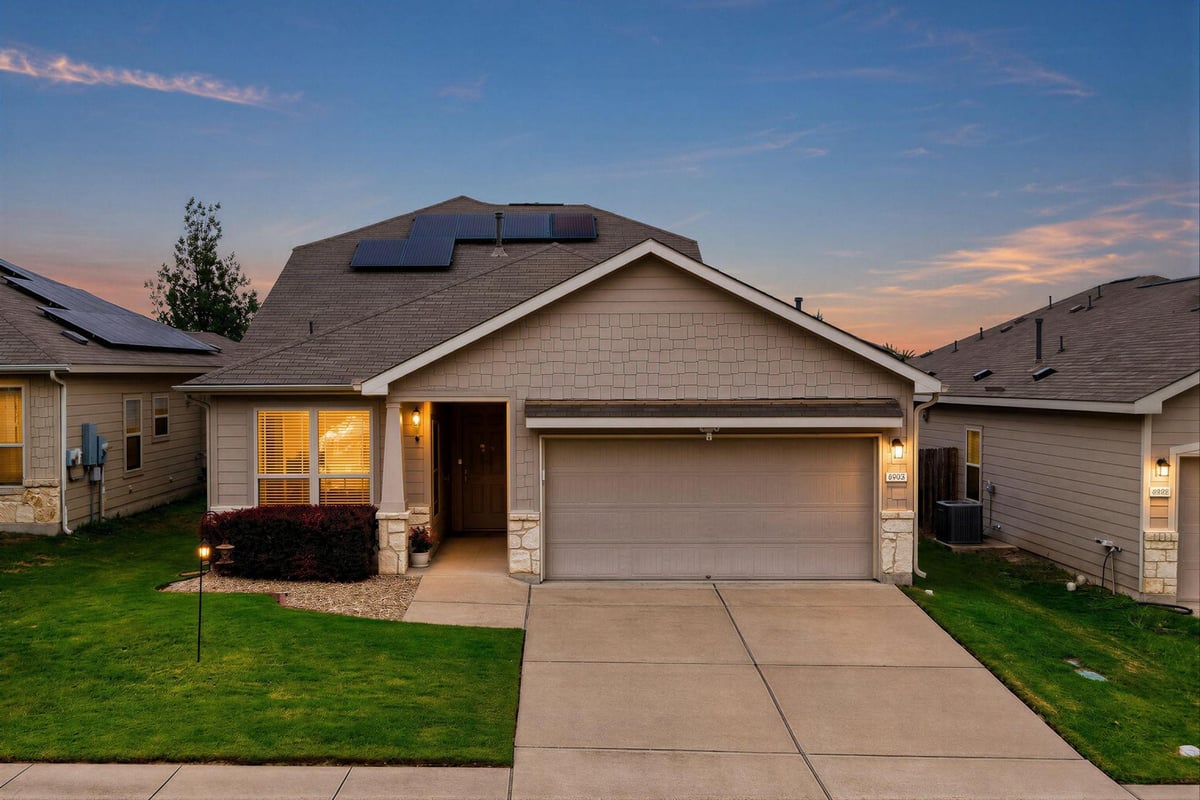
This property is no longer actively listed. We can help you find similar homes currently for sale, notify you if this property relists, or explore off-market opportunities in the area.
$429,000
last listed6905 Vail Ridge St, Austin, TX 78744
Why you're seeing this property: Unlike major portals that hide off-market listings, we maintain the most comprehensive Austin property database. View market history, neighborhood data, and discover similar homes currently for sale. #1 Austin Realtor Team 2024.
5 bed, 3 bath, 2,278 sqft on 0.13 acres in Austin. Austin, TX 78744. Last listed at $429,000, sold June 24, 2026. Del Valle ISD.
About This Home
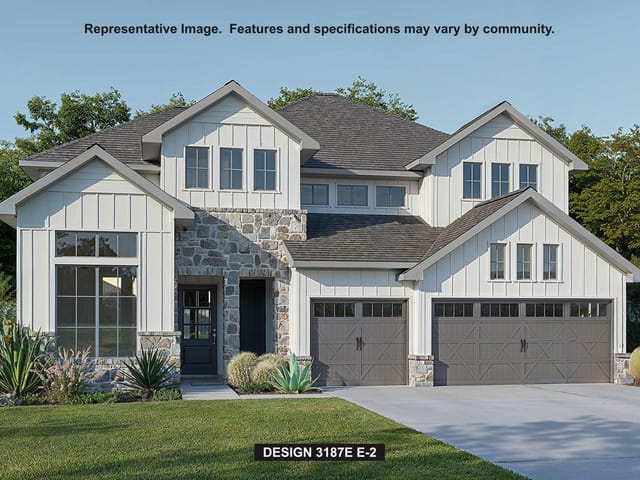
Welcome home to Colorado Crossing! Built in 2015, this meticulously-maintained 5-bedroom, 3-bathroom home spans 2,278sqft, offering high ceilings throughout, abundant natural light, and a layout as open as it is versatile.
Full sprinklers, full gutters (2022), new double garage springs (2024), and a new EnergyStar rated HVAC (2025) offer buyers peace of mind and easy maintenance for years to come.
Go green with a solar array that keeps utilities bills low (solar panels are leased at $42.22/mo). This home has tons of upgrades for the energy-conscious, including a smart thermostat, double-paned windows, and premium blinds in every room.
At the heart of the home is an open kitchen, dining, and family room, featuring granite countertops, dimmable recessed lights, and ample storage. See attached list of upgrades.
The spacious main-level primary suite is complete with a walk-in closet and en-suite bath with double vanity and soaking tub. 3 additional bedrooms (or 2 bedrooms + 1 office) are separate from the primary suite and share a full bath.
Upstairs is a private loft with 1 bed / 1 full bath / 2nd living or music room. This layout is ideal for multigenerational living, growing families, remote workers, or savvy investors.
The private backyard is perfect for weekend barbecues and quiet evenings under the Texas sky. Community amenities include a pool, two playgrounds, and a pond with scenic walking trail.
Located just minutes from McKinney Falls State Park, Austin-Bergstrom International Airport, and major employers such as Amazon and Tesla Gigafactory, this home offers an easy commute almost anywhere in Austin, with convenient access to Hwy 71, 183, and I-35.
6905 Vail Ridge St is less than 15 min from downtown Austin. Be at Barton Springs Greenbelt trailheads in 12 min, or shopping at the Domain in 20 min. The location is unbeatable at this price.
- Property Type
- Residential
- Year Built
- 2015
- Lot Size
- 0.13 acres
- Price / Sq Ft
- $188
- HOA
- $142/quarter
- Garage
- 2 spaces
Listing information last updated June 13, 2026.
Listed by Compass RE Texas, LLC
MLS# 9414301 • Closed
IDX inquiries: Keenan Group at Compass · (512) 415-7653
Properties displayed may be listed or sold by various participants in the MLS.
Highlights
Facts & Features
Interior
- Bidet
- Breakfast Bar
- Ceiling Fan(s)
- Ceiling-High
- Granite Counters
- Stone Counters
- Double Vanity
- Eat-in Kitchen
- High Speed Internet
- In-Law Floorplan
- Kitchen Island
- Multiple Living Areas
- Open Floorplan
- Pantry
- Primary Bedroom on Main
- Recessed Lighting
- Smart Home
- Smart Thermostat
- Soaking Tub
- Storage
- Study
- Home Office
- Walk-In Closet(s)
- Built-In Gas Oven
- Built-In Gas Range
- Cooktop
- Dishwasher
- Disposal
- Gas Cooktop
- Gas Range
- Microwave
- Oven
- Gas Oven
- Range
- Free-Standing Gas Range
- Refrigerator
- Free-Standing Refrigerator
- Stainless Steel Appliance(s)
- Water Heater
- Carpet
- Tile
- Heating
- Central,Natural Gas
- Cooling
- Ceiling Fan(s),Central Air,ENERGY STAR Qualified Equipment
Exterior & Lot
- Gutters Full
- Lighting
- No Exterior Steps
- Playground
- Private Yard
- Hardi
- Plank Type
- Stone
- Back Yard
- Front Yard
- Interior Lot
- Level
- Private
- Sprinkler - Automatic
- Back Yard
- Fenced
- Full
- Perimeter
- Privacy
- Slab
- Covered
- Front Porch
- Porch
- Rear Porch
- Roof
- Shingle
- Lot Size
- 0.13 Acres
- Attached
- Driveway
- Garage
- Garage Door Opener
- Garage Faces Front
- Open
- Garage Spaces
- 2
Financial
- HOA Fee
- $142 / quarter
- Original List Price
- $450,000
- Price per Sq Ft
- $188
Utilities
- Cable Available
- Electricity Connected
- High Speed Internet
- Natural Gas Connected
- Sewer Connected
- Water Connected
- Water Source
- Public
- Sewer
- Public Sewer
Explore this area
Price & Listing History
Pending with current price, original ask, and market time.
- Current list
- $429,000
- Original list
- $450,000
- Price movement
- $21K reduction
- Listed / DOM
- May 12, 2026
Tax Record
Public record data from county appraisal records. Market value can differ from assessed value.
- Assessed Value
- $389,534
- Assessment Year
- 2025
- Year Built
- 2015
- Parcel ID
- 000000846031
| Year | Taxes | Total Assessment | Land | Additions |
|---|---|---|---|---|
2025-26.0% | — | $389,534 | — | — |
2024-2.8% | — | $526,280 | $75,000 | $360,349 |
2023+68.7% | — | $541,190 | $40,000 | $486,280 |
2022 | — | $320,868 | $40,000 | $501,190 |
Virtual Tour

Zoned Schools
Del Valle ISD
Del Valle
Ojeda
Smith
Zoned assignments come from the property school fields available to us. District context schools are shown only when an assigned tier is missing. Contact the school district directly to verify current boundaries and enrollment eligibility.
20% ($86K)
Adjustable assumption - not a lending recommendation.
$429,000
Luxury property intelligence
Keenan Market Position
A sourced read on Austin pricing, timing, and property scale. No automated valuation claim.
List price
$429,000
Price per sqft
$188/sqft
Vs. Neighborhood guide reference price
Not available
Days on market
Not available
Original to current
$21K reduction
$450K original
Active inventory context
Ask for current inventory
Source: Public records and Keenan Group review as of Jun 24, 2026.
Request Private Market AnalysisConnect 6905 Vail Ridge St to the Austin Market
78744 ZIP Guide
ZIP-level neighborhoods, schools, lifestyle, and Austin market context
Austin Home Valuation
Private Austin CMA, TCAD context, and pricing strategy
Seller Resources
Pricing, prep, launch timing, and Compass marketing strategy
Keenan Group Results
#1 ABOR Team 2024 with $1B+ career sales volume