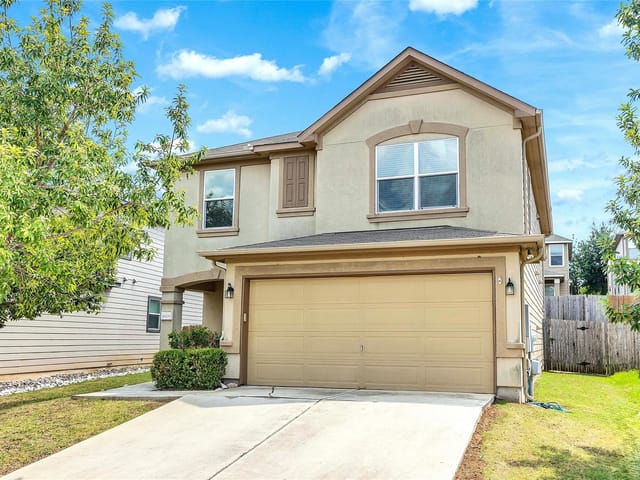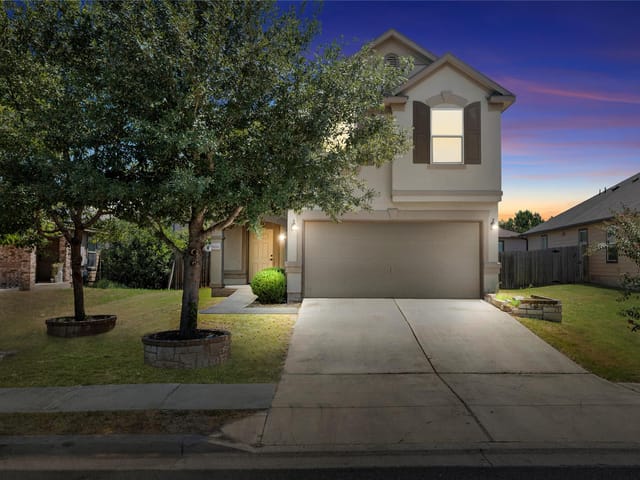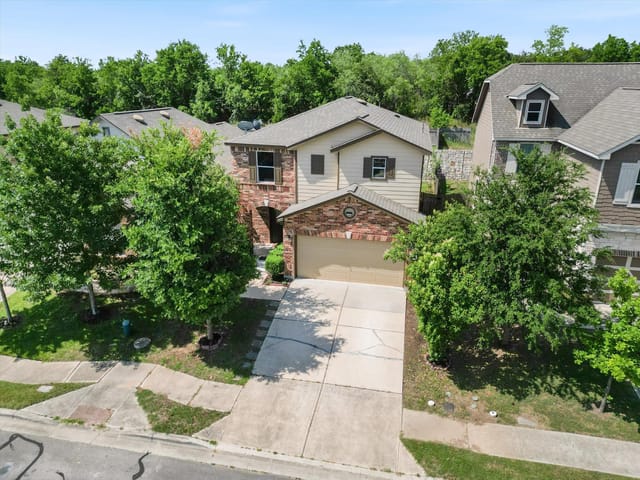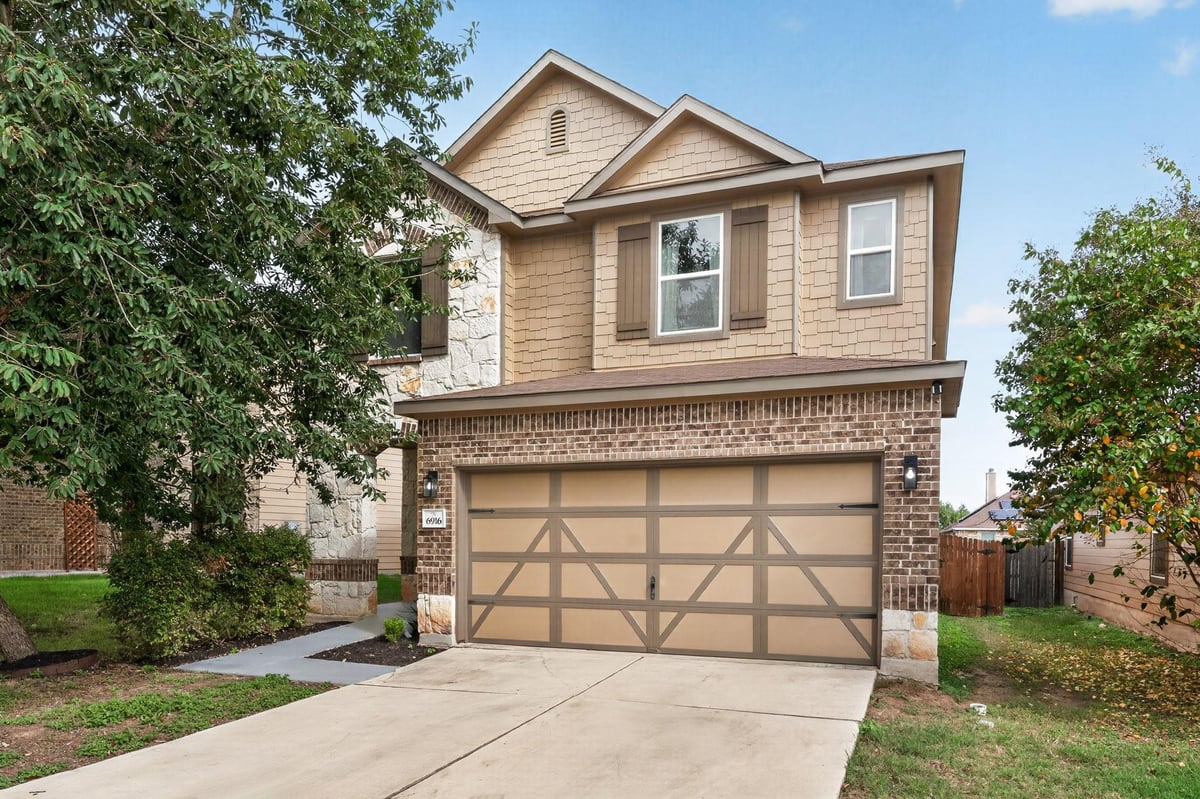
3 bed, 2 bath, 2,101 sqft on 0.12 acres in Austin. Austin, TX 78747. $334,000. Austin ISD.
About This Home
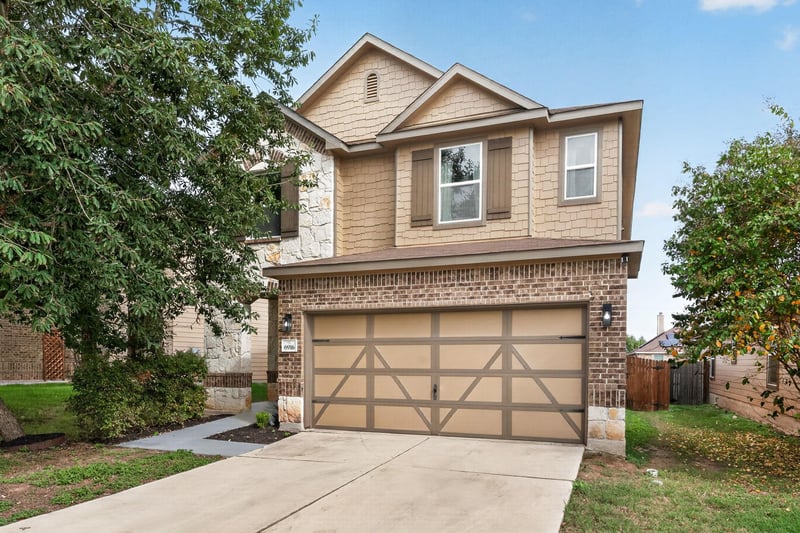
Beautifully maintained and move-in ready, this inviting two-story home in McKinney Heights offers a spacious, thoughtfully designed floor plan with 3 bedrooms, 2.5 bathrooms, and 2,101 square feet of comfortable living space. Recent interior and exterior paint, tasteful kitchen updates, and overall excellent condition make this home an appealing opportunity in South Austin.
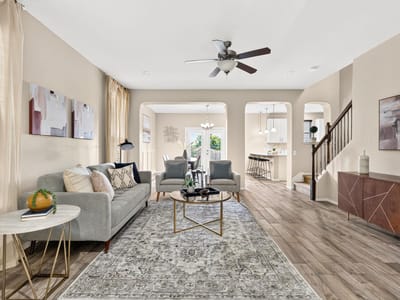
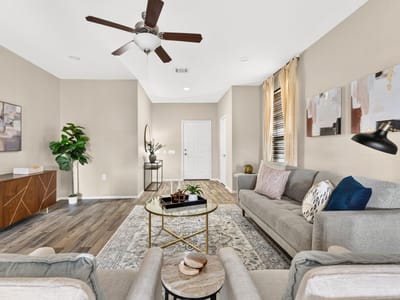
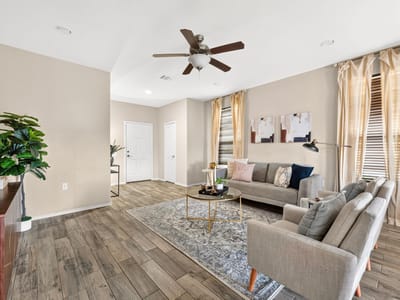
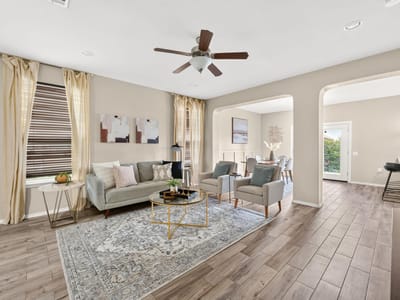
The main level features an open, welcoming layout with easy-care wood-look tile flooring, generous living and dining spaces, and a bright kitchen featuring white cabinetry, quartz countertops and backsplash, recessed lighting, and a convenient breakfast bar. Upstairs, a spacious second living area or game room provides flexibility for a home office, media room, or additional gathering space. The generously sized primary suite offers a walk-in closet and private bath with dual vanities, a soaking tub, and separate shower.
Outside, enjoy a covered patio overlooking the backyard, complete with a recently replaced wood privacy fence. Additional highlights include a two-car garage, sprinkler system, and a high-end refrigerator, washer, and dryer, all approximately two years old, that convey with the home.
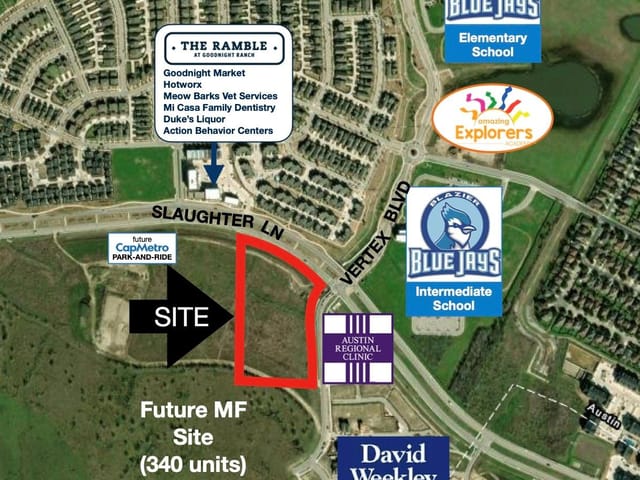
Residents of McKinney Heights enjoy access to community amenities including a swimming pool, playground, park, and sports courts. Conveniently located near shopping, dining, H-E-B grocery stores, and major roadways, with easy access to downtown Austin, Austin-Bergstrom International Airport, and the Tesla Gigafactory. A wonderful combination of comfort, convenience, and thoughtful updates in an established South Austin neighborhood!
- Property Type
- Residential
- Year Built
- 2014
- Lot Size
- 0.12 acres
- Price / Sq Ft
- $159
- HOA
- $300/year
- Garage
- 2 spaces
Listing information last updated October 16, 2026.
Listed by Bramlett Partners
MLS# 8400528 • Active
IDX inquiries: Keenan Group at Compass · (512) 415-7653
Highlights
Facts & Features
Interior
- Breakfast Bar
- Ceiling-High
- Quartz Counters
- Eat-in Kitchen
- Multiple Living Areas
- Open Floorplan
- Pantry
- Recessed Lighting
- Walk-In Closet(s)
- Built-In Oven(s)
- Dishwasher
- Disposal
- Electric Cooktop
- Exhaust Fan
- Microwave
- Refrigerator
- Carpet
- Tile
- Vinyl
- Heating
- Central,Electric
- Cooling
- Ceiling Fan(s),Central Air
Exterior & Lot
- Frame
- Stone
- Interior Lot
- Level
- Sprinkler - Automatic
- Trees-Medium (20 Ft - 40 Ft)
- Fenced
- Privacy
- Wood
- Slab
- Covered
- Patio
- Porch
- Roof
- Composition,Shingle
- Lot Size
- 0.12 Acres
- Attached
- Garage Door Opener
- Garage Faces Front
- Garage Spaces
- 2
Financial
- HOA Fee
- $300 / year
- Original List Price
- $334,000
- Price per Sq Ft
- $159
Utilities
- Electricity Connected
- Sewer Connected
- Water Connected
- Water Source
- Public
- Sewer
- Public Sewer
Transaction History
4 records on file
Every recorded listing, sale, and lease at 6916 Sunderland TRL, whoever represented it.
- ActiveListed 2026Current price: $334,000Original list: $334,000MLS 8400528
- Listed · October 15, 2026$334,000
- SoldApril 26, 2024Listed at: $400,000MLS 3345619
- LeasedMay 14, 2022Asking rent: $2,450/moMLS 5356581
- SoldDecember 5, 2017Listed at: $254,000MLS 5730347
Prices shown are list prices. Closed sale prices are available to registered clients in accordance with ACTRIS rules.
Explore this area
Price & Listing History
Listed with current price, original ask, and market time.
- Current list
- $334,000
- Original list
- $334,000
- Price movement
- No verified reduction
- Listed / DOM
- Oct 15, 2026 · 1 day
Tax Record
Public record data from county appraisal records. Market value can differ from assessed value.
- Assessed Value
- $375,895
- Assessment Year
- 2025
- Year Built
- 2014
- Parcel ID
- 000000808854
| Year | Taxes | Total Assessment | Land | Additions |
|---|---|---|---|---|
2025-16.8% | — | $375,895 | — | — |
2024-2.7% | — | $452,056 | $60,000 | $349,955 |
2023+58.7% | — | $464,486 | $60,000 | $392,056 |
2022 | — | $292,739 | $60,000 | $404,486 |
Virtual Tour
Zoned Schools
Akins
Paredes
Blazier
Zoned assignments come from the property school fields available to us. District context schools are shown only when an assigned tier is missing. Contact the school district directly to verify current boundaries and enrollment eligibility.
Excluded from this estimate: property taxes and home insurance. Each requires verified amount, cadence or unit, source, and as-of details.
HOA source: MLS Grid / Unlock MLS, as of 2026-10-16T10:10:10.911+00:00; normalized from annual dues.
20% ($67K)
Adjustable assumption - not a lending recommendation.
$334,000
Luxury property intelligence
Keenan Market Position
A sourced read on Austin pricing, timing, and property scale. No automated valuation claim.
List price
$334,000
Price per sqft
$159/sqft
Vs. Neighborhood guide reference price
Not available
Days on market
1 day
Original to current
No verified reduction
$334K original
Active inventory context
Ask for current inventory
Source: MLS Grid / Unlock MLS and Keenan Group review as of Oct 16, 2026.
Request Private Market AnalysisConnect 6916 Sunderland Trl to the Austin Market
78747 ZIP Guide
ZIP-level neighborhoods, schools, lifestyle, and Austin market context
Austin ISD Schools
District guide, nearby schools, and homes by attendance area
Austin Home Valuation
Private Austin CMA, TCAD context, and pricing strategy
Seller Resources
Pricing, prep, launch timing, and Compass marketing strategy
Keenan Group Results
#1 ABOR Team 2024 with $1B+ career sales volume