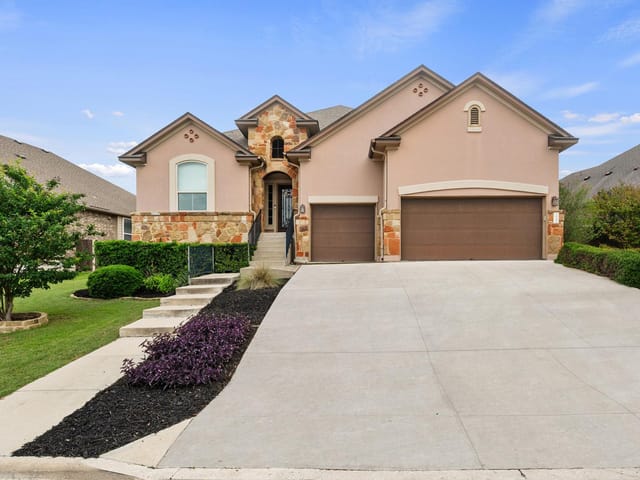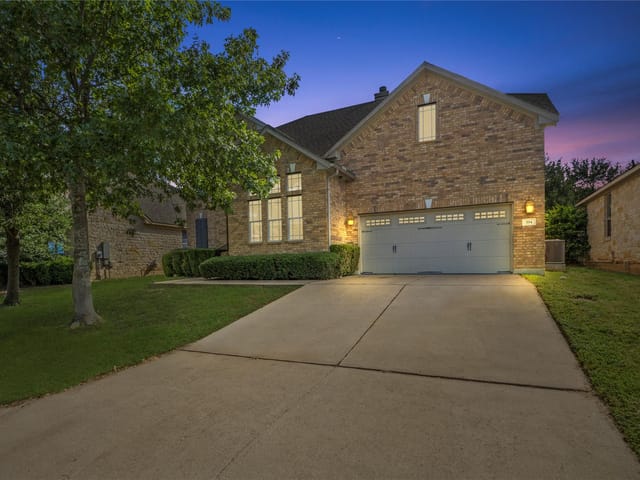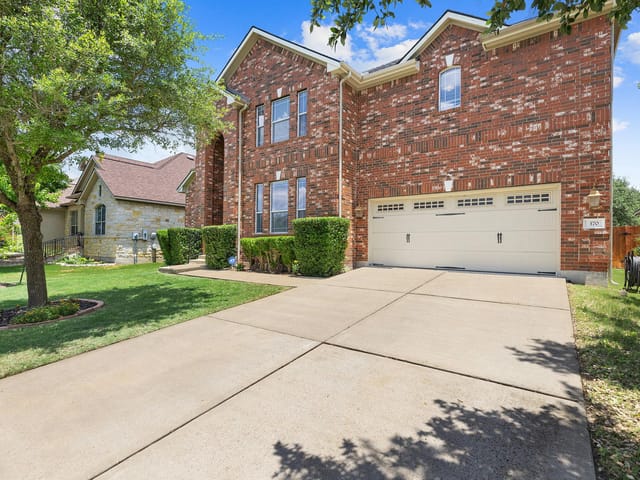
5 bed, 3 bath, 3,331 sqft on 0.23 acres in Austin. Austin, TX 78737. $760,000. Dripping Springs ISD.
About This Home
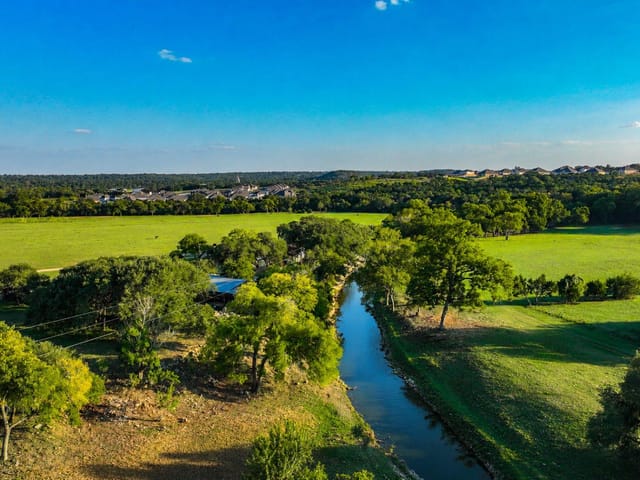

Tucked away at the end of a quiet cul-de-sac and backing to open green space with no rear neighbors, this beautiful 5-bedroom home in sought-after Bush Ranch offers sweeping views, exceptional privacy, and access to highly acclaimed Dripping Springs schools. Thoughtfully designed for both everyday living and entertaining, the home provides the perfect balance of comfort, functionality, and room to grow.
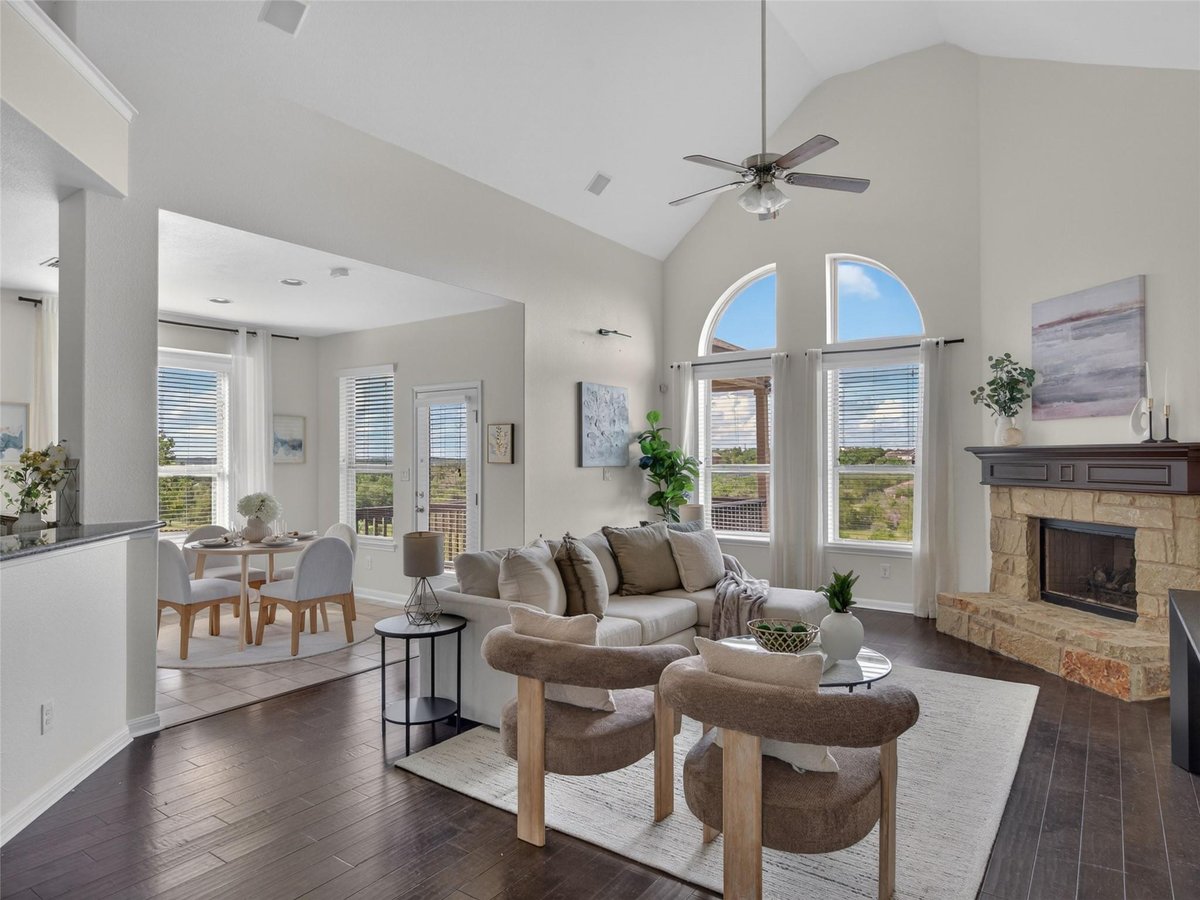
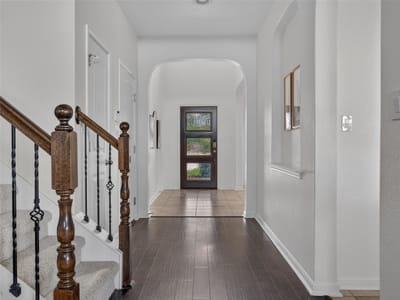
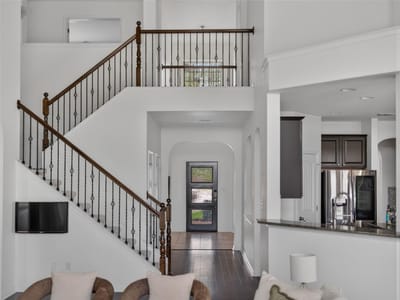
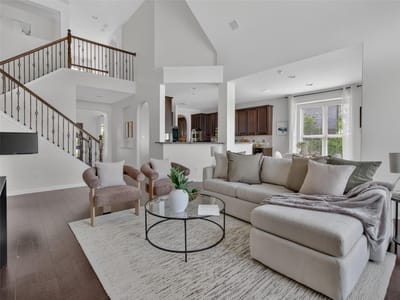
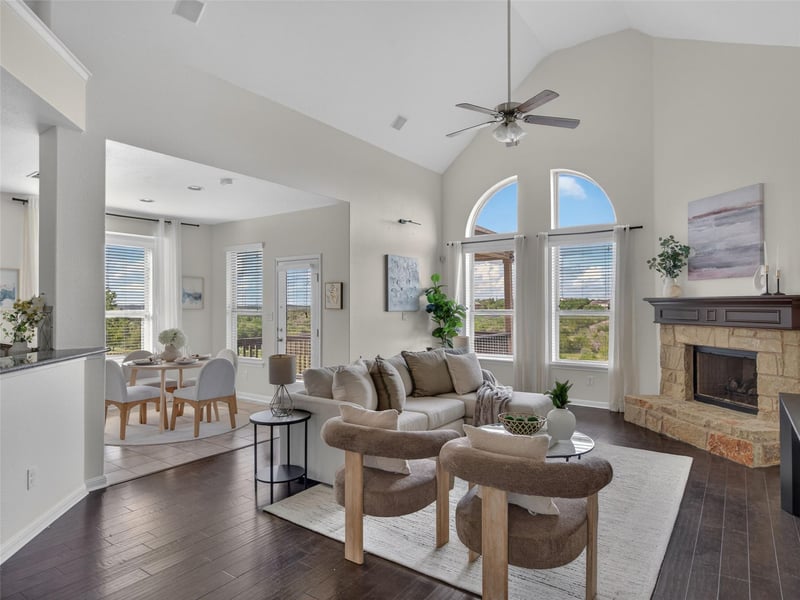
A dramatic two-story foyer welcomes you into bright, open living spaces where soaring ceilings, rich wood floors, and expansive windows showcase the stunning views beyond. At the heart of the home, the kitchen is designed for gathering, featuring a large center island, breakfast bar, stainless steel appliances, and ample storage, all opening seamlessly to the living room and its inviting fireplace.
Privately situated on the main level, the primary suite offers a peaceful retreat with beautiful views, a soaking tub, separate shower, dual vanities, and an oversized walk-in closet.
Upstairs, four additional bedrooms are complemented by a large second living area, creating a comfortable space for gathering, relaxing, or movie nights.
Step outside to enjoy the covered patio and terrace, where breathtaking sunsets and greenbelt views provide the perfect backdrop for outdoor dining, entertaining, or simply unwinding at the end of the day. Complete with an oversized 3-car garage, energy-efficient construction, and convenient access to Highway 290, this exceptional home offers a rare opportunity to enjoy space, privacy, and a peaceful setting just minutes from downtown Dripping Springs and an easy drive to Austin.
The view from 700 Ledge Stone Drive in Bush Ranch tells you everything about what this 5-bedroom home delivers: privacy backed by open green space with no rear neighbors, positioned at the end of a quiet cul-de-sac on a 0.23-acre lot in the heart of Southwest Austin's 78737 ZIP code. Built in 2013, this 3,331-square-foot residence combines the comfort families want with the entertaining space they actually use.
Walking through the entrance foyer, the home opens to soaring ceilings and wood floors that frame views of the greenbelt. The living areas flow naturally, anchored by a fireplace that draws people in during cooler months. This is where the architecture works for how you actually live.
The kitchen functions as the real center of daily life. A substantial island with breakfast bar anchors the space, surrounded by stainless steel appliances including a built-in oven and range. Counter space flows into the dining area and connects directly to the living room, making it easy to cook while staying connected to family and guests. Storage is built throughout, and the open layout means you're never isolated while preparing meals.
The primary suite on the main level prioritizes peace and privacy. A soaking tub, separate shower, dual vanities, and an oversized walk-in closet create a functional retreat. Upstairs, four additional bedrooms accommodate growing families, with a large second living area that works equally well for homework, movie nights, or just creating space when you need it. Multiple walk-in closets and ceiling fans appear throughout the home.
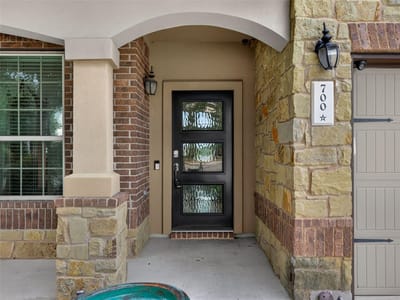
The outdoor living areas extend living space significantly. A front porch welcomes visitors, while covered patios, a rear porch, and terrace spaces overlook the landscaped yard and greenbelt beyond. The 3-car garage handles vehicles and storage without compromise.
Dripping Springs ISD serves the property, with Dripping Springs Elementary, Dripping Springs Middle, and Dripping Springs High School forming the district's foundation. At $240 per square foot, the home sits on land that backs to permanent green space, a rare quality in established Austin subdivisions. Highway 290 access connects you to greater Austin while keeping the neighborhood quiet. Bush Ranch Phase 1 delivers family living with the space and privacy that justifies the investment.
The numbers behind this insight
- Offered at
- $760,000
- Listed
- June 10, 2026
- Price changes
- 1, down 4.9% from $799,000
- Asking price per sq ft
- $228
- Property Type
- Residential
- Year Built
- 2013
- Lot Size
- 0.23 acres
- Price / Sq Ft
- $228
- Garage
- 3 spaces
Listing information last updated September 11, 2026.
Listed by Kuper Sotheby's Int'l Realty
MLS# 5485787 • Active
IDX inquiries: Keenan Group at Compass · (512) 415-7653
Highlights
Facts & Features
Interior
- Breakfast Bar
- Built-in Features
- Ceiling Fan(s)
- Ceiling-High
- Double Vanity
- Entrance Foyer
- Interior Steps
- Kitchen Island
- Open Floorplan
- Soaking Tub
- Walk-In Closet(s)
- Built-In Oven(s)
- Built-In Range
- Dishwasher
- RNGHD
- Refrigerator
- Stainless Steel Appliance(s)
- Carpet
- Tile
- Wood
- Heating
- Central
- Cooling
- Central Air
- Fireplaces
- 1
Exterior & Lot
- Private Yard
- Masonry – Partial
- Stone
- Stucco
- Back Yard
- Front Yard
- Gentle Sloping
- Landscaped
- Back Yard
- Fenced
- Slab
- Covered
- Front Porch
- Patio
- Rear Porch
- Terrace
- Roof
- Composition
- Lot Size
- 0.23 Acres
- Attached
- Driveway
- Garage
- Oversized
- Garage Spaces
- 3
Financial
- Original List Price
- $799,000
- Price per Sq Ft
- $228
Utilities
- Electricity Connected
- Water Connected
- Water Source
- MUD
- Sewer
- Public Sewer
Transaction History
2 records on file
Every recorded listing, sale, and lease at 700 Ledge Stone DR, whoever represented it.
- ActiveListed 2026Current price: $760,000Original list: $799,000MLS 5485787
- Listed · June 10, 2026$799,000
- Price changed · July 9, 2026$760,000
- ActiveListed 2026Current price: $3,600Original list: $3,600MLS 4529997
- Listed · September 24, 2026$3,600
Prices shown are list prices. Closed sale prices are available to registered clients in accordance with ACTRIS rules.
Explore this area
Price & Listing History
Price Change with current price, original ask, and market time.
- Current list
- $760,000
- Original list
- $799,000
- Price movement
- $39K reduction
- Listed / DOM
- Jun 10, 2026 · 127 days
Tax Record
Public record data from county appraisal records. Market value can differ from assessed value.
- Assessed Value
- $723,510
- Assessment Year
- 2025
- Year Built
- 2013
- Parcel ID
- 11-1042-000A-05100-4
| Year | Taxes | Total Assessment | Land | Additions |
|---|---|---|---|---|
2025 | — | $723,510 | $153,400 | $570,110 |
Virtual Tour
Zoned Schools & District Context
Dripping Springs
Dripping Springs Middle
Rooster Springs Elementary
Zoned assignments come from the property school fields available to us. District context schools are shown only when an assigned tier is missing. Contact the school district directly to verify current boundaries and enrollment eligibility.
Excluded from this estimate: property taxes, home insurance, and HOA dues. Each requires verified amount, cadence or unit, source, and as-of details.
20% ($152K)
Adjustable assumption - not a lending recommendation.
$760,000
Luxury property intelligence
Keenan Market Position
A sourced read on Austin pricing, timing, and property scale. No automated valuation claim.
List price
$760,000
Price per sqft
$228/sqft
Vs. Neighborhood guide reference price
Not available
Days on market
127 days
Original to current
$39K reduction
$799K original
Active inventory context
Ask for current inventory
Source: MLS Grid / Unlock MLS and Keenan Group review as of Oct 15, 2026.
Request Private Market AnalysisConnect 700 Ledge Stone Dr to the Austin Market
78737 ZIP Guide
ZIP-level neighborhoods, schools, lifestyle, and Austin market context
Dripping Springs ISD Schools
District guide, nearby schools, and homes by attendance area
Austin Home Valuation
Private Austin CMA, TCAD context, and pricing strategy
Seller Resources
Pricing, prep, launch timing, and Compass marketing strategy
Keenan Group Results
#1 ABOR Team 2024 with $1B+ career sales volume