3 bed, 2 bath, 4,390 sqft on 2.00 acres in Wimberley. Wimberley, TX 78676. $2,499,999. Wimberley ISD.
About This Home
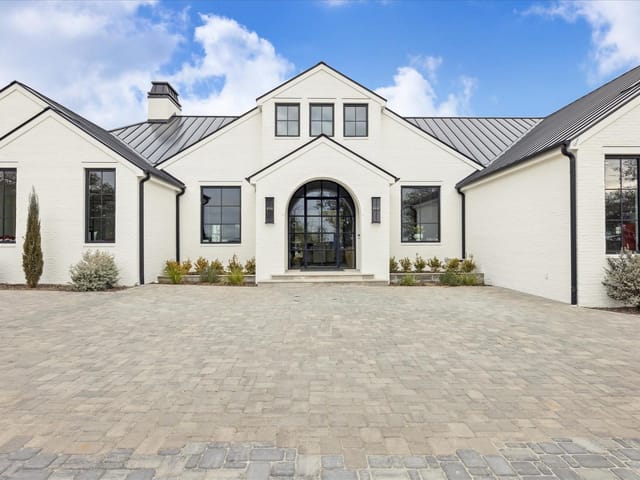
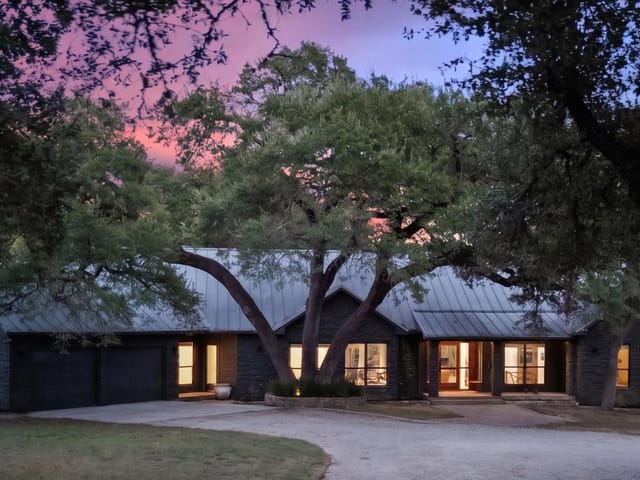
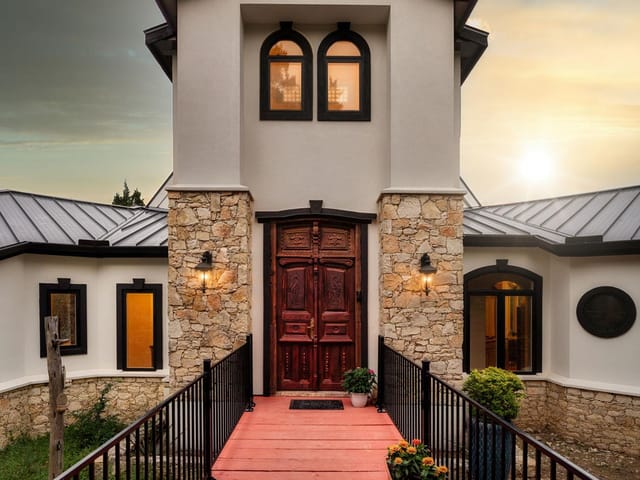
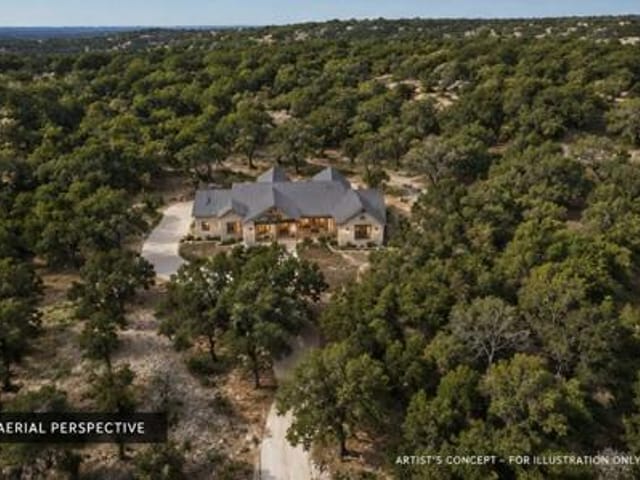

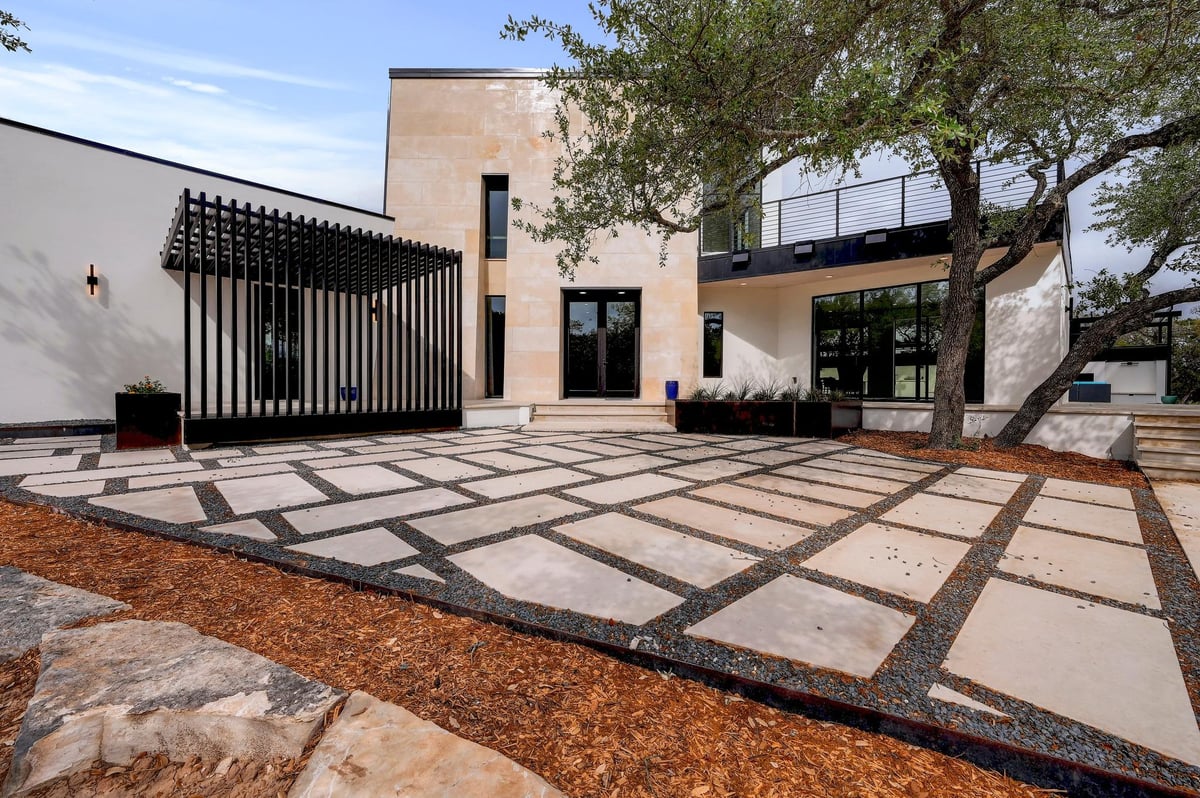
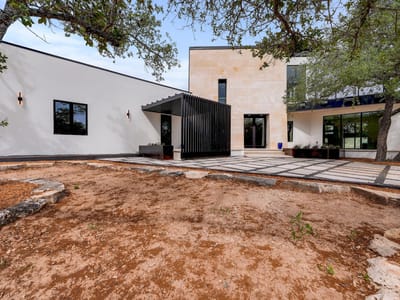
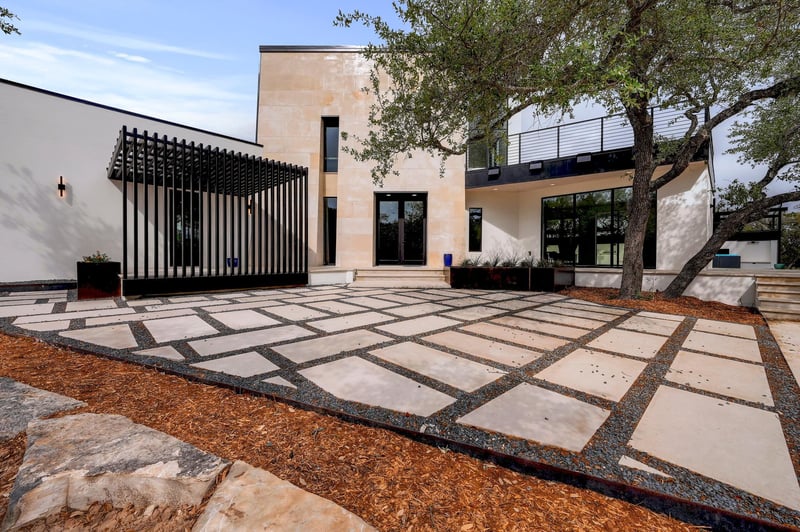
A rare and remarkable offering, this one-of-a-kind architectural residence has been meticulously reimagined into a refined luxury retreat. Set on 2 private acres with extraordinary Hill Country views, the property offers exceptional privacy, quality, and design. Constructed with 10-inch concrete walls and topped with a TPO roof, the 4,300+ sq ft main residence showcases striking architectural lines where bold design, structural integrity, and refined finishes converge. At the heart of the home, the kitchen is a true showpiece, featuring a soaring cathedral ceiling and rich travertine walls—creating a dramatic yet inviting space for both everyday living and entertaining. Outdoor living is equally exceptional, with an incredible summer kitchen and expansive patio designed for effortless entertaining. A stunning veranda extends from the upstairs primary suite offering elevated vantage points to take in the peaceful surroundings and sweeping views. A detached garage includes a beautifully finished 1-bedroom apartment of approximately 900 sq ft with a spacious ensuite and living room that has a beautiful balcony to take in the views—ideal for guests or private accommodations. A contiguous 3.23-acre parcel is also available for $425,000, creating a rare opportunity to expand into a larger estate or private compound.
At 700 Rancho Grande Drive in Wimberley, this 4,390-square-foot residence sits on 2 private acres with Hill Country views that stretch across the landscape, delivering the kind of seclusion most people only experience at luxury resorts. Built in 2001 with 10-inch concrete walls and a TPO roof, the architectural envelope is engineered for durability while the interior finishes reflect a complete reimagining into a refined retreat.
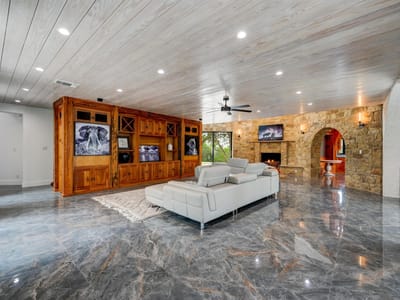
The indoor-outdoor flow defines daily life here. The kitchen anchors the main living space with a soaring cathedral ceiling and travertine walls, creating dramatic vertical space that feels both commanding and intimate. An open floorplan connects the kitchen island to the eat-in dining area, while recessed lighting and natural woodwork establish a warm, layered aesthetic. Two primary suites on the main level, each with its own bath, soaking tub, and walk-in closets, eliminate the typical hierarchy of primary and secondary bedrooms. Stone counters throughout and a full pantry support both everyday function and entertaining at scale.
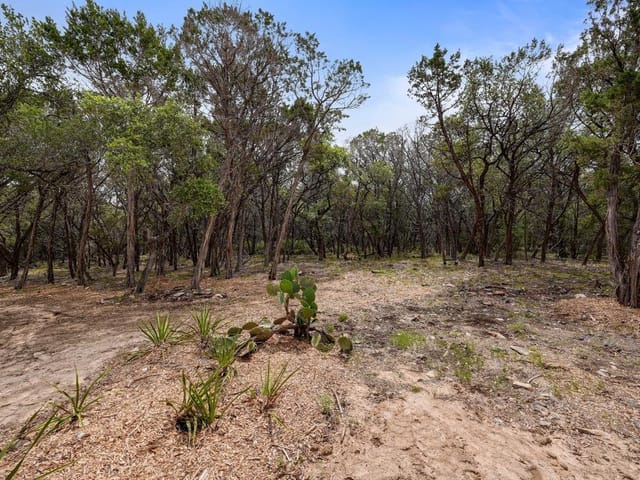
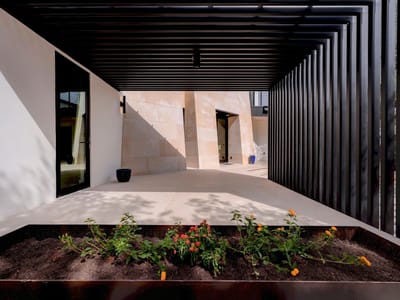
The leisure infrastructure is what sets this property apart. An expansive summer kitchen with outdoor grill and barbecue flows to a sprawling patio and arbor-covered spaces designed for hosting without the commercial kitchen experience. An upstairs veranda extends from one primary suite, positioning you above the landscape to absorb views while seated. The lot itself, landscaped with medium-height trees offering natural screening, creates genuine privacy within the Wimberley subdivision.
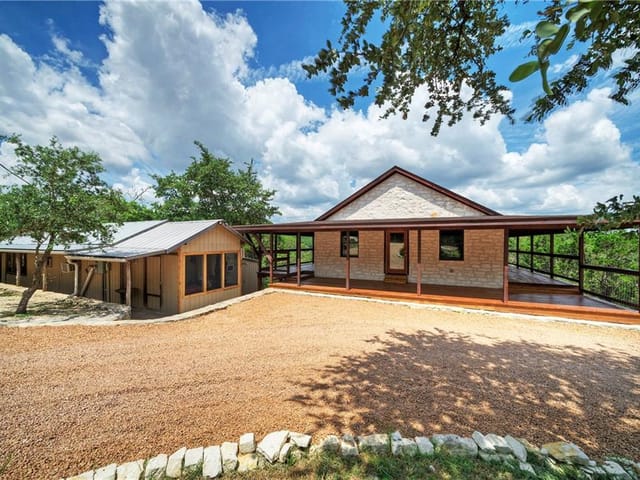
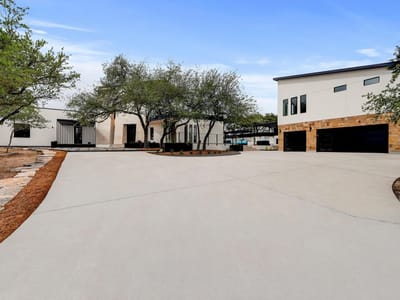
A detached three-car garage houses a finished 900-square-foot guest apartment with its own ensuite, living room, and balcony. This secondary space functions as true guest accommodation or rental potential without requiring expansion of the main residence.
Wimberley ISD serves the property through Blue Hole Elementary, Danforth Middle, and Wimberley High School. The Hill Country location places you roughly 30 minutes south of downtown Austin while maintaining the quiet that defines rural Hays County living.
A contiguous 3.23-acre parcel is available separately for $425,000, offering the rare chance to expand into a larger compound. At $644 per square foot and zero days on market, this represents the kind of established Hill Country luxury that rarely cycles through available inventory.
The numbers behind this insight
- Offered at
- $2,499,999
- Listed
- April 14, 2026
- Price changes
- 2, down 11.5% from $2,825,000
- Asking price per sq ft
- $569
Keenan Luxury Market Index: $2M-$3M single-family homes across the Austin area sold at a median $601 per sq ft over the trailing 12 months (379 sales), as of October 15, 2026.
- Property Type
- Residential
- Year Built
- 2001
- Lot Size
- 2.00 acres
- Price / Sq Ft
- $569
- HOA
- $300/year
- Garage
- 3 spaces
Listing information last updated September 25, 2026.
Listed by Bramlett Partners
MLS# 2509497 • Active
IDX inquiries: Keenan Group at Compass · (512) 415-7653
Highlights
Facts & Features
Interior
- Two Primary Baths
- Two Primary Suties
- Built-in Features
- Ceiling Fan(s)
- Ceiling-High
- Chandelier
- Stone Counters
- Double Vanity
- Eat-in Kitchen
- Interior Steps
- Kitchen Island
- Natural Woodwork
- Open Floorplan
- Pantry
- Primary Bedroom on Main
- Recessed Lighting
- Soaking Tub
- Storage
- Two Primary Closets
- Walk-In Closet(s)
- Dishwasher
- ENERGY STAR Qualified Water Heater
- Free-Standing Gas Range
- RNGHD
- Refrigerator
- Tile
- Wood
- Cooling
- ENERGY STAR Qualified Equipment
- Fireplaces
- 1
Exterior & Lot
- Balcony
- Barbecue
- Exterior Steps
- Gutters Full
- Lighting
- Outdoor Grill
- Permeable Paving
- Stone
- Stucco
- Cul-De-Sac
- Landscaped
- Trees-Medium (20 Ft - 40 Ft)
- Views
- Slab
- Arbor
- Awning(s)
- Front Porch
- Patio
- Roof
- Metal
- Lot Size
- 2.00 Acres
- Concrete
- Garage
- Garage Door Opener
- Garage Spaces
- 3
Financial
- HOA Fee
- $300 / year
- Original List Price
- $2,825,000
- Price per Sq Ft
- $569
Utilities
- Water Source
- Well
- Sewer
- Aerobic Septic
Transaction History
1 record on file
Every recorded listing, sale, and lease at 700 Rancho Grande DR, whoever represented it.
- ActiveListed 2026Current price: $2,499,999Original list: $2,825,000MLS 2509497
- Listed · April 14, 2026$2,825,000
- Price changed · July 14, 2026$2,690,000
- Price changed · September 25, 2026$2,499,999
Prices shown are list prices. Closed sale prices are available to registered clients in accordance with ACTRIS rules.
Explore this area
Price & Listing History
Price Change with current price, original ask, and market time.
- Current list
- $2,499,999
- Original list
- $2,825,000
- Price movement
- $325K reduction
- Listed / DOM
- Apr 14, 2026 · 185 days
Tax Record
Public record data from county appraisal records. Market value can differ from assessed value.
- Assessed Value
- $827,748
- Assessment Year
- 2025
- Year Built
- 2001
- Parcel ID
- 11-6735-0000-00100-8
| Year | Taxes | Total Assessment | Land | Additions |
|---|---|---|---|---|
2025 | — | $827,748 | $324,500 | $503,248 |
Virtual Tour
Zoned Schools
Wimberley ISD
Wimberley
Danforth
Blue Hole
Zoned assignments come from the property school fields available to us. District context schools are shown only when an assigned tier is missing. Contact the school district directly to verify current boundaries and enrollment eligibility.
Excluded from this estimate: property taxes and home insurance. Each requires verified amount, cadence or unit, source, and as-of details.
HOA source: MLS Grid / Unlock MLS, as of 2026-10-15T20:07:21.867+00:00; normalized from annual dues.
20% ($500K)
Adjustable assumption - not a lending recommendation.
$2,499,999
Luxury property intelligence
Keenan Market Position
A sourced read on Wimberley pricing, timing, and property scale. No automated valuation claim.
List price
$2,499,999
Price per sqft
$569/sqft
Vs. Neighborhood guide reference price
Not available
Days on market
185 days
Original to current
$325K reduction
$2.8M original
Active inventory context
Ask for current inventory
Source: MLS Grid / Unlock MLS and Keenan Group review as of Oct 15, 2026.
Request Private Market AnalysisConnect 700 Rancho Grande Dr to the Austin Market
78676 ZIP Guide
ZIP-level neighborhoods, schools, lifestyle, and Austin market context
Austin Home Valuation
Private Austin CMA, TCAD context, and pricing strategy
Seller Resources
Pricing, prep, launch timing, and Compass marketing strategy
Keenan Group Results
#1 ABOR Team 2024 with $1B+ career sales volume