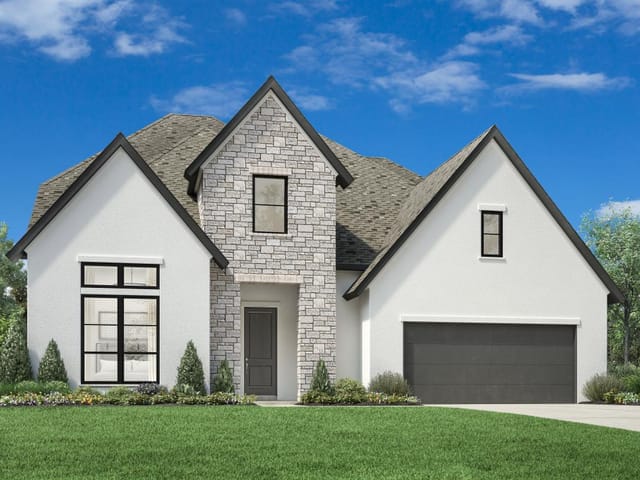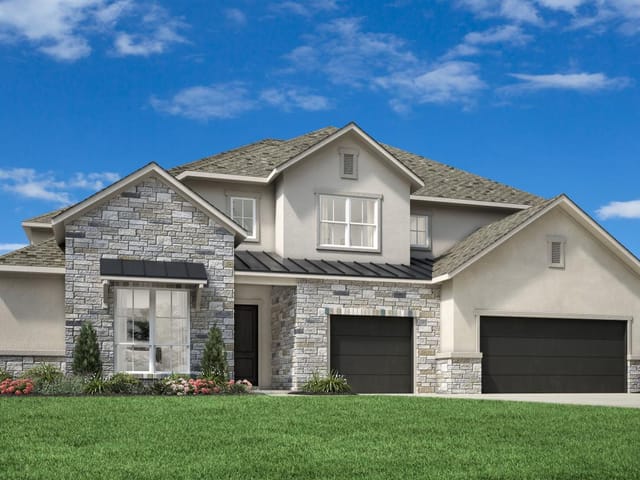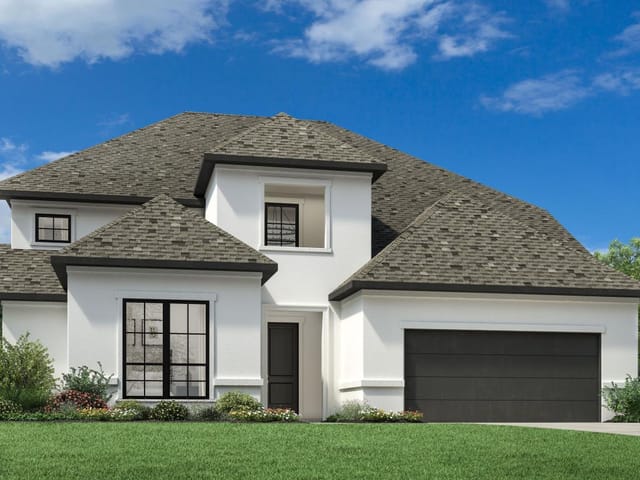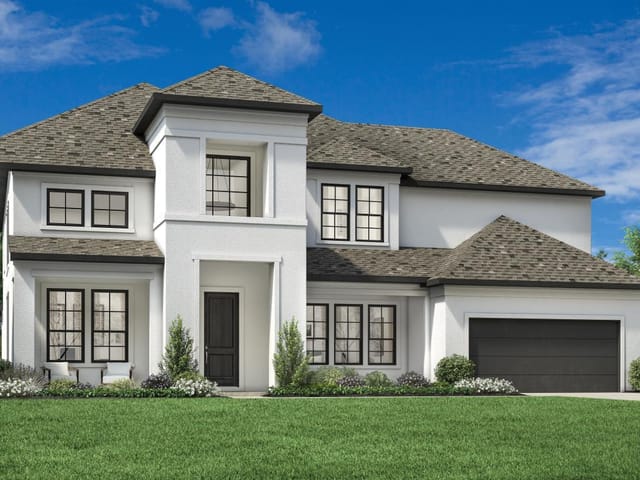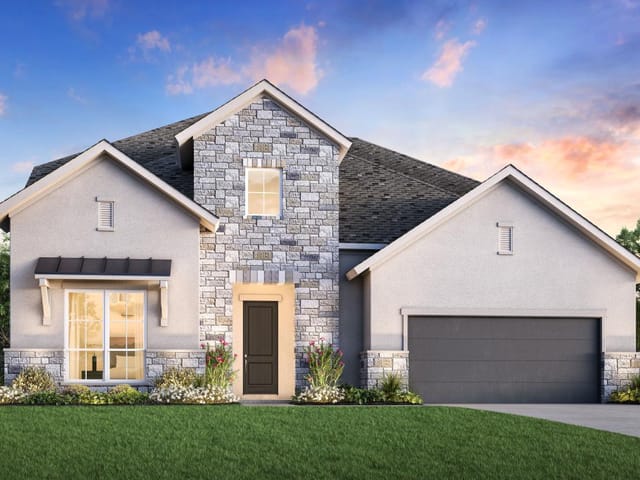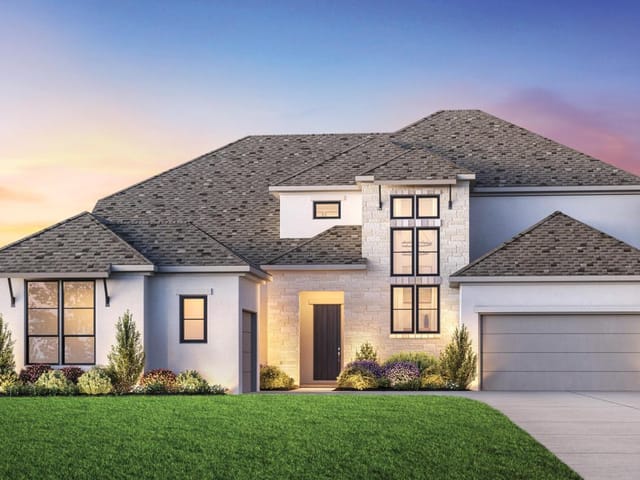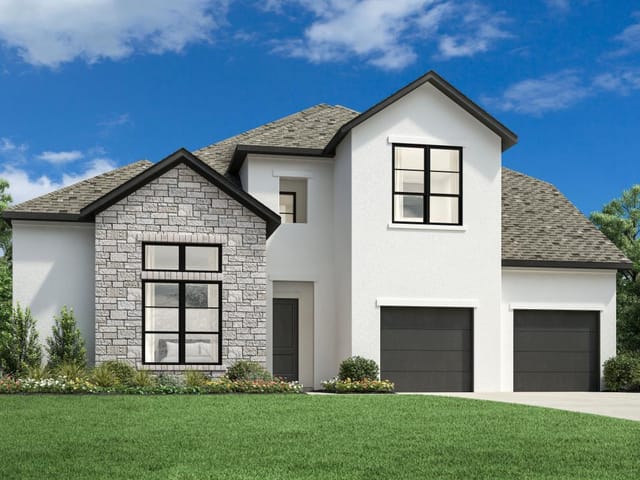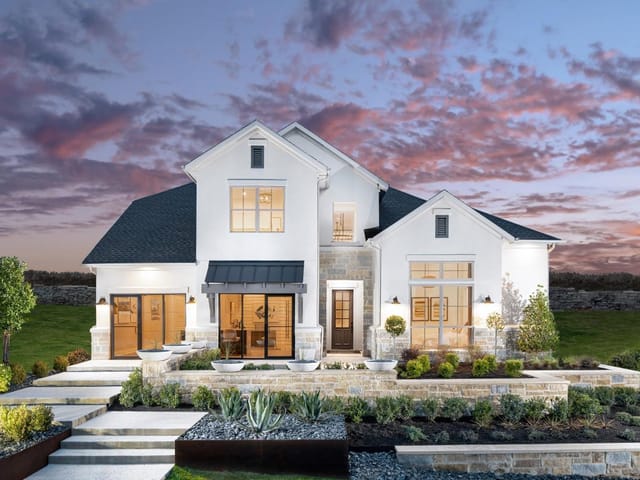
5 bed, 5 bath, 4,821 sqft on 0.38 acres in Cedar Park. Cedar Park, TX 78613. $1,399,000. Round Rock ISD.
About This Home
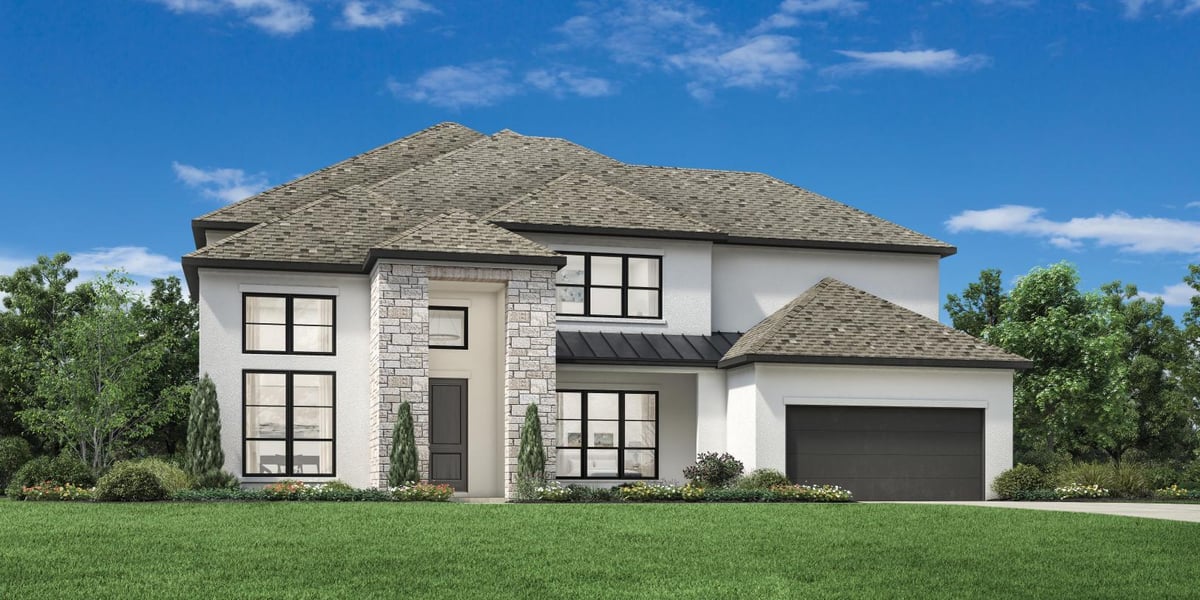
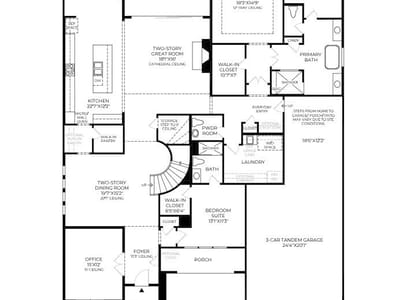
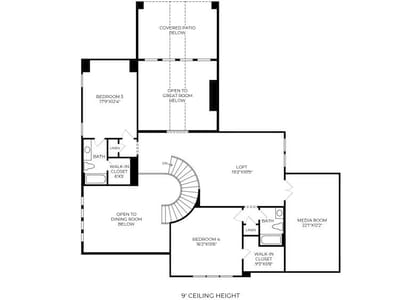
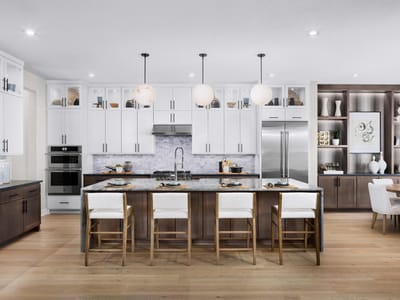
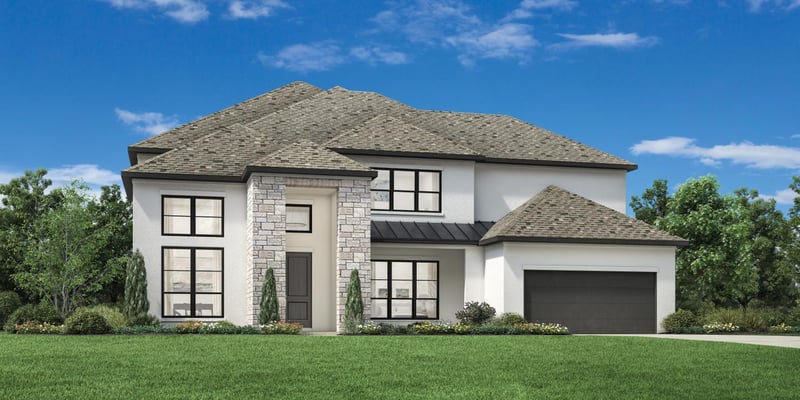
MLS# 1124444 - Built by Toll brothers - Oct 2026 Completion! ~ The Jardin makes an immediate impression with a spacious foyer that seamlessly flows past a bright office to the formal dining room, revealing an impressive curved staircase and views to the soaring great room and covered patio with cathedral ceilings. The beautifully crafted kitchen is central to a spacious casual dining area and complemented by a large center island with breakfast bar, ample counter and cabinet space, a roomy walk-in pantry, and a passthrough to the dining room. An elegant tray ceiling defines the sumptuous primary bedroom suite that features dual walk-in closets and a spa-like primary bath complete with a deluxe shower with seat, dual vanities, a large soaking tub, and a private water closet. Secondary bedrooms, one with a private bath and one with a shared hall bath, offer walk-in closets and are central to an expansive loft with adjoining media room. The Jardin also features a versatile first-floor bedroom suite with walk-in closet and a private bath, a convenient powder room and everyday entry, centrally located first-floor laundry, and additional storage throughout. Disclaimer: Photos are images only and should not be relied upon to confirm applicable features.
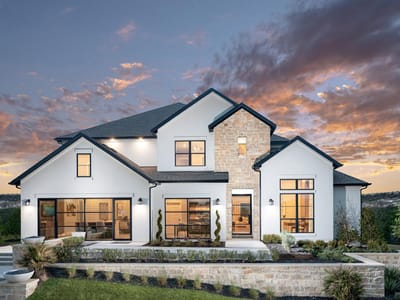
The moment you enter 701 Kinvara CV in Cedar Park, the scale of this Toll Brothers Jardin model demands your attention. A soaring great room anchored by cathedral ceilings and defined by a dramatic curved staircase commands the home's heart, flooding the space with light and creating the kind of spatial presence that separates good homes from exceptional ones. This 4,821 square foot residence in the Cedar Park sits on a 0.38-acre cul-de-sac lot and delivers the architectural confidence that comes from thoughtful design executed at the highest level.
The kitchen functions as the home's operational center, built around a substantial island with breakfast bar that anchors the casual dining area while maintaining sightlines to the great room. A walk-in pantry with genuine storage capacity, dual dishwashers, and granite countertops with premium finishes reflect the construction quality expected from a 2026-completion build. The covered patio extends the living footprint with the same cathedral ceiling treatment, creating seamless indoor-outdoor flow for entertaining.
The primary bedroom occupies the main floor as a separate sanctuary. A tray ceiling adds architectural definition to the suite while dual walk-in closets and a spa-caliber bathroom set the recovery standard. The primary bath features a freestanding soaking tub, deluxe walk-in shower with bench seating, dual vanities, and a private water closet. This layout solves the practical reality of shared morning routines.
Four additional bedrooms distribute across the home with intentional strategy. A first-floor guest suite with walk-in closet and private bath handles visiting family without disrupting upstairs circulation. Upstairs, secondary bedrooms connect to an expansive loft adjacent to a media room, creating a private family wing with shared hall bathrooms. Each secondary bedroom includes walk-in closet space that most builders treat as optional.
The home sits in Round Rock ISD with Patsy Sommer Elementary, Cedar Valley Middle, and Round Rock High School serving the Crestline neighborhood. Cedar Park's location on the north side of Austin puts major employers within reasonable commute distances while maintaining genuine separation from urban density.
At $318 per square foot, this is new construction in a masterplan community with professional landscaping, automatic sprinklers, and the finished infrastructure that comes with established neighborhoods. The cul-de-sac positioning and 3-car garage eliminate street-parking realities. For buyers wanting the certainty of new construction without the compromises of production-line finishes, this property reflects what happens when attention to detail meets Toll Brothers execution.
The numbers behind this insight
- Offered at
- $1,399,000
- Listed
- June 5, 2026
- Price changes
- 2, down 8.9% from $1,535,000
- Asking price per sq ft
- $290
- Property Type
- Residential
- Year Built
- 2026
- Lot Size
- 0.38 acres
- Price / Sq Ft
- $290
- HOA
- $130/mo
- Garage
- 3 spaces
Listing information last updated September 16, 2026.
Listed by HomesUSA.com
MLS# 1124444 • Pending
IDX inquiries: Keenan Group at Compass · (512) 415-7653
Highlights
Facts & Features
Interior
- Breakfast Bar
- Ceiling Fan(s)
- Double Vanity
- Pantry
- Primary Bedroom on Main
- Study
- Home Office
- Dishwasher
- Disposal
- Exhaust Fan
- Microwave
- Oven
- Carpet
- Heating
- Natural Gas
- Cooling
- Electric
- Fireplaces
- 1
Exterior & Lot
- Stone
- Stucco
- Cul-De-Sac
- Landscaped
- Sprinkler - Automatic
- Subdivided
- Back Yard
- Slab
- Covered
- Roof
- Composition
- Lot Size
- 0.38 Acres
- Attached
- Garage Spaces
- 3
Financial
- HOA Fee
- $130 / mo
- Original List Price
- $1,535,000
- Price per Sq Ft
- $290
Utilities
- Electricity Available
- Natural Gas Available
- Phone Available
- Sewer Connected
- Water Source
- Public
- Sewer
- Public Sewer
Transaction History
1 record on file
Every recorded listing, sale, and lease at 701 Kinvara CV, whoever represented it.
- PendingListed 2026Current price: $1,399,000Original list: $1,535,000MLS 1124444
- Listed · June 5, 2026$1,535,000
- Price changed · July 16, 2026$1,499,000
- Price changed · August 13, 2026$1,399,000
Prices shown are list prices. Closed sale prices are available to registered clients in accordance with ACTRIS rules.
Explore this area
Price & Listing History
Pending with current price, original ask, and market time.
- Current list
- $1,399,000
- Original list
- $1,535,000
- Price movement
- $136K reduction
- Listed / DOM
- Jun 5, 2026 · 103 days
Tax Record
Public record data from county appraisal records. Market value can differ from assessed value.
- Assessed Value
- $58,600
- Assessment Year
- 2026
- Parcel ID
- R-16-5754-000D-0004
| Year | Taxes | Total Assessment | Land | Additions |
|---|---|---|---|---|
2026 | — | $58,600 | $58,600 | — |
Virtual Tour
Zoned Schools
Round Rock
Cedar Valley
Patsy Sommer
Zoned assignments come from the property school fields available to us. District context schools are shown only when an assigned tier is missing. Contact the school district directly to verify current boundaries and enrollment eligibility.
Excluded from this estimate: property taxes and home insurance. Each requires verified amount, cadence or unit, source, and as-of details.
HOA source: MLS Grid / Unlock MLS, as of 2026-10-15T22:07:28.329+00:00; normalized from monthly dues.
20% ($280K)
Adjustable assumption - not a lending recommendation.
$1,399,000
Luxury property intelligence
Keenan Market Position
A sourced read on Cedar Park pricing, timing, and property scale. No automated valuation claim.
List price
$1,399,000
Price per sqft
$290/sqft
Vs. Neighborhood guide reference price
Not available
Days on market
103 days
Original to current
$136K reduction
$1.5M original
Active inventory context
Ask for current inventory
Source: MLS Grid / Unlock MLS and Keenan Group review as of Oct 15, 2026.
Request Private Market AnalysisConnect 701 Kinvara Cv to the Austin Market
78613 ZIP Guide
ZIP-level neighborhoods, schools, lifestyle, and Austin market context
Round Rock ISD Schools
District guide, nearby schools, and homes by attendance area
Austin Home Valuation
Private Austin CMA, TCAD context, and pricing strategy
Seller Resources
Pricing, prep, launch timing, and Compass marketing strategy
Keenan Group Results
#1 ABOR Team 2024 with $1B+ career sales volume