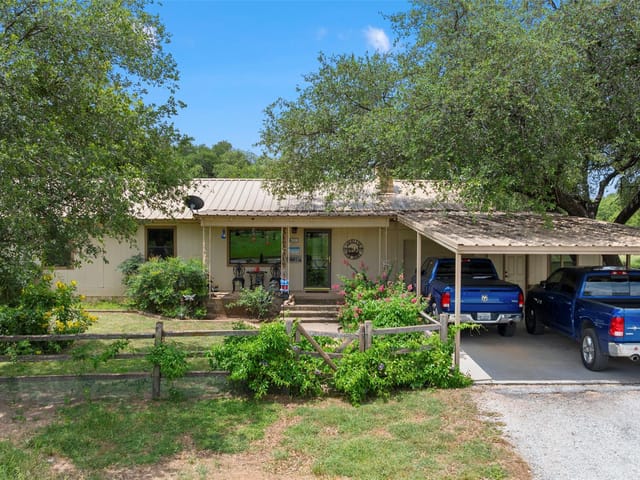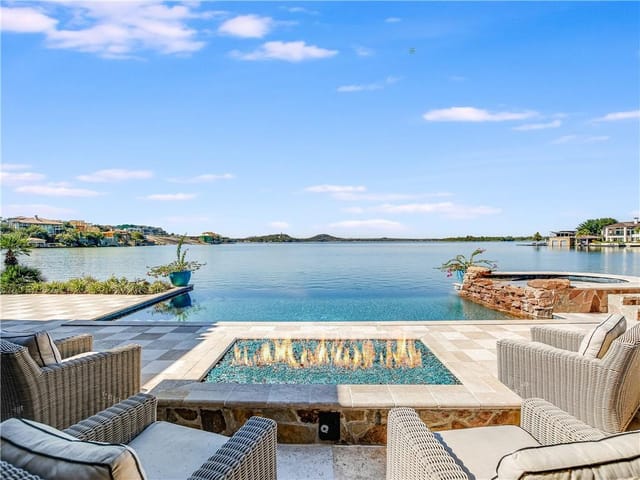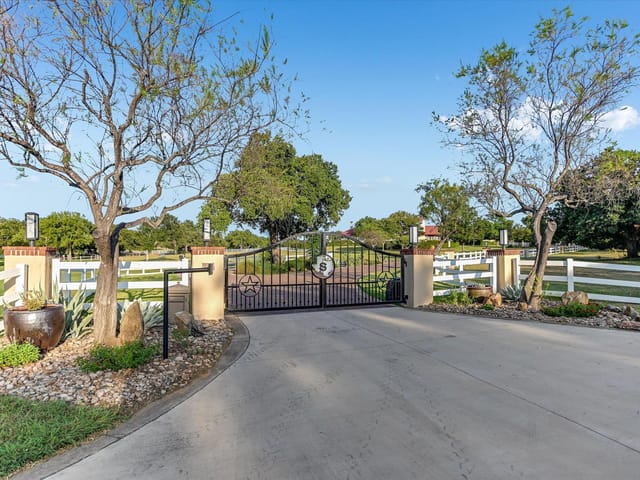


3 bed, 3 bath, 2,241 sqft on 0.36 acres in Horseshoe Bay. Horseshoe Bay, TX 78657. $297,000. Llano ISD.
About This Home
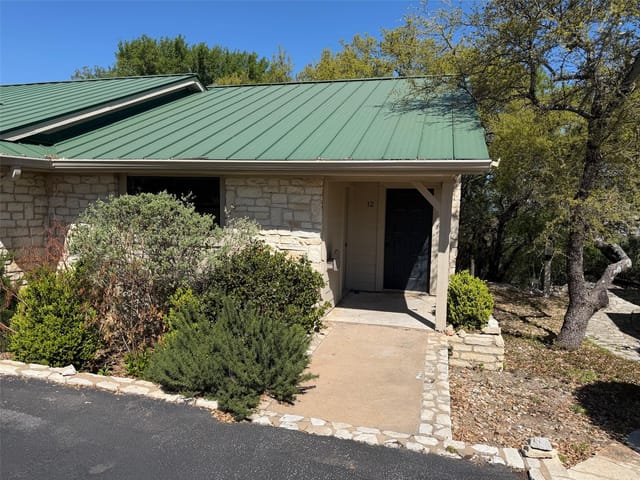
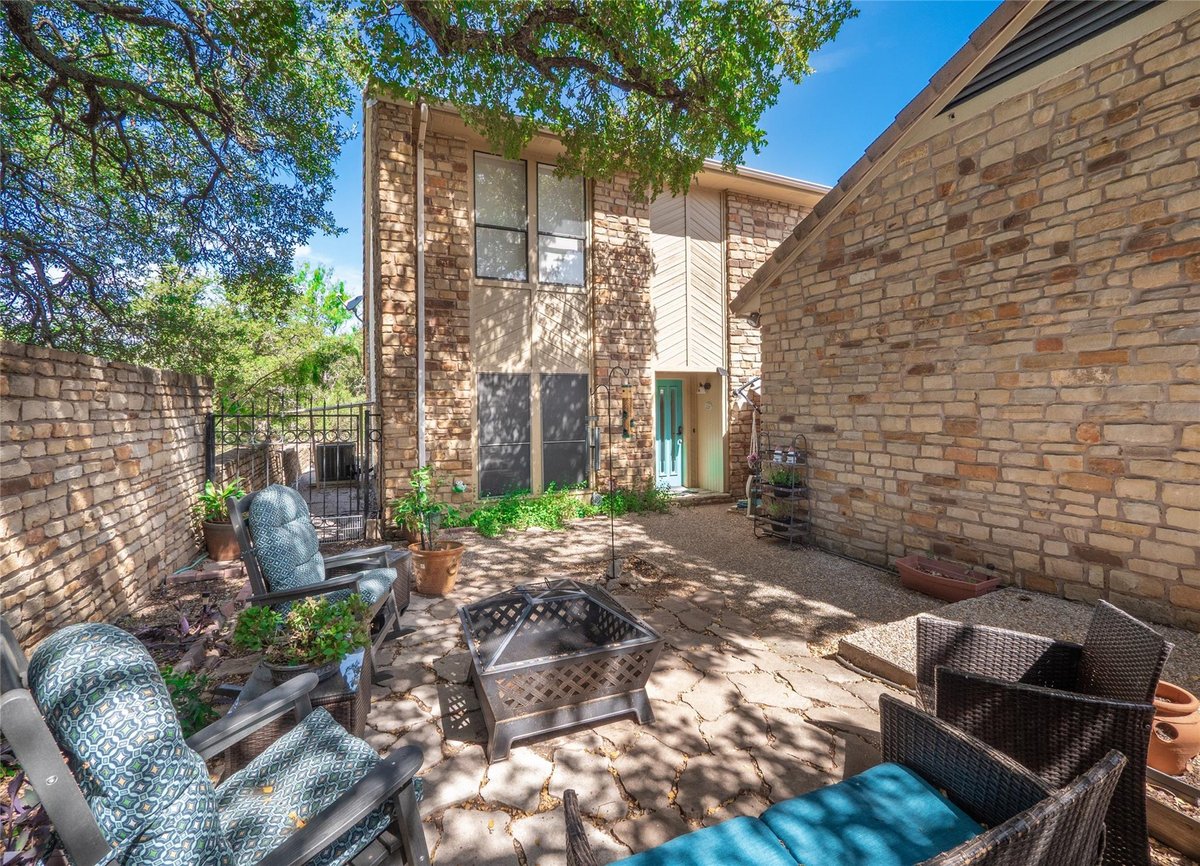
This spacious two-story home offers 2,241 square feet with 3 bedrooms, 3 full bathrooms, a detached 2-car garage, and a wonderful private courtyard. The main level features a spacious living and dining combo with soaring ceilings, abundant natural light, and a floor-to-ceiling stone fireplace as a striking focal point. Upgraded lower-level living room doors and windows further enhance the space, while the open-to-below second-floor design adds to the home's sense of openness.
The sunroom extends directly from the main living and dining area, providing flexible space for a sunroom, art studio, reading area, or additional sitting area. Separate from the living and dining combo, the kitchen features white cabinetry, granite countertops, stainless steel appliances, a pantry, and an adjoining breakfast nook. A convenient bar area provides additional cabinetry and granite counter space. A foyer, dedicated laundry room, secondary bedroom, and full bathroom complete the first floor. Recent improvements include an entirely new A/C system, a new water heater, and new exterior sliding doors.
Upstairs, two generously sized primary bedrooms each feature their own private full bathroom and closet space, creating a flexible layout for residents and guests. Granite countertops continue into the bathrooms for a cohesive finish. The open-to-below design overlooks the main living area and emphasizes the home's distinctive two-story layout.
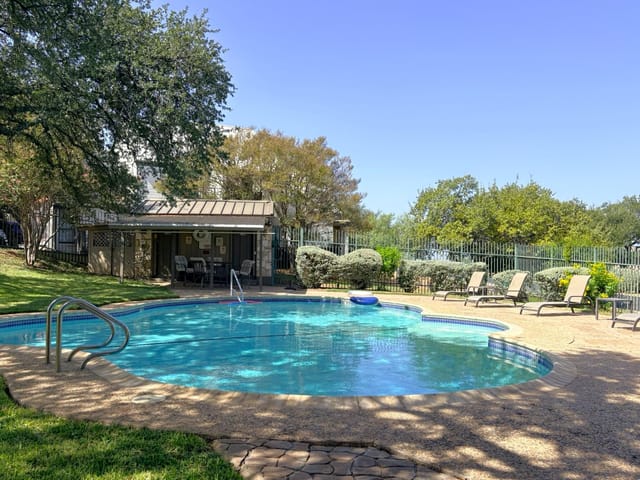
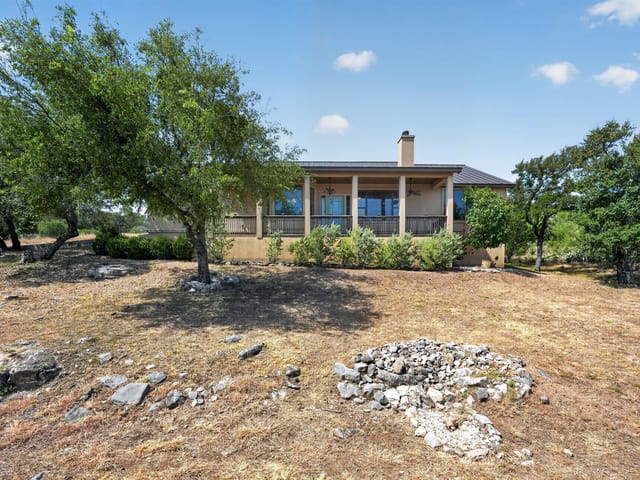
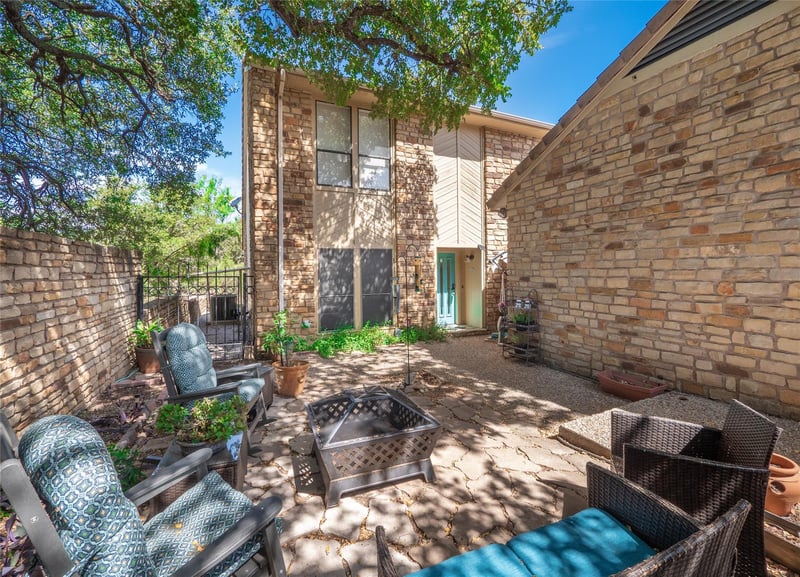
Outside, the private courtyard provides a welcoming setting for outdoor seating and entertaining, while the surrounding grounds feature mature trees, natural rock formations, and winding paths. There is no HOA fee; however, the property is subject to a POA fee. Located moments away from Horseshoe Bay Resort Jet Center, this home combines a distinctive layout, flexible living spaces, and convenient updates. Whether you're looking for a full-time residence, weekend getaway, or rental investment, this unique home deserves a spot on your list.
- Property Type
- Residential
- Year Built
- 1983
- Lot Size
- 0.36 acres
- Price / Sq Ft
- $133
- HOA
- $721.98/year
- Garage
- 2 spaces
Listing information last updated September 28, 2026.
Listed by Watters International Realty
MLS# 2342722 • Active
IDX inquiries: Keenan Group at Compass · (512) 415-7653
Highlights
Facts & Features
Interior
- Two Primary Baths
- Two Primary Suties
- Breakfast Bar
- Built-in Features
- Ceiling Fan(s)
- Ceiling-High
- Granite Counters
- Double Vanity
- Dry Bar
- Eat-in Kitchen
- Multiple Dining Areas
- Open Floorplan
- Primary Bedroom on Main
- Walk-In Closet(s)
- Dishwasher
- Disposal
- Microwave
- Free-Standing Electric Range
- Electric Water Heater
- Carpet
- Tile
- Heating
- Central,Electric
- Cooling
- Ceiling Fan(s),Central Air,Electric
- Fireplaces
- 1
Exterior & Lot
- Uncovered Courtyard
- Brick
- Stone Veneer
- Few Trees
- Trees-Large (Over 40 Ft)
- Trees-Medium (20 Ft - 40 Ft)
- Stone
- Wood
- Slab
- Patio
- Roof
- Composition,Shingle
- Lot Size
- 0.36 Acres
- Detached
- Garage
- Garage Door Opener
- Garage Spaces
- 2
Financial
- HOA Fee
- $722 / year
- Original List Price
- $325,000
- Price per Sq Ft
- $133
Utilities
- Cable Available
- Electricity Connected
- Phone Available
- Sewer Connected
- Water Connected
- Water Source
- Public
- Sewer
- Public Sewer
Transaction History
1 record on file
Every recorded listing, sale, and lease at 706-A Clayton Nolen DR, whoever represented it.
- ActiveListed 2026Current price: $297,000Original list: $325,000MLS 2342722
Prices shown are list prices. Closed sale prices are available to registered clients in accordance with ACTRIS rules.
Price & Listing History
Listing timeline with current price, original ask, and market time.
- Current list
- $297,000
- Original list
- $325,000
- Price movement
- $28K reduction
- Listed / DOM
- Aug 21, 2026 · 55 days
Virtual Tour
Zoned Schools
Llano ISD
Llano
Llano
Packsaddle
Zoned assignments come from the property school fields available to us. District context schools are shown only when an assigned tier is missing. Contact the school district directly to verify current boundaries and enrollment eligibility.
Excluded from this estimate: property taxes and home insurance. Each requires verified amount, cadence or unit, source, and as-of details.
HOA source: MLS Grid / Unlock MLS, as of 2026-10-15T12:57:08.31+00:00; normalized from annual dues.
20% ($59K)
Adjustable assumption - not a lending recommendation.
$297,000
Luxury property intelligence
Keenan Market Position
A sourced read on Horseshoe Bay pricing, timing, and property scale. No automated valuation claim.
List price
$297,000
Price per sqft
$133/sqft
Vs. Neighborhood guide reference price
Not available
Days on market
55 days
Original to current
$28K reduction
$325K original
Active inventory context
Ask for current inventory
Source: MLS Grid / Unlock MLS and Keenan Group review as of Oct 15, 2026.
Request Private Market AnalysisConnect 706-A Clayton Nolen Dr to the Austin Market
78657 ZIP Guide
ZIP-level neighborhoods, schools, lifestyle, and Austin market context
Austin Home Valuation
Private Austin CMA, TCAD context, and pricing strategy
Seller Resources
Pricing, prep, launch timing, and Compass marketing strategy
Keenan Group Results
#1 ABOR Team 2024 with $1B+ career sales volume