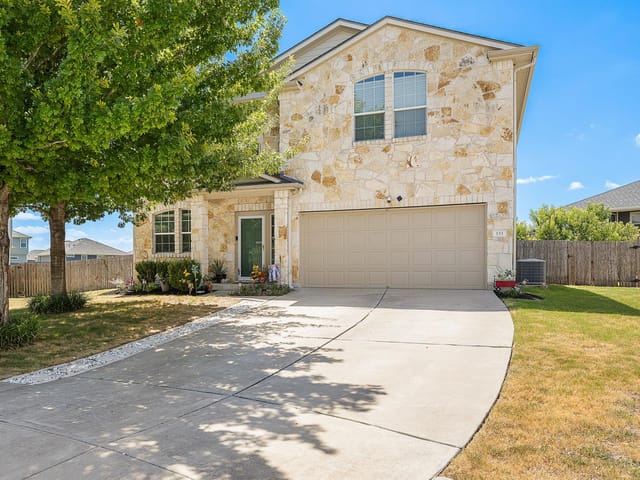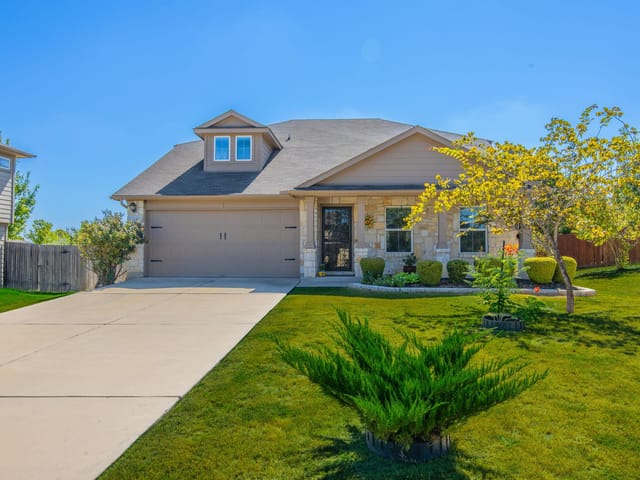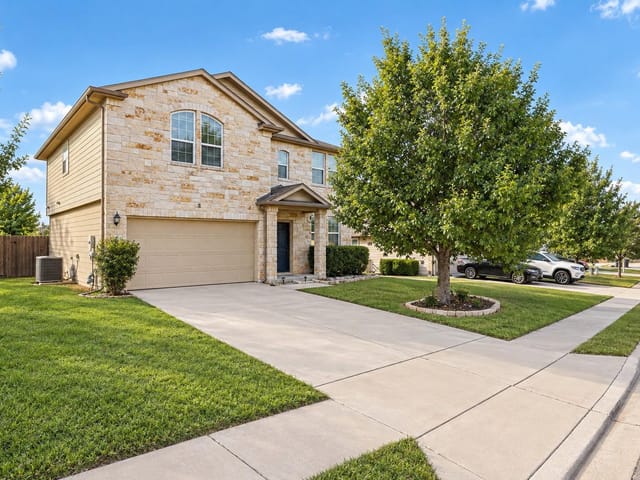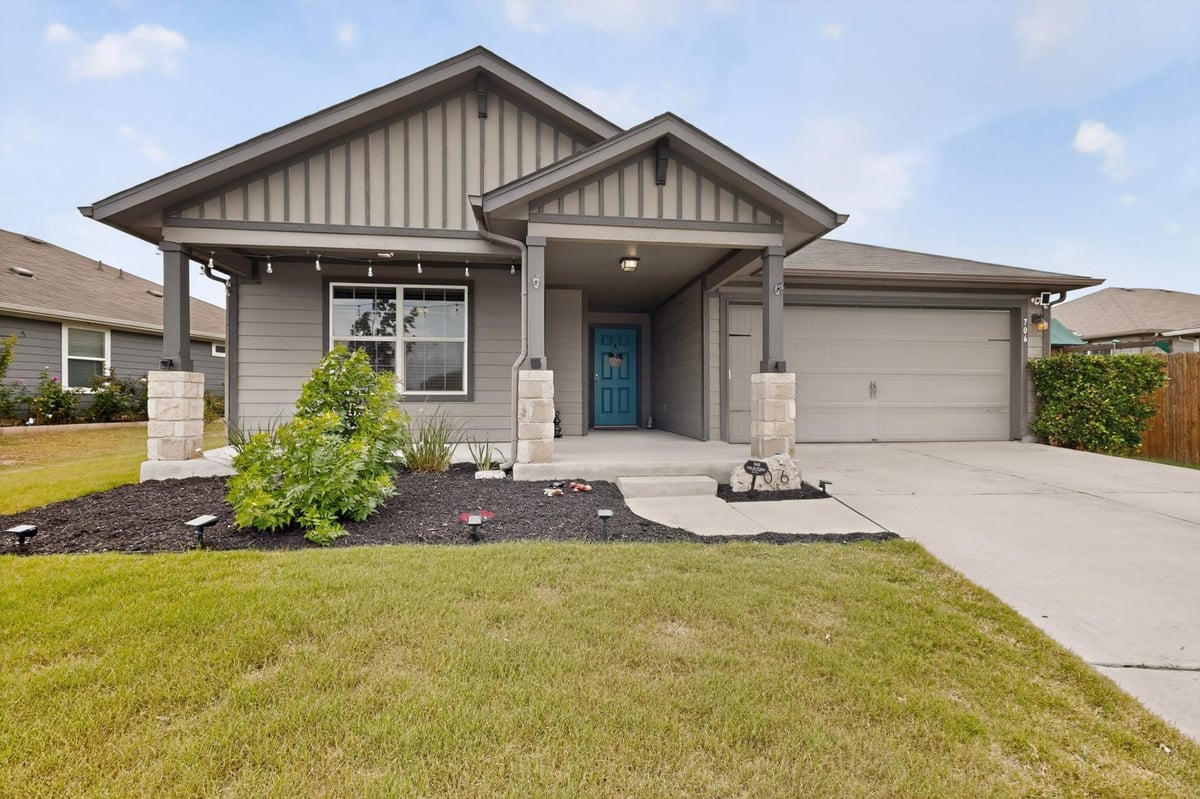
4 bed, 2 bath, 2,018 sqft on 0.17 acres in Hutto. Hutto, TX 78634. $329,900. Hutto ISD.
About This Home
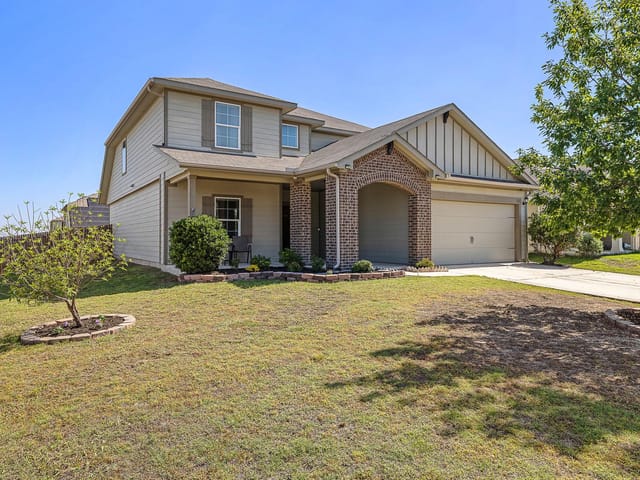
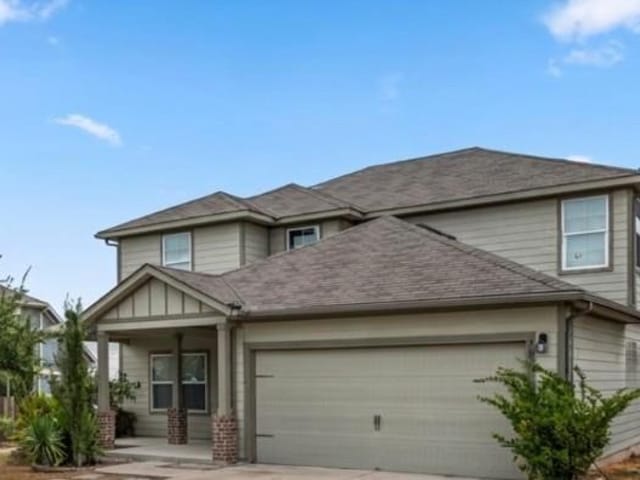
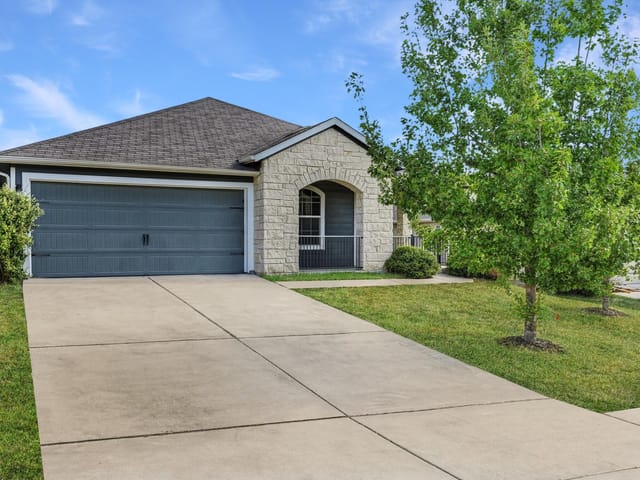
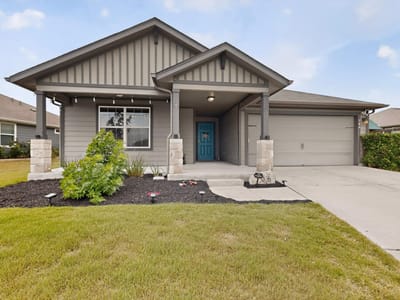
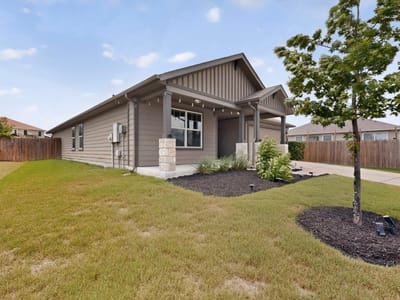
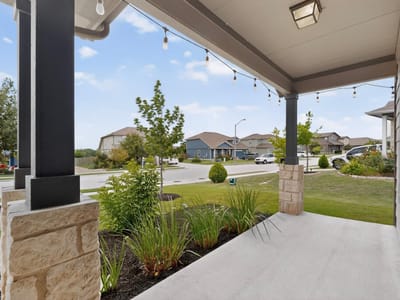
Welcome to 706 Liard River Road, a beautifully maintained 4-bedroom, 2-bath home offering 2,018 square feet of functional living space and inviting curb appeal. The front exterior features attractive landscaping, custom rock with house number, and a shaded front porch perfect for relaxing with morning coffee.
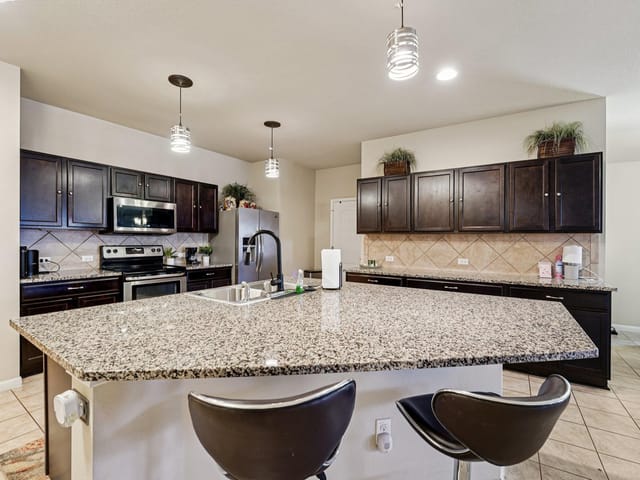
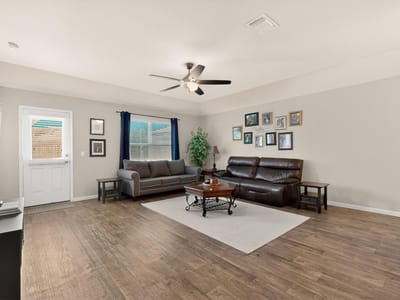
Inside, the open-concept floor plan allows the kitchen and living areas to flow seamlessly together, creating an ideal setup for everyday living and entertaining. The spacious kitchen features an oversized island with additional seating, abundant cabinetry, a full wall of extra cabinets and counter space perfect for a coffee bar or small appliance storage, a walk-in pantry, and an oversized laundry room with additional storage space. Neutral paint colors throughout make this home truly move-in ready.
The primary suite offers high ceilings, abundant natural light, a walk-in closet, walk-in shower, and open shelving for extra storage. Three additional bedrooms provide flexibility for guests, a home office, or hobbies. The attic has also been professionally insulated for added protection during winter weather, with a certificate of completion available in the attic.
Step outside to enjoy the extended back patio with a professionally installed sunshade for added stability, ideal for BBQs, outdoor dining, or simply relaxing in the backyard.
Located within walking distance to the community pool and splash pad, neighborhood amenities also include two pools, playgrounds, walking and biking trails, and a pond. Conveniently located near major shopping and dining, including the growing Hutto Co-Op District, this home offers comfort, convenience, and functionality in a desirable location.
- Property Type
- Residential
- Year Built
- 2018
- Lot Size
- 0.17 acres
- Price / Sq Ft
- $163
- HOA
- $35/mo
- Garage
- 2 spaces
Listing information last updated July 16, 2026.
Listed by eXp Realty, LLC
MLS# 9421419 • Active
IDX inquiries: Keenan Group at Compass · (512) 415-7653
Highlights
Facts & Features
Interior
- Breakfast Bar
- Built-in Features
- Ceiling Fan(s)
- Granite Counters
- Stone Counters
- Eat-in Kitchen
- Kitchen Island
- Open Floorplan
- Pantry
- Walk-In Closet(s)
- Dishwasher
- Disposal
- Electric Range
- Microwave
- Refrigerator
- Washer
- Dryer
- Carpet
- Vinyl
- Heating
- Central
- Cooling
- Central Air
Exterior & Lot
- Back Yard
- Front Yard
- Landscaped
- Trees-Small (Under 20 Ft)
- Privacy
- Wood
- Slab
- Covered
- Front Porch
- Patio
- Porch
- Roof
- Shingle
- Lot Size
- 0.17 Acres
- Attached
- Garage
- Garage Spaces
- 2
Financial
- HOA Fee
- $35 / mo
- Original List Price
- $337,500
- Price per Sq Ft
- $163
Utilities
- Electricity Connected
- Water Connected
- Water Source
- Public
- Sewer
- Public Sewer
Transaction History
1 record on file
Every recorded listing, sale, and lease at 706 Liard River RD, whoever represented it.
- ActiveListed 2026Current price: $329,900Original list: $337,500MLS 9421419
- Listed · May 28, 2026$337,500
- Price changed · July 16, 2026$329,900
Prices shown are list prices. Closed sale prices are available to registered clients in accordance with ACTRIS rules.
Explore this area
Price & Listing History
Price Change with current price, original ask, and market time.
- Current list
- $329,900
- Original list
- $337,500
- Price movement
- $7.6K reduction
- Listed / DOM
- May 28, 2026 · 146 days
Tax Record
Public record data from county appraisal records. Market value can differ from assessed value.
- Assessed Value
- $369,391
- Assessment Year
- 2025
- Year Built
- 2019
- Parcel ID
- R-14-2290-303X-0048
| Year | Taxes | Total Assessment | Land | Additions |
|---|---|---|---|---|
2026-6.5% | — | $345,413 | $78,000 | $267,413 |
2025 | — | $369,391 | $78,000 | $291,391 |
Zoned Schools
Hutto ISD
Hutto
Farley
Howard Norman
Zoned assignments come from the property school fields available to us. District context schools are shown only when an assigned tier is missing. Contact the school district directly to verify current boundaries and enrollment eligibility.
20% ($66K)
Adjustable assumption - not a lending recommendation.
$329,900
Luxury property intelligence
Keenan Market Position
A sourced read on Hutto pricing, timing, and property scale. No automated valuation claim.
List price
$329,900
Price per sqft
$163/sqft
Vs. Neighborhood guide reference price
Not available
Days on market
146 days
Original to current
$7.6K reduction
$337.5K original
Active inventory context
Ask for current inventory
Source: MLS Grid / Unlock MLS and Keenan Group review as of Oct 17, 2026.
Request Private Market AnalysisConnect 706 Liard River Rd to the Austin Market
78634 ZIP Guide
ZIP-level neighborhoods, schools, lifestyle, and Austin market context
Austin Home Valuation
Private Austin CMA, TCAD context, and pricing strategy
Seller Resources
Pricing, prep, launch timing, and Compass marketing strategy
Keenan Group Results
#1 ABOR Team 2024 with $1B+ career sales volume