About This Home
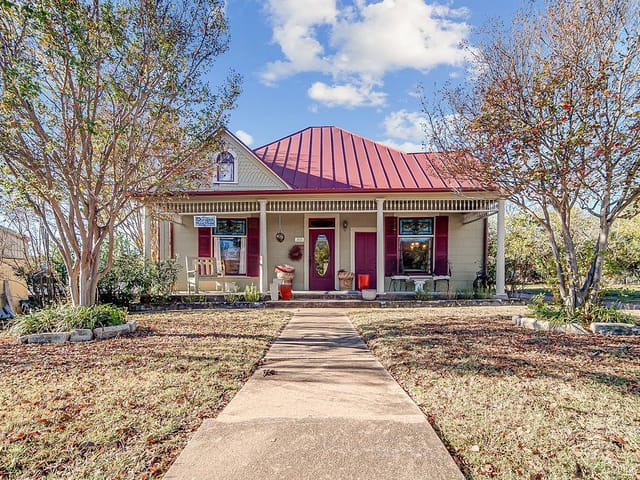

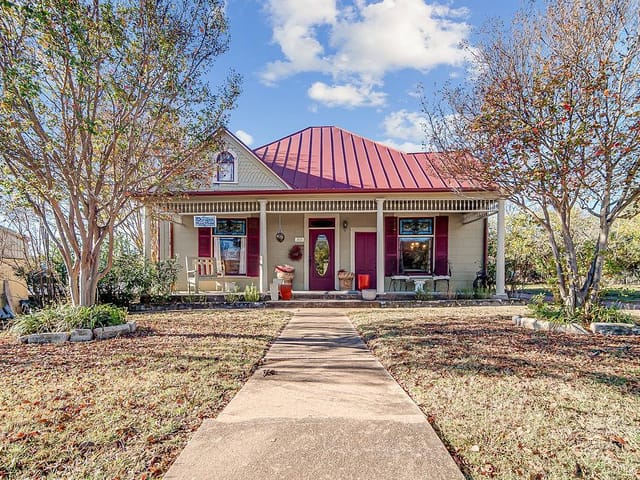
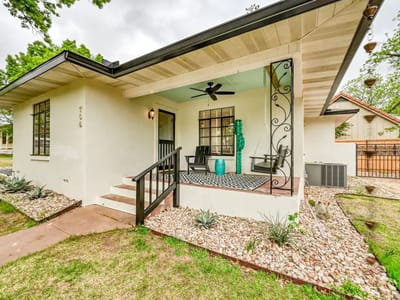
Welcome to Casa Agave, a proven short-term rental offered fully furnished and turn-key in the heart of Fredericksburg’s highly sought-after downtown district. Just a short walk from Main Street, guests enjoy immediate access to acclaimed restaurants, wine bars, tasting rooms, boutiques, live music, and seasonal festivals. Fredericksburg is one of Texas’ premier tourism destinations, known for its rich German heritage, walkable historic core, vibrant culinary scene, and proximity to more than 50 Hill Country wineries, scenic drives, and Enchanted Rock State Natural Area. Strong year-round visitation and consistent demand make this location especially attractive for short-term rental investors.
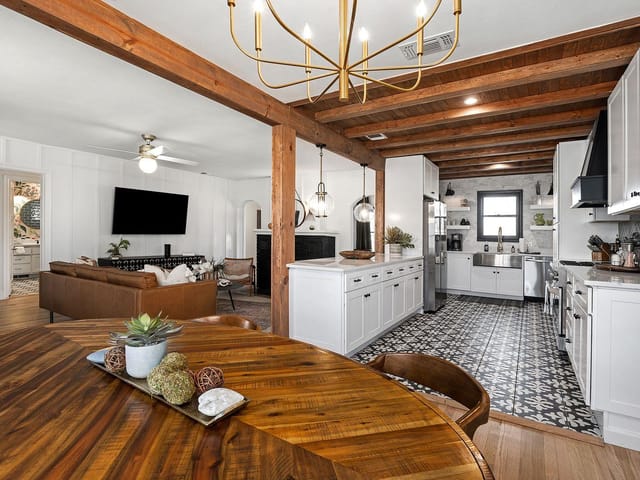
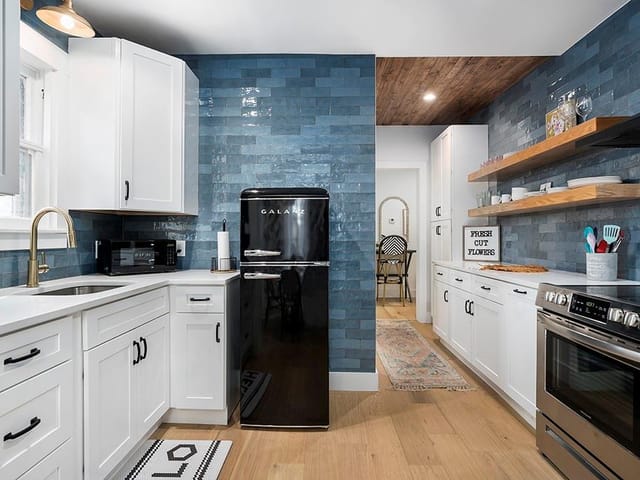
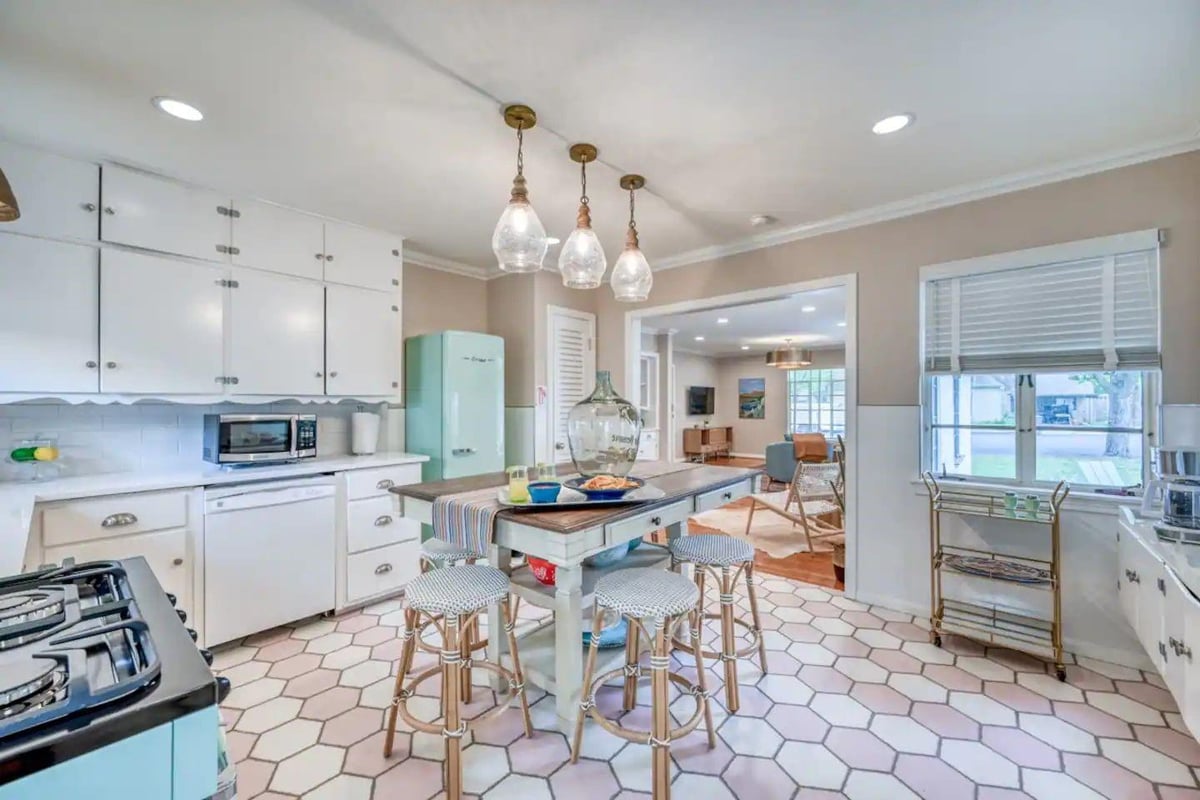
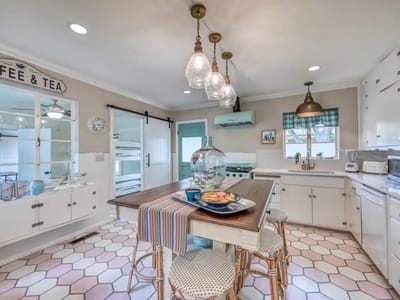
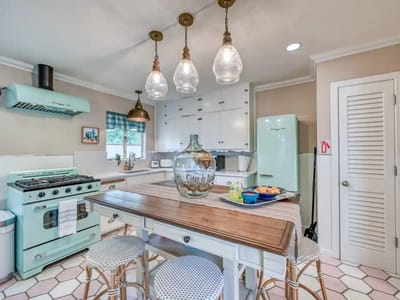
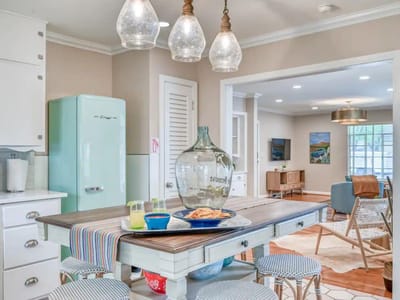
Inside, Casa Agave blends vintage charm with modern convenience, creating a warm and welcoming retreat. Light-filled open living and dining areas provide an inviting space for gathering, relaxing, or entertaining. Two spacious bedrooms and a beautifully designed bathroom offer comfort and character, while the retro-inspired kitchen adds personality with updated appliances and amenities guests expect. A flexible den can be closed off for privacy and functions well as a home office, reading nook, or additional guest space. Current use as a dedicated bunk room makes the home ideal for group stays.
An oversized attached garage, currently configured as a lively game room, adds on-site entertainment and enhances guest appeal. Outdoors, a private backyard with patio and fire pit creates a peaceful setting for evening relaxation and stargazing, highlighted by a custom mural from Austin-based artist Tara Johnston. Casa Agave presents an exceptional investment opportunity with established short-term rental performance in one of Fredericksburg’s most desirable and walkable locations.
Property Type
Residential
Year Built
1951
Lot Size
0.18 acres
$/Sq Ft
$665
Garage
2 spaces
Listed by Compass RE Texas, LLC
Highlights
Property Details
Facts & Features
Interior
Features
- Built-in Features
- Ceiling Fan(s)
- Eat-in Kitchen
- Kitchen Island
- Pantry
- Recessed Lighting
Appliances
- Dishwasher
- Disposal
- Gas Range
- Gas Oven
- Free-Standing Refrigerator
- Washer
- Dryer
Flooring
- Tile
- Wood
- Heating
- Central,Natural Gas
- Cooling
- Central Air,Electric
Exterior & Lot
Features
- Private Yard
Construction
- Stucco
Lot Features
- Back Yard
- Front Yard
Fencing
- Back Yard
- Gate
Foundation
- Pillar
- Post
- Pier
Patio / Porch
- Front Porch
- Roof
- Composition,Shingle
- Lot Size
- 0.18 Acres
Parking
- Attached
- Garage Spaces
- 2
Financial
- Original List Price
- $725,000
- Price per Sq Ft
- $665
Utilities
- Electricity Connected
- Natural Gas Connected
- Sewer Connected
- Water Connected
- Water Source
- Public
- Sewer
- Public Sewer