About This Home
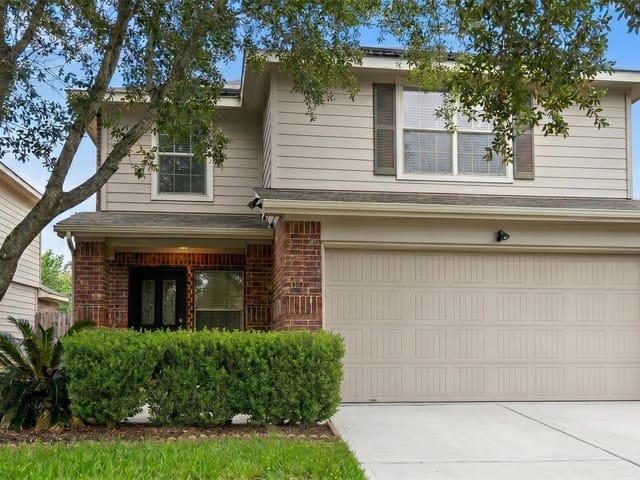
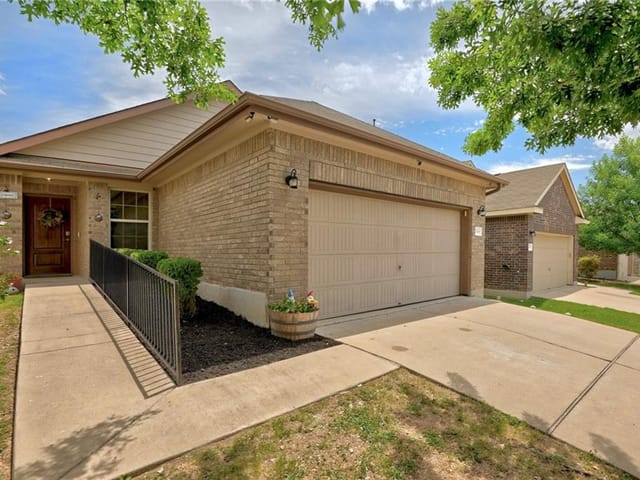
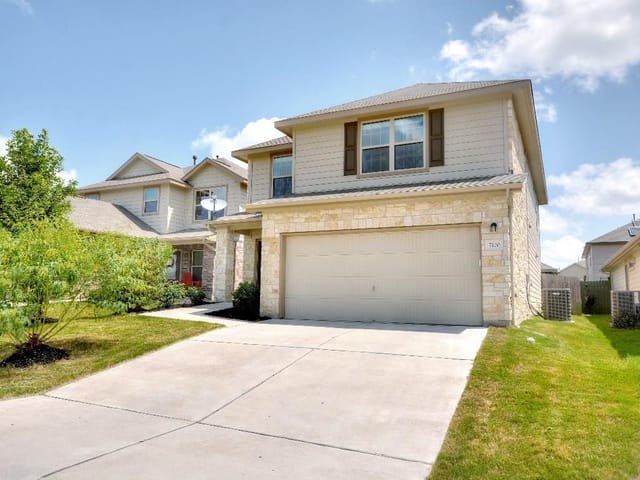
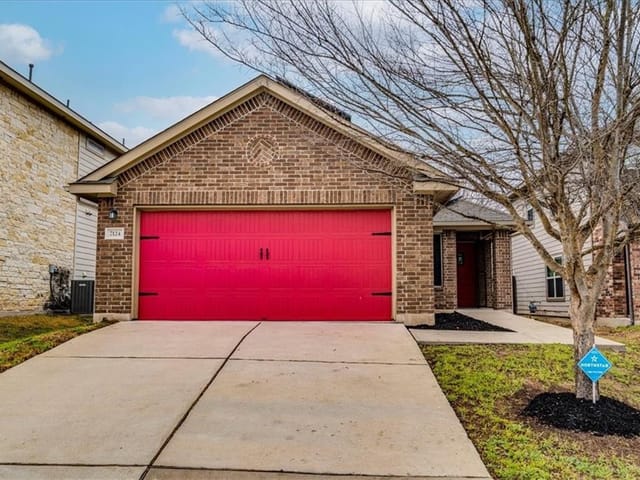
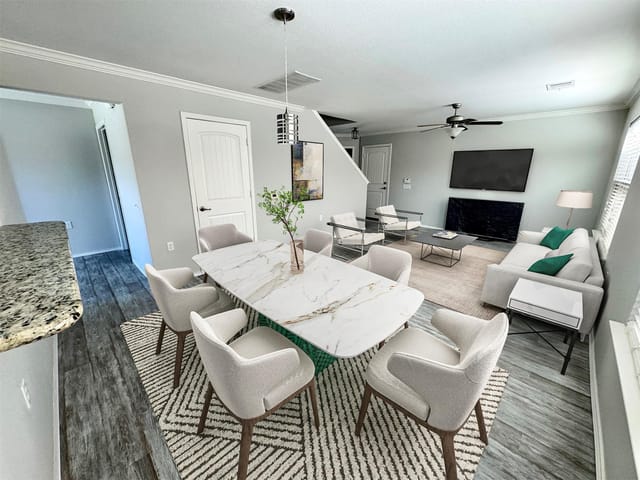
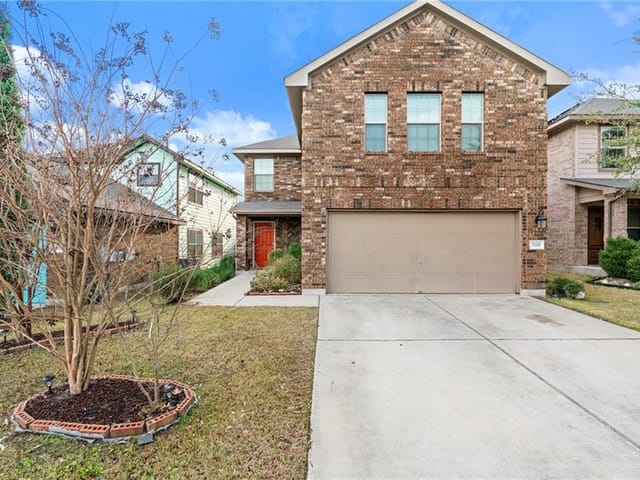
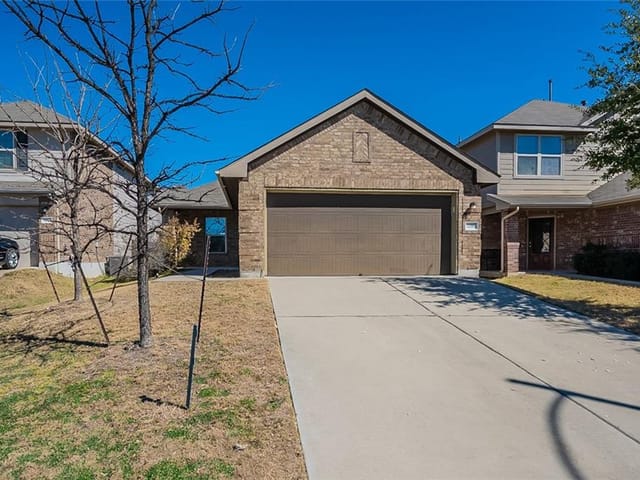
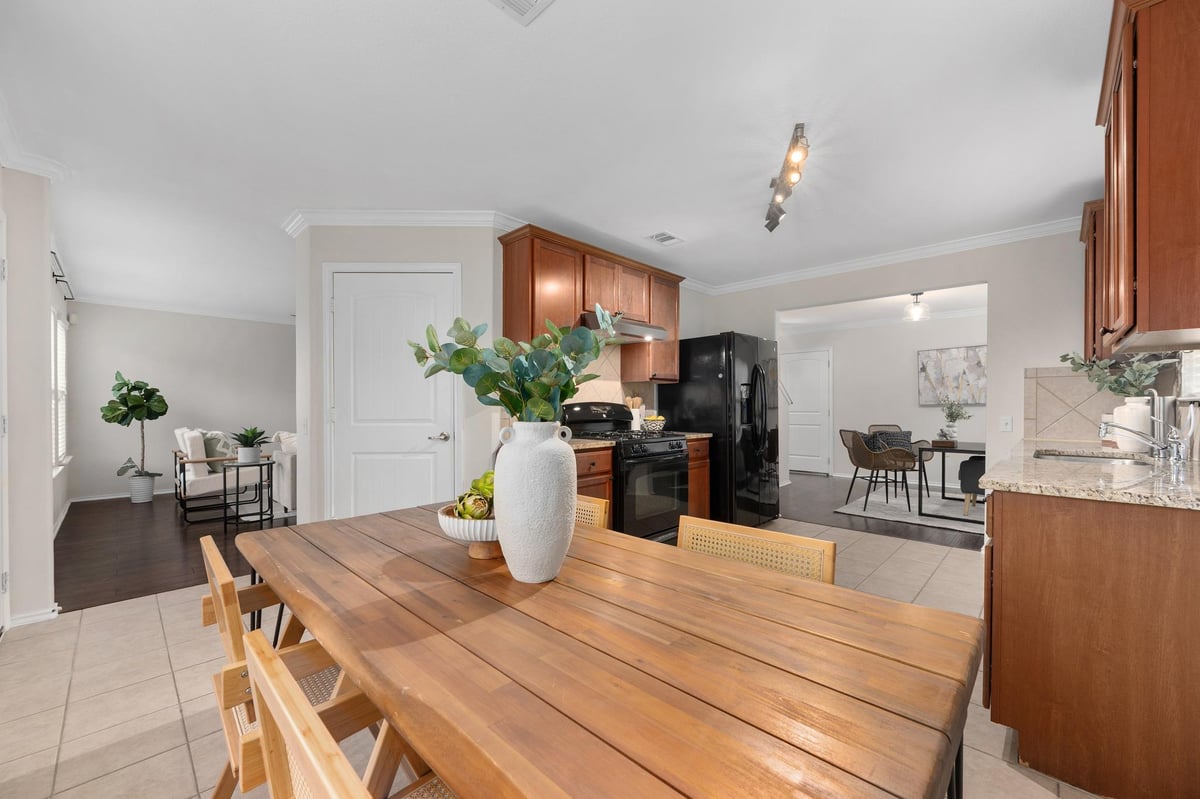
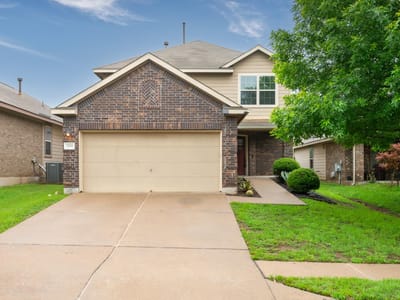
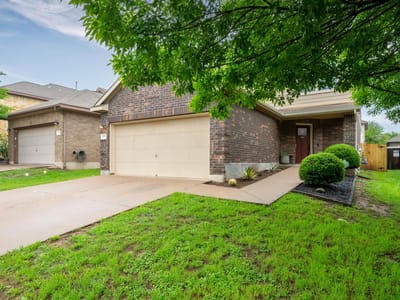
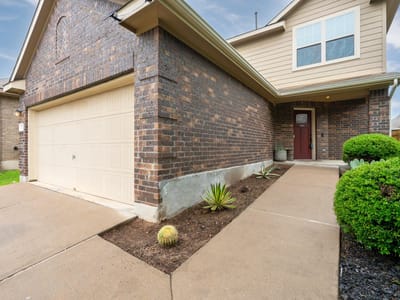
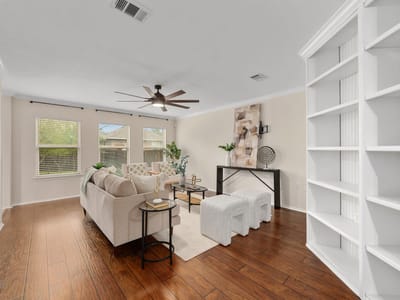
This Colorado Crossing home is ready for immediate move-in. Pre-Inspected! Cared for and maintained by detail oriented sellers, this home is CLEAN and has many upgrades throughout. Lennar's Navajo floor plan which has two living area spaces on the main floor and all bedrooms UP. Welcoming curb appeal, upgraded front landscaping with succulents and a charming front porch and upgraded front door. The foyer offers a spacious entry - opening to either living area; powder room and nearby storage closet. Hard floor surfaces through all main levels including wood laminate and hard-tile flooring. The galley kitchen has granite counters, an upgraded dishwasher, gas range and a walk-in pantry. Upgraded lighting throughout the home as well as crown molding. The primary bedroom suite is well-sized and includes a full bathroom with granite counters, hard-tile shower surround, linen closet and a large walk-in closet. The two secondary bedrooms have good storage and upgraded ceiling fans. The secondary bathroom upstairs also includes granite counters, hard-tile shower surround and a linen closet. The laundry room is upstairs. Enjoy the flat, useable backyard with purposefully placed trees. Colorado Crossing amenities include a community pool, playground, and hike and bike trails. The home is located about two miles from McKinney Falls State Park, with easy access to ABIA and major highways 71 and 183. Existing survey provided + Pre-Inspection Report with repairs noted provided + recent Roof Assessment provided - all for buyer ease of consideration. See property website which includes 3D virtual walk-through tour & floor plan.
Property Type
Residential
Year Built
2013
Lot Size
0.10 acres
$/Sq Ft
$201
HOA
$47/mo
Garage
4 spaces
Listed by Keller Williams Realty
Highlights
Property Details
Facts & Features
Interior
Features
- Built-in Features
- Ceiling Fan(s)
- Granite Counters
- Eat-in Kitchen
- Interior Steps
- Multiple Living Areas
- Pantry
- Walk-In Closet(s)
Appliances
- Dishwasher
- Disposal
- Gas Range
- Refrigerator
- Washer
- Dryer
Flooring
- Carpet
- Laminate
- Tile
- Heating
- Central
- Cooling
- Central Air
Exterior & Lot
Features
- None
Construction
- Brick Veneer
- Hardi
- Plank Type
Lot Features
- Back Yard
- Curbs
- Trees-Small (Under 20 Ft)
Fencing
- Wood
Foundation
- Slab
Patio / Porch
- Front Porch
- Roof
- Composition
- Lot Size
- 0.10 Acres
Parking
- Door-Single
- Driveway
- Garage
- Garage Door Opener
- Garage Spaces
- 2
Financial
- HOA Fee
- $47 / Monthly
- Original List Price
- $349,000
- Price per Sq Ft
- $201
Utilities
- Electricity Connected
- High Speed Internet
- Natural Gas Connected
- Sewer Connected
- Underground Utilities
- Water Connected
- Water Source
- Public
- Sewer
- Public Sewer