#1 Austin Board of Realtors Team 2024#1 Austin Board of Realtors Team 2024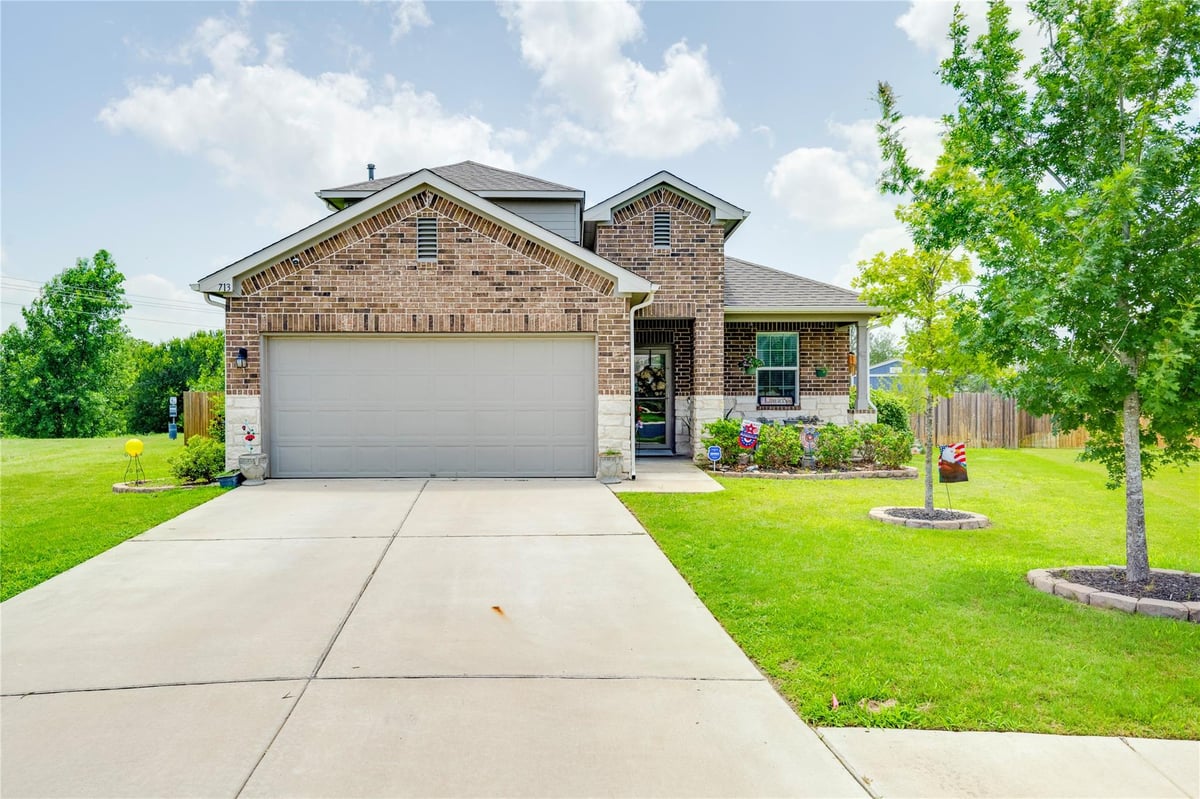
4 bed, 3 bath, 2,328 sqft on 0.21 acres in Pecan Park. Bastrop, TX 78602. $354,500. Bastrop ISD.
3D Tour available. Home is ADA accessible but can also be easily modified. 4 Bed, 3 Bath+Gameroom. Large cul-de-sac lot backs to Greenbelt. Solar Panels. Whole home water filtration system and 10X12 storage unit.
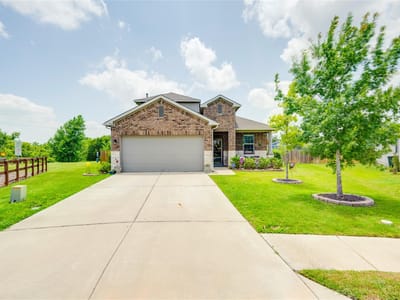
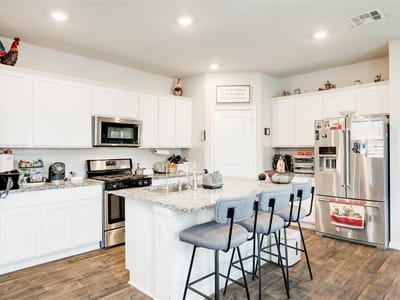
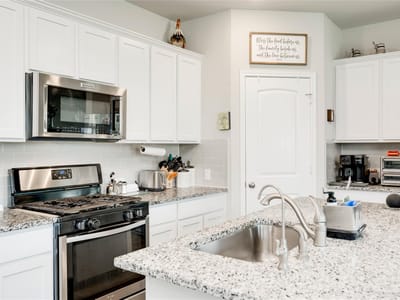
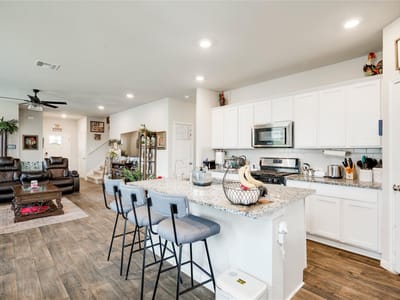
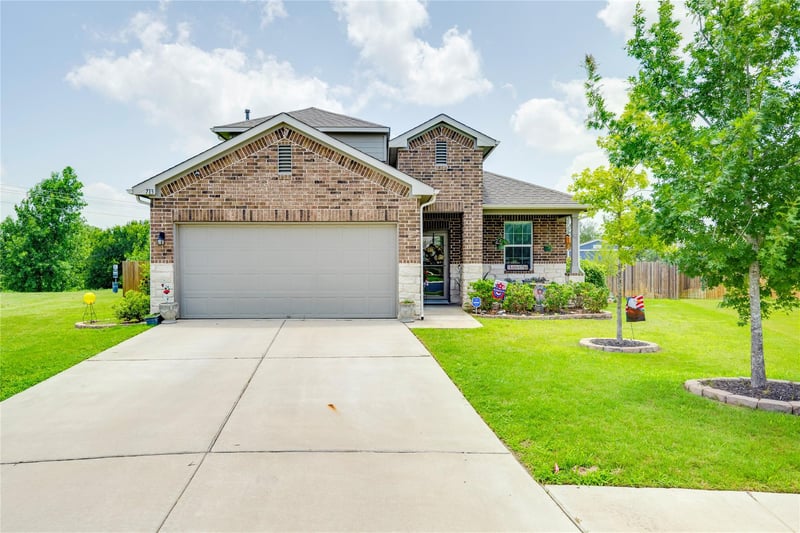
Discover unparalleled comfort in this Bastrop residence, offering a seamless blend of modern amenities and classic charm. A timeless brick and stone facade welcomes you home, complemented by an attached garage and a meticulously maintained lawn, providing exceptional curb appeal from the moment you arrive. The property boasts a generous 2328 square feet of living space, featuring 3 full bathrooms and 4 bedrooms, ensuring ample room for relaxation and daily living. The well-appointed kitchen is a culinary delight, showcasing elegant white cabinetry, granite countertops, and stainless steel appliances. A convenient kitchen island and recessed lighting further enhance this inviting space, which flows effortlessly into the open-concept living area, perfect for entertaining and everyday life. Rich wood laminate flooring extends through the main living areas. The versatile bonus rooms upstairs offers additional space for a home office or a 2nd primary suite with a full bedroom, bath and living space which can be closed off by a door at the top of the stairs. Step outside to a spacious, fenced private yard with a covered patio, ideal for outdoor enjoyment and gatherings. The residence is situated on a tranquil cul-de-sac, backing onto natural greenery, and includes a shed for extra storage, creating a serene and private outdoor retreat. This home is truly a haven of peace and convenience. To the left of the property is an access point to the nature trails alongside the Colorado. Community has pocket parks and pool in walking distance as well.
Verified property facts
713 Bluffview DR is listed at $354,500 with 4 bedrooms, 3 full bathrooms, 2,328 square feet, 0.21-acre lot.
713 Bluffview DR is zoned for Bastrop ISD with assigned schools: Mina (elementary), Bastrop (middle), Bastrop (high). School assignments should be verified directly with the district.
713 Bluffview DR is a Residential built in 2020 featuring 4 bedrooms, 3 full bathrooms, 2,328 square feet, 0.21-acre lot.
713 Bluffview DR is listed by Twelve Rivers Realty. Keenan Group at Compass presents this IDX listing and provides the accompanying market analysis using MLS Grid / Unlock MLS data reviewed as of Sep 25, 2026.
The most recent annual property tax for 713 Bluffview DR is $6,119. Texas has no state income tax, so property taxes are a primary revenue source. Rates vary by jurisdiction and exemptions. Verify current amounts with the county appraisal district.
#1 Austin Board of Realtors Team. Over 1,000 successful transactions with high-end expertise.
25+ years advising buyers and sellers in this community
1 record on file
Every recorded listing, sale, and lease at 713 Bluffview DR, whoever represented it.
Prices shown are list prices. Closed sale prices are available to registered clients in accordance with ACTRIS rules.
Price Change with current price, original ask, and market time.
Bastrop ISD
Zoned assignments come from the property school fields available to us. District context schools are shown only when an assigned tier is missing. Contact the school district directly to verify current boundaries and enrollment eligibility.
20% ($71K)
Adjustable assumption - not a lending recommendation.
$354,500
Luxury property intelligence
A sourced read on Pecan Park pricing, timing, and property scale. No automated valuation claim.
List price
$354,500
Price per sqft
$152/sqft
Vs. Neighborhood guide reference price
Not available
Days on market
79 days
Original to current
$4.5K reduction
$359K original
Active inventory context
Ask for current inventory
Source: MLS Grid / Unlock MLS and Keenan Group review as of Sep 25, 2026.
Request Private Market AnalysisZIP-level neighborhoods, schools, lifestyle, and Austin market context
Private Austin CMA, TCAD context, and pricing strategy
Pricing, prep, launch timing, and Compass marketing strategy
#1 ABOR Team 2024 with $1B+ career sales volume
This page does not assume a mortgage rate or publish a monthly payment for 713 Bluffview DR. A property-specific estimate requires a current lender rate, chosen down payment, taxes, insurance, and any verified association dues.
As of Sep 25, 2026, 713 Bluffview DR is offered at $354,500. The current MLS snapshot shows 315 active listings in 78602. Keenan Group has completed 2 verified transactions in 78602 within its 1,000+ completed transactions and $1B+ career volume across Austin.
713 Bluffview DR was built in 2020, making it 6 years old with relatively recent construction.
The MLS listing reports HOA or association dues of $150 quarterly for 713 Bluffview DR. It does not establish included amenities, services, rules, reserves, or current assessments; verify those items in current association documents.
Answers use visible listing facts, school context, and neighborhood data available on this page. Verify time-sensitive details before making decisions.
Best Match
Balanced against price, location, and layout so nearby lookalikes rise first. Similar properties in Pecan Park
3 events on record
Current Price
$354,500
Timeline data compiled from MLS records and public records. Information deemed reliable but not guaranteed.
Timeline merges MLS activity (when permitted) with public records. Some details may be restricted to registered VOW clients.
| Address | Sold Price |
|---|---|
| 180 Wahane Ln | $387K |
| 163 Winchester Rd | $360K |
Comparable homes that recently closed in this area
Active listings near 713 Bluffview DR
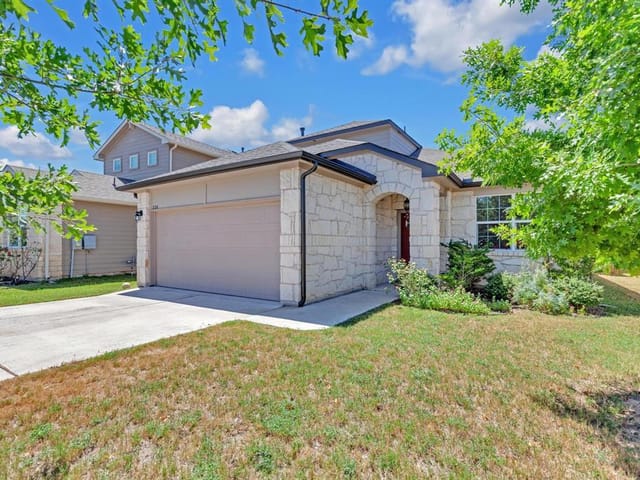
$340K
228 Baron Creek TRL

$315K
223 Tributary WAY

$285K
215 Tributary WAY

$298K
205 Tributary WAY

$275K
706 Roaring Fork LN
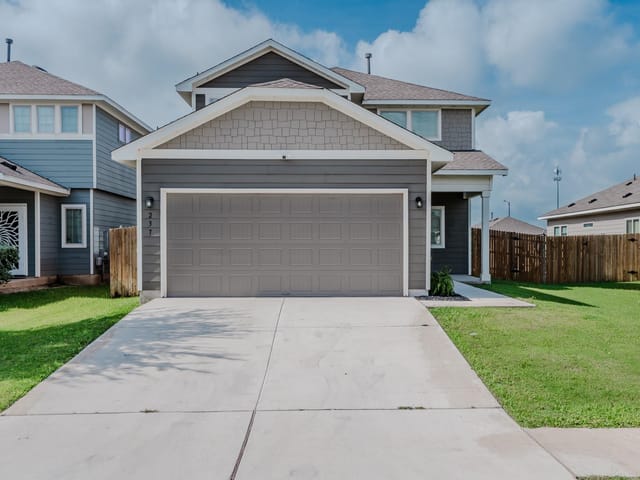
$325K
237 Driftwood LN
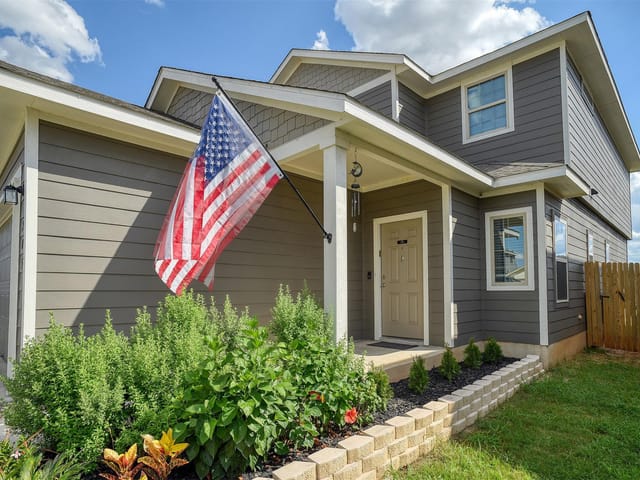
$300K
205 Driftwood LN
Recent sales for market context