This property is no longer actively listed. We can help you find similar homes currently for sale, notify you if this property relists, or explore off-market opportunities in the area.
Why you're seeing this property: Unlike major portals that hide off-market listings, we maintain the most comprehensive Austin property database. View market history, neighborhood data, and discover similar homes currently for sale. #1 Austin Realtor Team 2024.
5 bed, 4 bath, 3,896 sqft on 0.21 acres in Circle C Ranch. Austin, TX 78739. Last listed at $950,000, sold August 7, 2026. Austin ISD.
About This Home
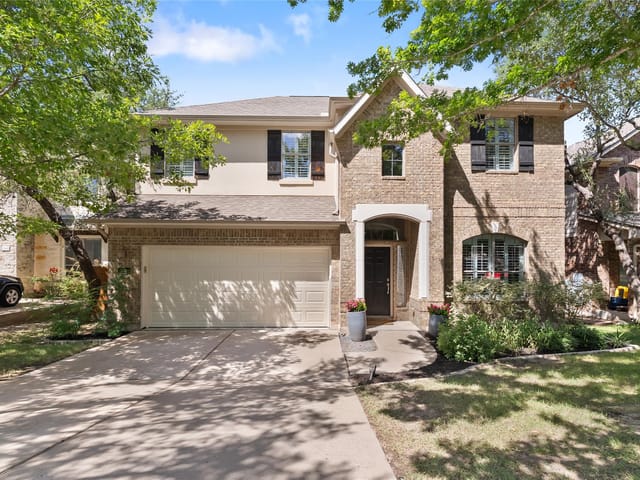
Located in the highly sought-after Meridian community, this spacious 5-bedroom, 4-bath home backs directly to Grey Rock Golf Course and offers a functional layout with multiple living and dining areas, soaring ceilings, and abundant natural light throughout. Positioned on an east-facing backyard lot, the home captures peaceful morning light and shaded evenings overlooking the golf course and greenbelt beyond.
The main living area features hardwood flooring, a gas fireplace, dramatic two-story windows, and seamless flow into the kitchen and dining spaces. The kitchen is well-appointed with granite countertops, stainless appliances, double ovens, gas cooking, a large center island, breakfast bar seating, walk-in pantry, and extensive cabinetry for storage.
The primary suite and an additional bedroom/full bath are located on the main level, while upstairs offers spacious secondary bedrooms, flexible living space, and room to spread out. Outside, the elevated deck and covered patio create a great setup for entertaining or relaxing while enjoying the golf course backdrop and mature trees.
Located within blocks of Baldwin Elementary and close to Meridian amenities including the community pool, parks, playgrounds, trails, and neighborhood events. Convenient access to Mopac, SH-45, downtown Austin, and major tech corridors. Come see it today!
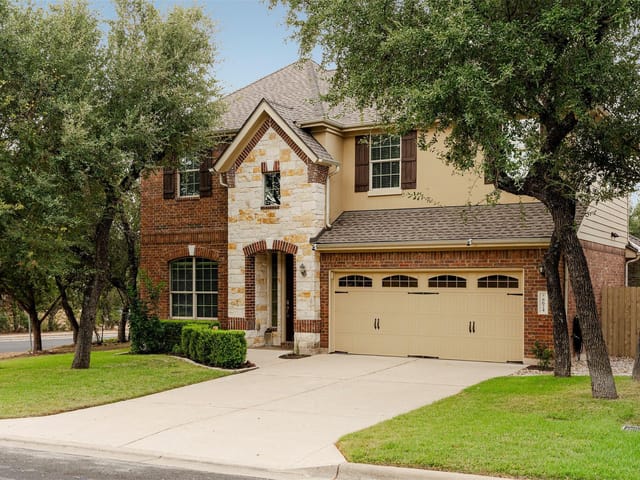
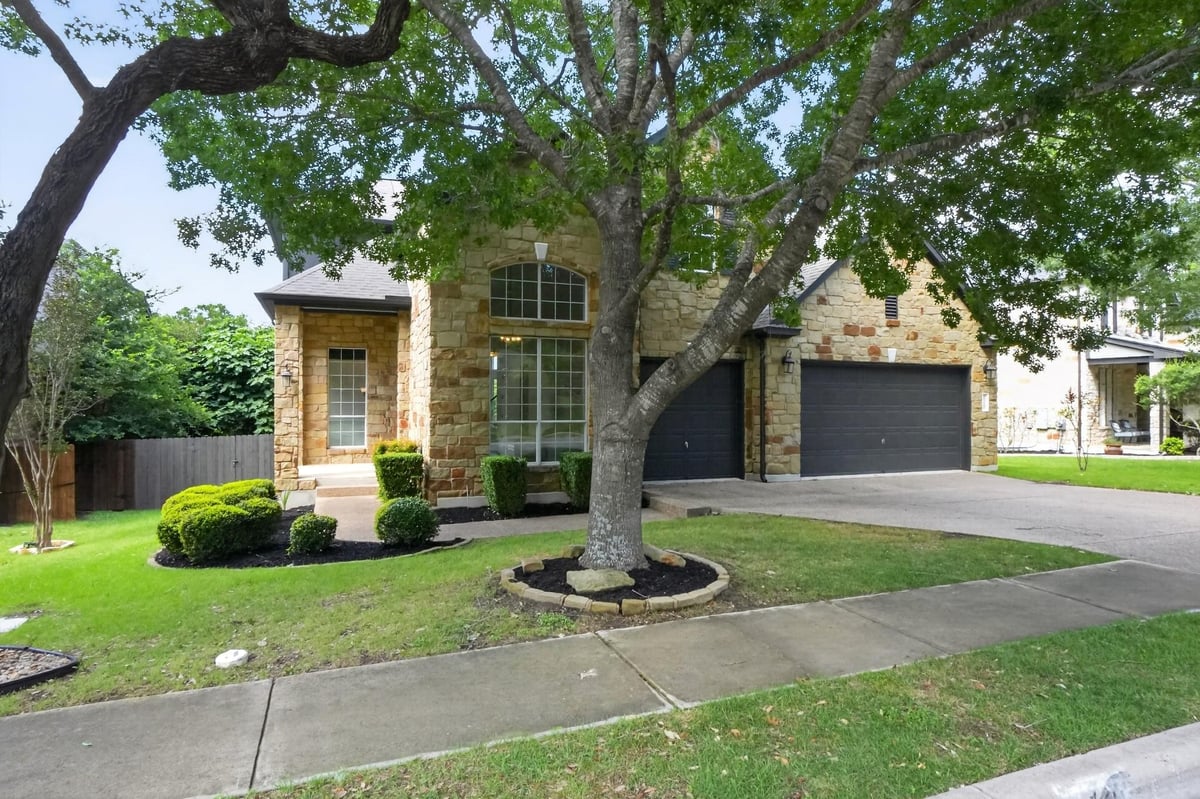
At 7320 Mitra Drive in the Circle C Ranch community of Austin, this 5-bedroom, 4-bath home on 0.2064 acres backs directly to Grey Rock Golf Course, creating a rare combination of space and openness that defines how this house actually works for a family. Built in 2010 with masonry construction on all sides, the 3,896 square feet of living space is organized around a clear principle: every square foot serves a purpose.
The main floor anchors the home's functionality with the primary suite positioned for convenience, followed by a secondary bedroom and bath. The kitchen sits at the heart of daily life, fitted with a gas cooktop, dual ovens, granite counters, a large center island, and a walk-in pantry that handles the reality of feeding and organizing a household. The breakfast bar connects the kitchen directly to the main living area, which features hardwood flooring and two-story windows that flood the space with light. From there, the floor plan branches into multiple dining and living areas, giving families separate zones for homework, entertaining, or quiet time without feeling cramped.
Upstairs, the secondary bedrooms cluster together, creating separation from the main level and flexible space that works as individual sanctuaries or converts to a study area. Built-in storage, walk-in closets, and high ceilings throughout the home handle the practical demands of five bedrooms without feeling chaotic. Recessed lighting and ceiling fans are positioned for both function and comfort.
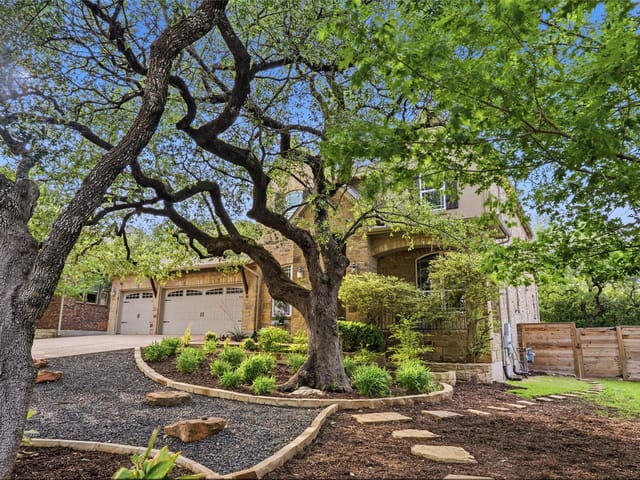
Outside, the east-facing backyard captures morning light and afternoon shade from mature trees. The elevated deck and covered patio extend the living space, while the automatic sprinkler system and landscaping keep maintenance straightforward. The lot's greenbelt access and golf course backdrop provide genuine outdoor breathing room, something 3,896 square feet inside the home makes feel even more valuable.
Circle C Ranch places this address within the Austin ISD boundaries of Baldwin Elementary, Gorzycki Middle, and Bowie High. The neighborhood itself includes its own pool, parks, trails, and established community events. Mopac and SH-45 access means reach to major tech corridors and downtown Austin without cutting through residential streets. At $244 per square foot, this is a home designed for families who need space that actually functions, not just space for its own sake.
The numbers behind this insight
Circle C Ranch market
- Homes sold
- 186
- Median sale price
- $842,500
- Median price per sq ft
- $292
- Median days on market
- 33
- Homes for sale now
- 23
- Months of supply
- 1.5
Circle C Ranch has 3.2 miles of dedicated cycling trail that no car has ever been allowed to touch. The Veloway is a paved loop exclusively for cyclists and inline skaters, winding through Hill Country terrain on the southern edge of the neighborhood. It is the kind of amenity that sounds like a city planning fantasy but has been operating since 1992, and it tells you something important about what this community prioritizes: outdoor access, family infrastructure, and the kind of thoughtful planning that most master-planned neighborhoods only promise.
Circle C sits in southwest Austin in the 78739 zip code, roughly bounded by MoPac Expressway to the east, Slaughter Lane to the north, Escarpment Boulevard to the west, and the Lady Bird Johnson Wildflower Center to the south. Downtown Austin is about a 20-minute drive via MoPac. The Southwest Parkway provides a secondary route that connects to Highway 71 and the Hill Country corridor. The Escarpment Village shopping center at the neighborhood's edge handles most daily errands, and a second commercial cluster at William Cannon and MoPac adds more options. Bee Cave, Dripping Springs, and the Hill Country Galleria are all accessible within 15 to 20 minutes heading west.
The housing stock spans about four decades of development. The original phase of Circle C launched in 1986, and the Traditional Texas Suburban homes from that era through 2000 make up roughly 40 percent of the inventory. These are typically 2,000 to 3,500 square feet on quarter-acre to half-acre lots, with brick or stone exteriors and mature landscaping. Hill Country Contemporary homes built between 2000 and 2015 account for another 25 percent, bringing limestone accents, metal roofing, and more open floor plans. Newer production-builder sections from 2010 through 2022 add modern designs at a 20 percent share. Townhomes, patio homes, and a small number of custom estates round out the mix. Pricing runs from the mid $400s for older homes or townhomes to around $1.2 million for larger updated homes on premium lots. Circle C delivers strong value compared to Westlake or Barton Creek for families who want space and schools without the seven-figure entry point.
The neighborhood is served by Austin ISD, and the school situation is one of the primary reasons people move here. Clayton Elementary, Kiker Elementary, and Mills Elementary all serve different sections of the community, and each maintains strong parent involvement and academic performance. Small Middle School and Bowie High School handle the upper grades. Bowie is one of the larger high schools in Austin ISD but maintains a strong academic reputation, particularly in STEM programs and athletics. The combination of neighborhood-feel elementary schools and a well-resourced high school makes Circle C one of the most consistently popular family destinations in south Austin.
The daily routine in Circle C revolves around the outdoors. Morning runners and cyclists hit the Veloway or the Slaughter Creek Trail before work. The Lady Bird Johnson Wildflower Center, which sits at the southern tip of the neighborhood, provides 284 acres of native Texas landscape for walking, photography, and events. Grey Rock Golf Club offers a public course within the community. The Circle C Swim Center and community pool system stays busy from April through October. For dining, Keepers Coastal Kitchen and District Kitchen anchor the Escarpment Village corridor with sit-down options that have raised the local restaurant scene well beyond the chains that typically dominate master-planned neighborhoods. Oasthouse Kitchen and Jack Allen's Kitchen are both a short drive north. The Alamo Drafthouse on Slaughter Lane handles movie nights, and the Wildflower Center hosts seasonal festivals and concerts.
Circle C holds a distinct position in Austin's suburban market. It is less expensive than Westlake or Barton Creek but offers comparable school quality within Austin ISD rather than requiring the premium of Eanes or Lake Travis districts. Compared to Shady Hollow and Bauerle Ranch to the east, Circle C has better trail infrastructure and more neighborhood amenities. Compared to Belterra further southwest, it provides a significantly shorter commute and more established commercial options. The neighborhood competes most directly with Sendera and Legend Oaks on the south side, though Circle C's Veloway, Wildflower Center proximity, and deeper inventory give it an edge in the family market.
Circle C is the right choice for families who want genuine outdoor amenities and good Austin ISD schools without paying West Austin luxury prices. It works for dual-income households in southwest Austin's tech corridor, families who want neighborhood stability, and active adults who will use the trails and pool system. If your priority list starts with schools, outdoor access, and community, Circle C delivers on all three at a price point that still makes financial sense.
School District: Austin ISD
View Circle C Ranch neighborhood guide- Property Type
- Residential
- Year Built
- 2010
- Lot Size
- 0.21 acres
- Price / Sq Ft
- $244
- HOA
- $167.5/quarter
- Garage
- 3 spaces
Listing information last updated July 16, 2026.
Listed by Newfound Real Estate
MLS# 6742902 • Closed
IDX inquiries: Keenan Group at Compass · (512) 415-7653
Properties displayed may be listed or sold by various participants in the MLS.
Highlights
Facts & Features
Interior
- Breakfast Bar
- Ceiling Fan(s)
- Cathedral Ceiling(s)
- Ceiling-Vaulted
- Crown Molding
- Double Vanity
- Eat-in Kitchen
- Granite Counters
- Ceiling-High
- Kitchen Island
- Recessed Lighting
- Primary Bedroom on Main
- Pantry
- Walk-In Closet(s)
- Storage
- Tray Ceiling(s)
- Multiple Living Areas
- Multiple Dining Areas
- Study
- Home Office
- Built-In Gas Oven
- Built-In Gas Range
- Built-In Oven(s)
- Dishwasher
- Disposal
- Gas Cooktop
- Gas Range
- Ice Maker
- Microwave
- Gas Oven
- Double Oven
- Range
- RNGHD
- Free-Standing Refrigerator
- Self Cleaning Oven
- Stainless Steel Appliance(s)
- Carpet
- Tile
- Wood
- Heating
- Central,Natural Gas
- Cooling
- Central Air
- Fireplaces
- 1
Exterior & Lot
- Exterior Steps
- Gutters Full
- Lighting
- Private Yard
- Masonry – All Sides
- Greenbelt
- Backs To Golf Course
- Garden
- Landscaped
- Sprinkler - Automatic
- Trees-Medium (20 Ft - 40 Ft)
- Back Yard
- Gate
- Privacy
- Wood
- Wrought Iron
- Slab
- Covered
- Deck
- Patio
- Rear Porch
- Roof
- Composition
- Lot Size
- 0.21 Acres
- Attached
- Door-Multi
- Garage
- Garage Faces Front
- Garage Spaces
- 3
Financial
- HOA Fee
- $168 / quarter
- Original List Price
- $950,000
- Price per Sq Ft
- $244
Utilities
- Cable Available
- Electricity Available
- Natural Gas Available
- Phone Available
- Sewer Available
- Water Available
- Water Source
- Public
- Sewer
- Public Sewer
Transaction History
2 records on file
Every recorded listing, sale, and lease at 7320 Mitra DR, whoever represented it.
- SoldAugust 7, 2026MLS 6742902
- SoldAugust 28, 2023Listed at: $1,165,000MLS 5025581
Prices shown are list prices. Closed sale prices are available to registered clients in accordance with ACTRIS rules.
Explore this area
Price & Listing History
Listed with current price, original ask, and market time.
- Current list
- $950,000
- Original list
- $950,000
- Price movement
- No verified reduction
- Listed / DOM
- May 31, 2026
Tax Record
Public record data from county appraisal records. Market value can differ from assessed value.
- Assessed Value
- $1,022,719
- Assessment Year
- 2025
- Year Built
- 2010
- Parcel ID
- 000000751888
| Year | Taxes | Total Assessment | Land | Additions |
|---|---|---|---|---|
2025-8.2% | — | $1,022,719 | — | — |
2024+14.8% | — | $1,114,112 | $287,500 | $826,929 |
2023+39.3% | — | $970,425 | $275,000 | $839,112 |
2022 | — | $696,800 | $275,000 | $695,425 |
Zoned Schools
Bowie
Gorzycki
Baldwin
Zoned assignments come from the property school fields available to us. District context schools are shown only when an assigned tier is missing. Contact the school district directly to verify current boundaries and enrollment eligibility.
Excluded from this estimate: property taxes, home insurance, and HOA dues. Each requires verified amount, cadence or unit, source, and as-of details.
20% ($190K)
Adjustable assumption - not a lending recommendation.
$950,000
Luxury property intelligence
Keenan Market Position
A sourced read on Circle C Ranch pricing, timing, and property scale. No automated valuation claim.
List price
$950,000
Price per sqft
$244/sqft
Vs. Neighborhood guide reference price
+12.8%
$842.5K · Circle C Ranch neighborhood guide · reference price
Days on market
Not available
Original to current
No verified reduction
$950K original
Active inventory context
23 listings
Price Position in Circle C Ranch
Listed 13% above the Circle C Ranch neighborhood guide reference price. Circle C Ranch neighborhood guide · reference price.
Source: Public records and Keenan Group review as of Aug 7, 2026.
Request Private Market AnalysisConnect 7320 Mitra Dr to the Austin Market
Circle C Ranch Neighborhood Guide
Lifestyle, schools, market context, and homes in Circle C Ranch
Circle C Ranch Homes for Sale
Active listings and buyer search context in Circle C Ranch
78739 ZIP Guide
ZIP-level neighborhoods, schools, lifestyle, and Austin market context
Austin ISD Schools
District guide, nearby schools, and homes by attendance area
Austin Home Valuation
Private Austin CMA, TCAD context, and pricing strategy
Seller Resources
Pricing, prep, launch timing, and Compass marketing strategy
Keenan Group Results
#1 ABOR Team 2024 with $1B+ career sales volume