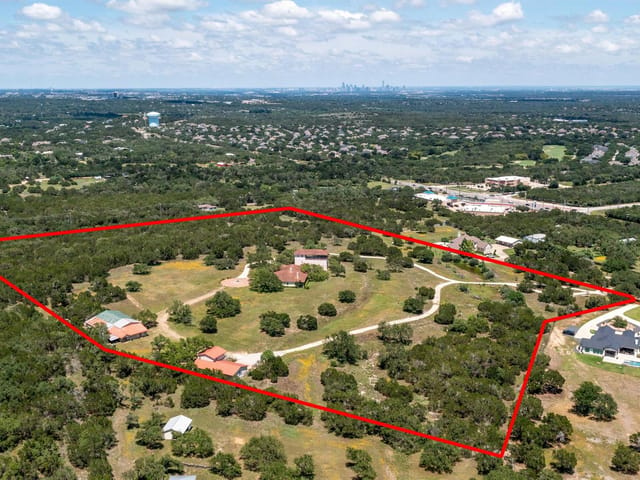
This property is no longer actively listed. We can help you find similar homes currently for sale, notify you if this property relists, or explore off-market opportunities in the area.
$1,000,000
last listed740 Jacksdaw Dr, Austin, TX 78737
Why you're seeing this property: Unlike major portals that hide off-market listings, we maintain the most comprehensive Austin property database. View market history, neighborhood data, and discover similar homes currently for sale. #1 Austin Realtor Team 2024.
4 bed, 3 bath, 3,214 sqft on 0.24 acres in Austin. Austin, TX 78737. Last listed at $1,000,000, sold March 24, 2022. Dripping Springs ISD.
About This Home
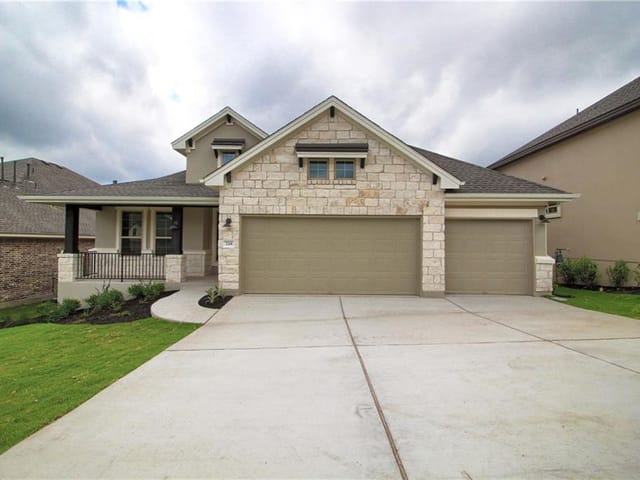
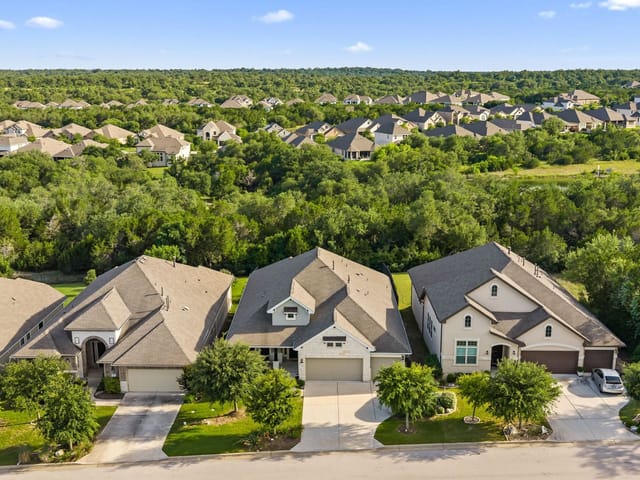
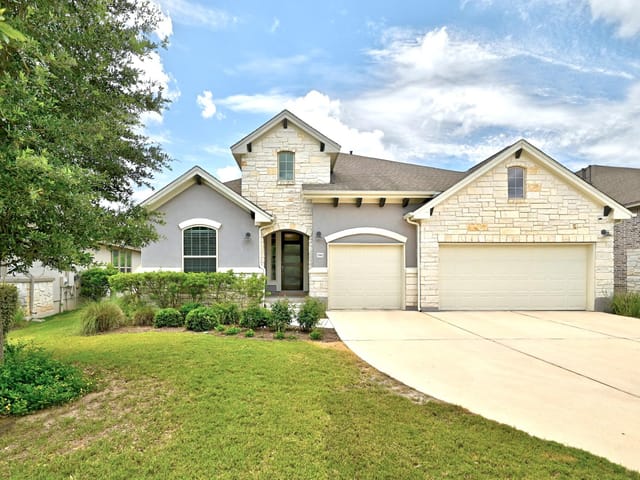
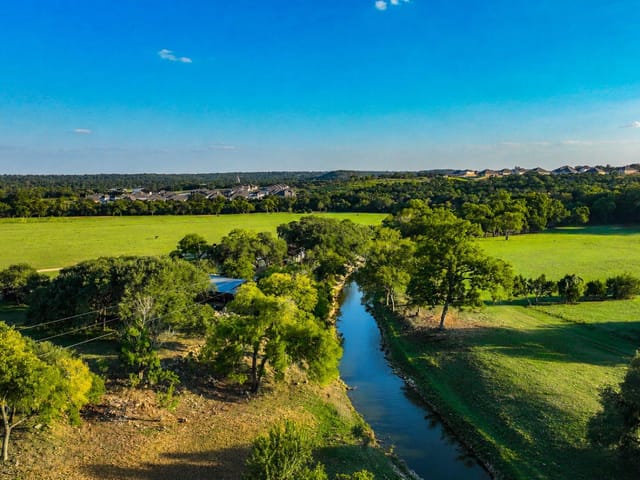
It doesn't get much better than this Taylor Morrison beauty in highly sought after Reunion Ranch. Located on a quiet section of Jacksdaw, there is an expansive greenbelt along both the front and back of the home that will make you feel worlds away from the daily grind. This stunning home includes 4 bedrooms, 3 bathrooms, and custom designer detailing. The inviting entry flows freely into the spacious, open concept living, kitchen, and dining, all of which enjoy 15 ft ceilings and open up to an x-large back patio via an oversized sliding glass door. A monumental stone fireplace dominates the living room and creates a cozy ambiance on cool fall and winter days. Meticulously chosen details make the chef's kitchen standout against the rest; leathered granite countertops, shaker style cabinetry with black hardware, tile backsplash, under cabinet lighting, designer pendant lights, and SS appliances. The lavish owner's suite is the epitome of relaxation with dreamy natural light, a calming wall color, electric window blinds, and a wall of windows that display the greenbelt beyond the back fence, ensuring a serene start to your day. You won't have to leave the house to enjoy a spa day with the gorgeous ensuite bath that includes builder upgraded vanities and a walk-in shower with dual shower heads. The living space flows onto an extensive outside patio, setting the scene for chilled-out afternoons grilling out, watching the big game, or enjoying the peacefulness of your private backyard. The beautiful deck, extended in 2020, provides the perfect spot to sit, relax and take in the view. Enjoy hot summer days at the resort-style community amenities that include a sparkling pool, playscape, park, and miles of walking/biking/nature trails. This residential community is a comfortable, peaceful haven, yet perfectly situated to take advantage of all the city has to offer including highly rated DSISD, Hwy 45, DT Austin, Escarpment Village, Alamo Drafthouse, and Belterra Village.
- Property Type
- Residential
- Year Built
- 2017
- Lot Size
- 0.24 acres
- Price / Sq Ft
- $311
- HOA
- $222/quarter
- Garage
- 2 spaces
Listing information last updated March 24, 2022.
Listed by Realty Austin
MLS# 8036012 • Closed
IDX inquiries: Keenan Group at Compass · (512) 415-7653
Properties displayed may be listed or sold by various participants in the MLS.
Highlights
Facts & Features
Interior
- Breakfast Bar
- Ceiling Fan(s)
- High Ceilings
- Tray Ceiling(s)
- Granite Counters
- Crown Molding
- Double Vanity
- Entrance Foyer
- Kitchen Island
- No Interior Steps
- Open Floorplan
- Pantry
- Primary Bedroom on Main
- Recessed Lighting
- Walk-In Closet(s)
- Built-In Oven(s)
- Dishwasher
- Disposal
- Gas Cooktop
- Microwave
- Stainless Steel Appliance(s)
- Water Heater
- Water Softener
- Tile
- Vinyl
- Heating
- Central
- Cooling
- Central Air
- Fireplaces
- 1
Exterior & Lot
- Gutters Full
- Private Yard
- Brick Veneer
- Masonry – All Sides
- Stone Veneer
- Greenbelt
- Interior Lot
- Landscaped
- Sprinkler - Automatic
- Sprinklers In Rear
- Sprinklers In Front
- Sprinklers On Side
- Views
- Wrought Iron
- Slab
- Covered
- Patio
- Roof
- Composition
- Lot Size
- 0.24 Acres
- Attached
- Door-Single
- Garage Spaces
- 2
Financial
- HOA Fee
- $222 / quarter
- Original List Price
- $1,000,000
- Price per Sq Ft
- $311
Utilities
- Electricity Available
- Natural Gas Available
- Sewer Available
- Water Available
- Water Source
- MUD
- Sewer
- MUD
Transaction History
1 record on file
Every recorded listing, sale, and lease at 740 Jacksdaw DR, whoever represented it.
- SoldMarch 24, 2022Listed at: $1,000,000MLS 8036012
Prices shown are list prices. Closed sale prices are available to registered clients in accordance with ACTRIS rules.
Explore this area
Price & Listing History
Listing timeline with current price, original ask, and market time.
- Current list
- $1,000,000
- Original list
- $1,000,000
- Price movement
- No verified reduction
- Listed / DOM
- Mar 3, 2022
Tax Record
Public record data from county appraisal records. Market value can differ from assessed value.
- Assessed Value
- $823,432
- Assessment Year
- 2025
- Year Built
- 2017
- Parcel ID
- 11-6807-000G-03600-4
| Year | Taxes | Total Assessment | Land | Additions |
|---|---|---|---|---|
2025 | — | $823,432 | $209,570 | $613,862 |
Virtual Tour
Zoned Schools
Dripping Springs
Sycamore Springs
Cypress Springs
Zoned assignments come from the property school fields available to us. District context schools are shown only when an assigned tier is missing. Contact the school district directly to verify current boundaries and enrollment eligibility.
Excluded from this estimate: property taxes and home insurance. Each requires verified amount, cadence or unit, source, and as-of details.
HOA source: MLS Grid / Unlock MLS, as of 2026-04-25T02:51:50.833075+00:00; normalized from quarterly dues.
Illustrative down payment
20% ($200K)
Adjustable assumption - not a lending recommendation.
Home price
$1,000,000
Loan details
Luxury property intelligence
Keenan Market Position
A sourced read on Austin pricing, timing, and property scale. No automated valuation claim.
List price
$1,000,000
Price per sqft
$311/sqft
Vs. Neighborhood guide reference price
Not available
Days on market
Not available
Original to current
No verified reduction
$1M original
Active inventory context
Ask for current inventory
Source: MLS Grid / Unlock MLS and Keenan Group review as of Apr 25, 2026.
Request Private Market AnalysisConnect 740 Jacksdaw Dr to the Austin Market
78737 ZIP Guide
ZIP-level neighborhoods, schools, lifestyle, and Austin market context
Dripping Springs ISD Schools
District guide, nearby schools, and homes by attendance area
Austin Home Valuation
Private Austin CMA, TCAD context, and pricing strategy
Seller Resources
Pricing, prep, launch timing, and Compass marketing strategy
Keenan Group Results
#1 ABOR Team 2024 with $1B+ career sales volume