This property is no longer actively listed. We can help you find similar homes currently for sale, notify you if this property relists, or explore off-market opportunities in the area.
$449,000
last listed7509 Nunsland Dr, Austin, TX 78744
Why you're seeing this property: Unlike major portals that hide off-market listings, we maintain the most comprehensive Austin property database. View market history, neighborhood data, and discover similar homes currently for sale. #1 Austin Realtor Team 2024.
3 bed, 2 bath, 2,790 sqft on 0.16 acres in Austin. Austin, TX 78744. Last listed at $449,000, sold May 19, 2026. Del Valle ISD.
About This Home
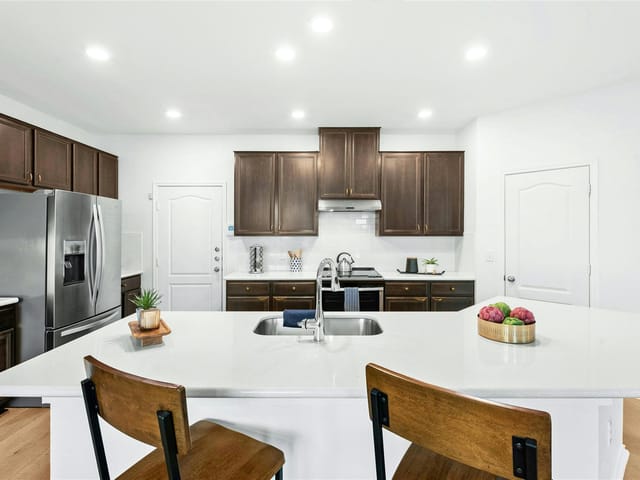
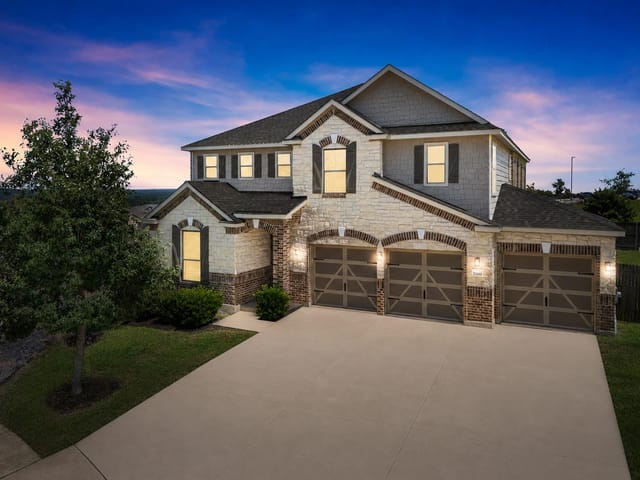
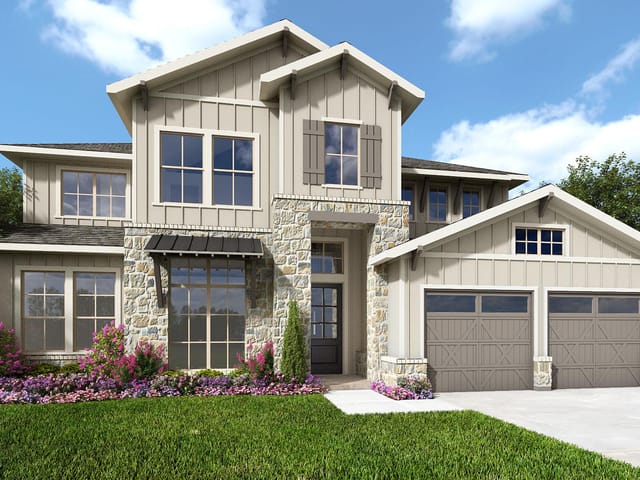
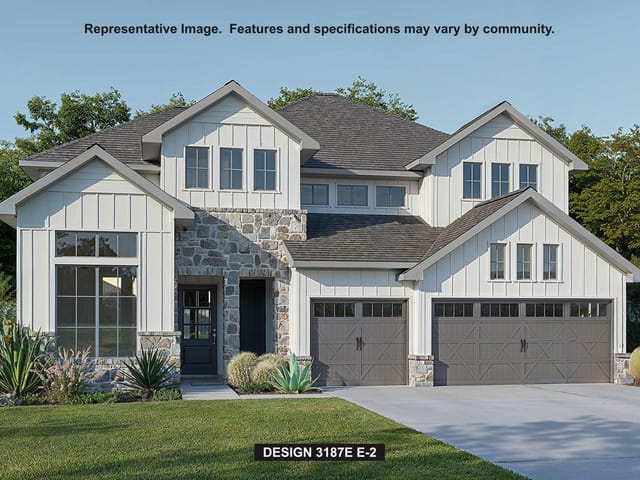
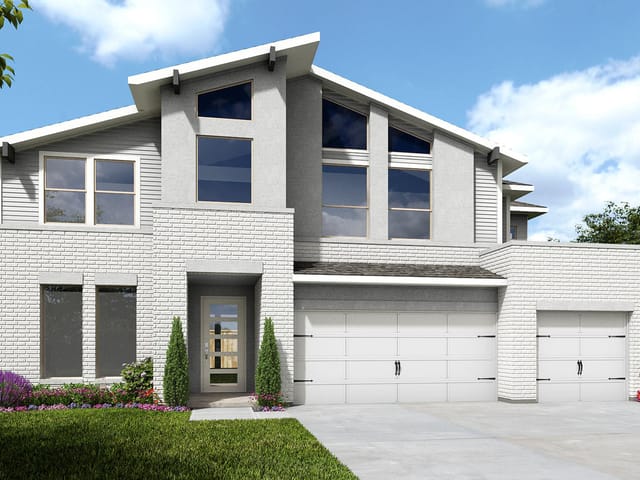
Offer Received! Please Subnmit Your Highest and Best ASAP! Welcome to 7509 Nunsland Dr., where you’ll immediately notice the brand new carpet and fresh interior paint that make this home truly move in ready. Buyers ask about the special incentive offered when using the seller’s preferred lender, adding even more value to this already appealing home. From the moment you arrive, you’ll appreciate the charming brick exterior, mature landscaping, medium sized trees, and inviting curb appeal, complemented by partial gutters. With a southwest facing orientation, the home enjoys abundant natural light throughout the day. Step inside to find rich wood flooring flowing through the main living areas, including a dedicated office and formal dining room. Crown molding on the first floor adds an elegant touch, while the spacious living room features a cozy wood burning fireplace and ceiling fan, perfect for relaxing or entertaining guests. The kitchen is designed for both everyday living and hosting, complete with granite countertops, a center island, electric range, built in microwave, recessed lighting, and a bright breakfast area overlooking the backyard. Upstairs, you’ll find a versatile game room with new carpet and a ceiling fan, ideal for a media space or play area. The primary suite offers a private retreat with a bump out sitting area, ceiling fan, and generous space. The ensuite bathroom features tile flooring, dual sinks with quartz countertops, a soaking tub, and a separate shower. Secondary bedrooms include walk in closets and share a full bath with a tub shower combo. Additional highlights include an epoxy coated garage floor, garage door opener, and convenient storage racks, along with a laundry room with electric connections. Enjoy outdoor living in the backyard with an extended epoxy patio, pergola, fire pit, and mature trees, perfect for gatherings or quiet evenings.
- Property Type
- Residential
- Year Built
- 2016
- Lot Size
- 0.16 acres
- Price / Sq Ft
- $161
- HOA
- $473/year
- Garage
- 2 spaces
Listing information last updated June 2, 2026.
Listed by Spyglass Realty
MLS# 4321013 • Closed
IDX inquiries: Keenan Group at Compass · (512) 415-7653
Properties displayed may be listed or sold by various participants in the MLS.
Highlights
Facts & Features
Interior
- Ceiling Fan(s)
- Ceiling-High
- Granite Counters
- Double Vanity
- Interior Steps
- Kitchen Island
- Multiple Dining Areas
- Multiple Living Areas
- Open Floorplan
- Pantry
- Recessed Lighting
- Storage
- Study
- Home Office
- Walk-In Closet(s)
- Electric Range
- Microwave
- Plumbed For Ice Maker
- Range
- Free-Standing Electric Range
- Free-Standing Range
- Electric Water Heater
- Carpet
- Concrete
- Linoleum
- Tile
- Wood
- Heating
- Ceiling,Central,Electric,Fireplace(s),Hot Water,Radiant,Wood
- Cooling
- Ceiling Fan(s),Central Air,Electric
- Fireplaces
- 1
Exterior & Lot
- Rain Gutters
- Private Yard
- Brick
- Brick Veneer
- Concrete
- Hardi
- Plank Type
- Blown-In Insulation
- Radiant Barrier
- Cement Siding
- Back Yard
- City Lot
- Curbs
- Few Trees
- Front Yard
- Landscaped
- Level
- Public Maintained Road
- Trees-Medium (20 Ft - 40 Ft)
- Trees-Moderate
- Trees-Small (Under 20 Ft)
- Trees-Sparse
- Back Yard
- Fenced
- Partial
- Perimeter
- Privacy
- Wood
- Permanent
- Slab
- Covered
- Patio
- Porch
- Roof
- Composition,Shingle
- Lot Size
- 0.16 Acres
- Attached
- Concrete
- Covered
- Direct Access
- Door-Single
- Driveway
- Enclosed
- Garage
- Garage Door Opener
- Garage Faces Front
- Kitchen Level
- Lighted
- Off Street
- Open
- Outside
- Paved
- Private
- Secured
- Side By Side
- Unassigned
- Garage Spaces
- 2
Financial
- HOA Fee
- $473 / year
- Original List Price
- $450,000
- Price per Sq Ft
- $161
Utilities
- Electricity Available
- Electricity Connected
- Sewer Available
- Sewer Connected
- Underground Utilities
- Water Available
- Water Connected
- Water Source
- Public
- Sewer
- Public Sewer
Transaction History
1 record on file
Every recorded listing, sale, and lease at 7509 Nunsland DR, whoever represented it.
- SoldMay 19, 2026Listed at: $450,000MLS 4321013
Prices shown are list prices. Closed sale prices are available to registered clients in accordance with ACTRIS rules.
Explore this area
Price & Listing History
Pending with current price, original ask, and market time.
- Current list
- $449,000
- Original list
- $450,000
- Price movement
- $1K reduction
- Listed / DOM
- Mar 19, 2026
Tax Record
Public record data from county appraisal records. Market value can differ from assessed value.
- Assessed Value
- $437,970
- Assessment Year
- 2025
- Year Built
- 2016
- Parcel ID
- 000000876876
| Year | Taxes | Total Assessment | Land | Additions |
|---|---|---|---|---|
2025-23.5% | — | $437,970 | — | — |
2024-7.2% | — | $572,638 | $30,000 | $452,661 |
2023+61.2% | — | $617,059 | $30,000 | $542,638 |
2022 | — | $382,818 | $30,000 | $587,059 |
Zoned Schools
Del Valle ISD
Del Valle
Ojeda
Del Valle
Zoned assignments come from the property school fields available to us. District context schools are shown only when an assigned tier is missing. Contact the school district directly to verify current boundaries and enrollment eligibility.
Excluded from this estimate: property taxes and home insurance. Each requires verified amount, cadence or unit, source, and as-of details.
HOA source: MLS Grid / Unlock MLS, as of 2026-10-16T15:07:21.669+00:00; normalized from annual dues.
20% ($90K)
Adjustable assumption - not a lending recommendation.
$449,000
Luxury property intelligence
Keenan Market Position
A sourced read on Austin pricing, timing, and property scale. No automated valuation claim.
List price
$449,000
Price per sqft
$161/sqft
Vs. Neighborhood guide reference price
Not available
Days on market
Not available
Original to current
$1K reduction
$450K original
Active inventory context
Ask for current inventory
Source: MLS Grid / Unlock MLS and Keenan Group review as of Oct 16, 2026.
Request Private Market AnalysisConnect 7509 Nunsland Dr to the Austin Market
78744 ZIP Guide
ZIP-level neighborhoods, schools, lifestyle, and Austin market context
Austin Home Valuation
Private Austin CMA, TCAD context, and pricing strategy
Seller Resources
Pricing, prep, launch timing, and Compass marketing strategy
Keenan Group Results
#1 ABOR Team 2024 with $1B+ career sales volume