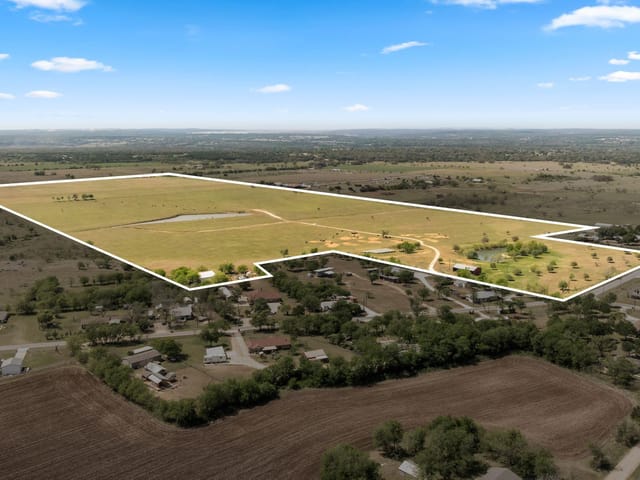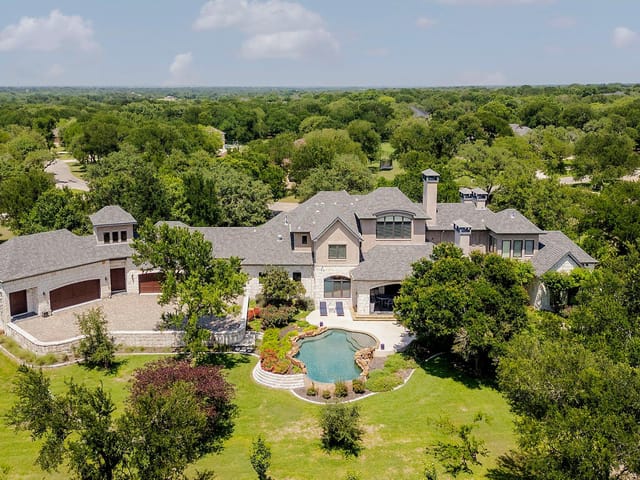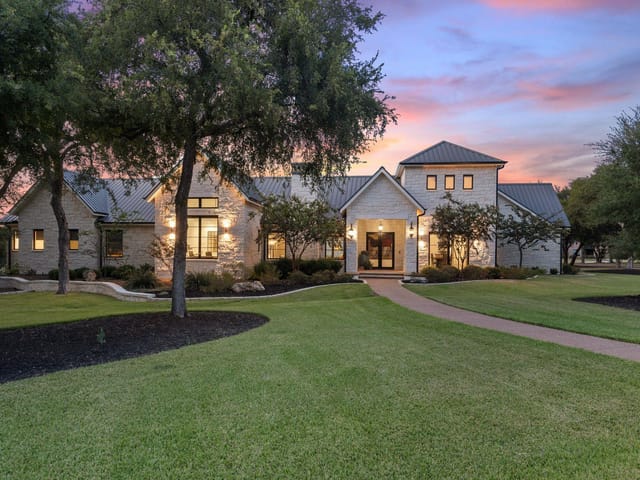
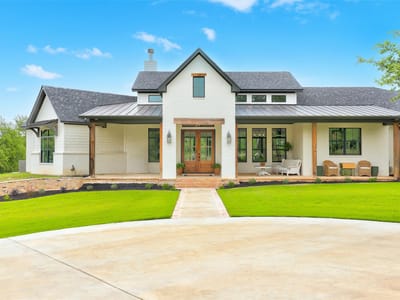
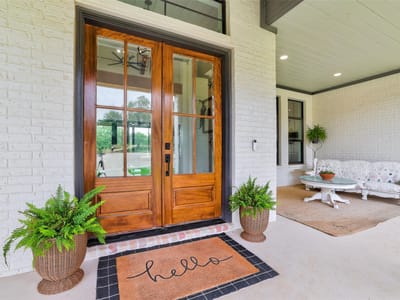
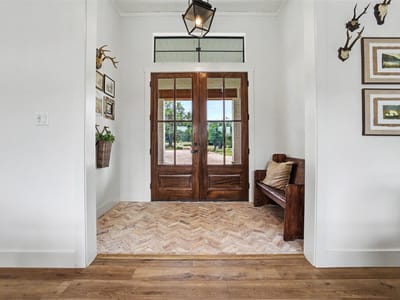
4 bed, 2 bath, 3,609 sqft on 10.01 acres in Salado. Salado, TX 76571. $1,590,000. Salado ISD.
About This Home
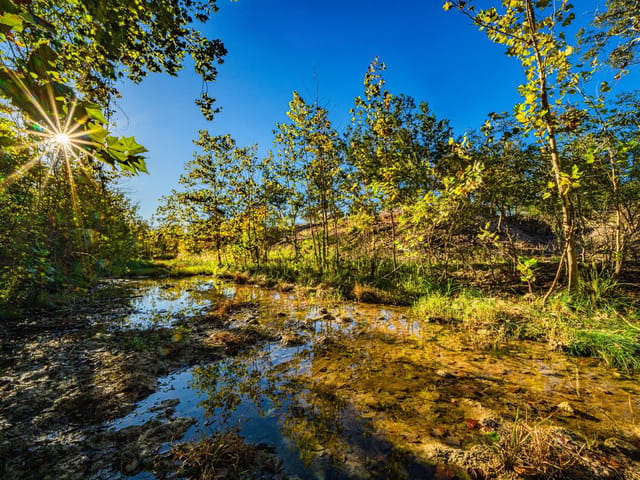
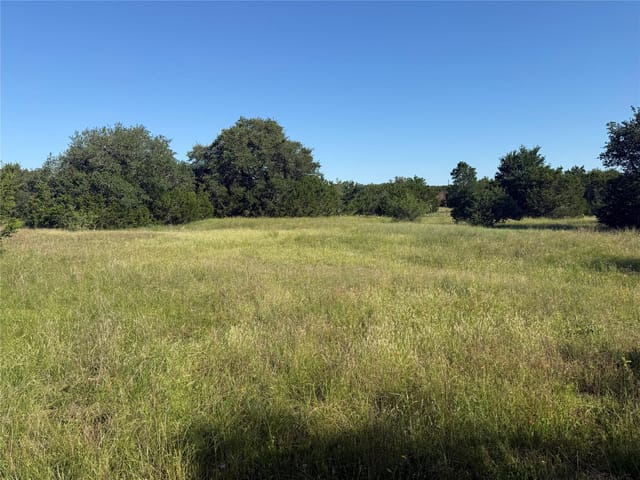
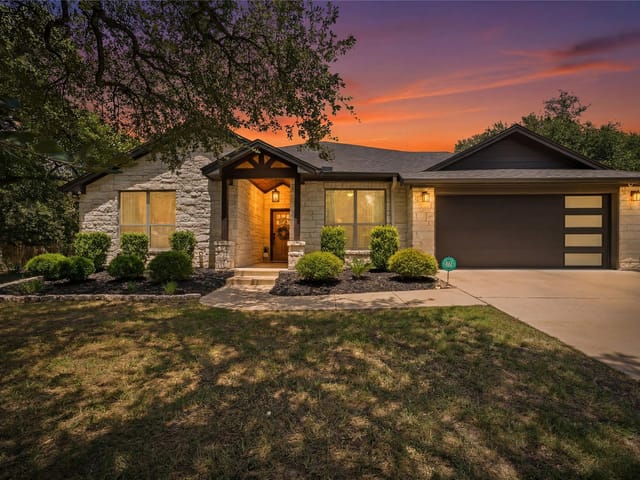
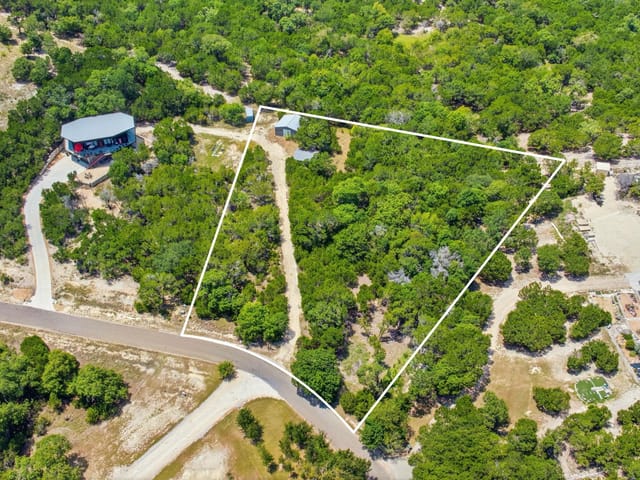
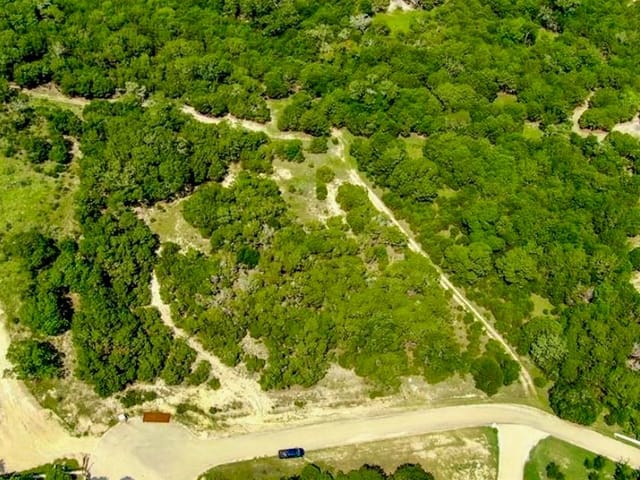
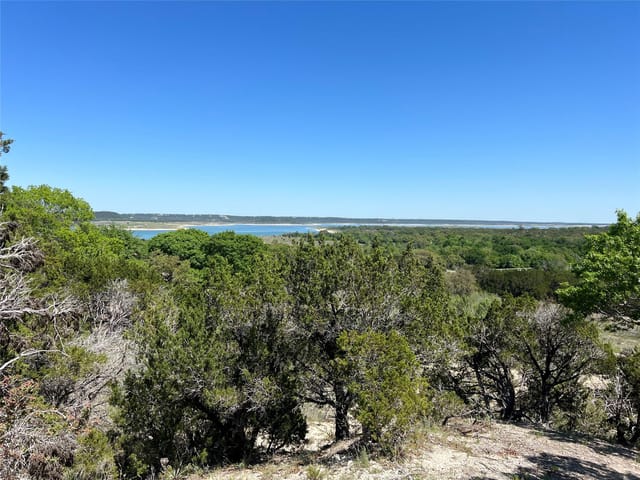
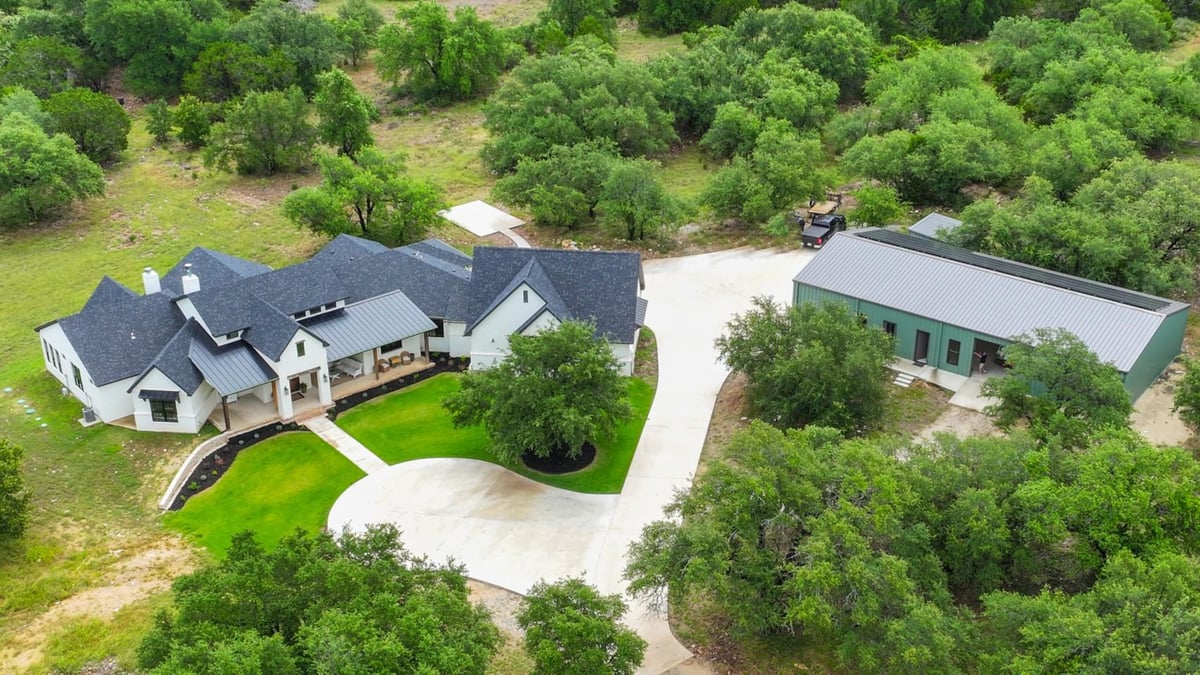
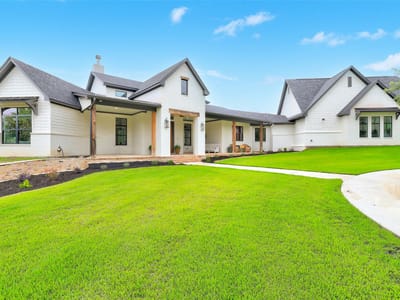
10 Beautiful Wooded Acres in SALADO, Texas! 3609SF custom designed home combining modern farmhouse and traditional styles for a truly unique living space. Designed with 4 full bedrooms PLUS OFFICE/STUDIO and filled with custom features. CUSTOM GOURMET KITCHEN has large quartz island, prep-sink area, 6 burner Z-line gas stove, unique artesian butler pantry and SECOND SERVING KITCHEN. Living is open to dining and kitchen with 12ft glass doors, CHICAGO BRICK floor-to-ceiling fireplace and interior glass transoms. Primary bedroom has an EN-SUITE SUNROOM filled with windows and more custom built-in shelving. Primary bath includes CLAWFOOT TUB, walk-in shower and two walk-in closets. Flooring is an eclectic mix of BRICK, TILE and LVP. Oversized utility area combines laundry, storage, built-in desk and DOG WASH station. 40x80 METAL BUILDING is pre-plumbed and PRE-DESIGNED for GUEST QUARTERS. Foam insulated well house has water storage tank and FULL WATER FILTRATION SYSTEM. Solar panels are hidden on shop and have 4 battery backups. LOW TAX RATE. 2 MILES from STILLHOUSE LAKE PUBLIC ACCESS. 45 min to Austin – 30 min to Georgetown.
Ten acres of wooded privacy in Salado with a custom-built home that refuses to blend into any conventional category-this is arrival at a completely different scale than suburban Austin. The main residence spans 3,609 square feet across 4 bedrooms, a dedicated office/studio, and 3 full bathrooms, sitting on land that actually feels like land, not just a larger lot. Built in 2022 with meticulous attention to detail, this property in the Salado subdivision of Salado ISD delivers both dramatic architecture and serious functionality.
The living spaces operate on a completely different rhythm. Open concept design connects the gourmet kitchen to the dining and living areas through 12-foot glass doors, anchored by a Chicago brick floor-to-ceiling fireplace with interior glass transoms that draw light across the entire space. The kitchen itself is genuinely custom-the quartz island serves as both workspace and gathering point, backed by a Z-line 6-burner gas range and connected to an artesian butler pantry plus a full second serving kitchen for serious entertaining. Granite and quartz counters, built-in appliances including a high-end refrigerator and microwave, and meticulous prep areas show this kitchen was designed by people who actually cook.
The primary suite includes a sunroom filled with windows, a soaking clawfoot tub, a walk-in shower, and two separate walk-in closets with custom built-in shelving. Beamed ceilings throughout create visual drama without pretense. The utility core goes beyond standard laundry-it includes a dedicated dog wash station, extensive storage, and a built-in workspace. Flooring blends brick, tile, and vinyl across the home in an intentional eclectic mix that actually works.
The property offers serious infrastructure: a 40x80 metal building pre-plumbed and pre-designed for guest quarters, a foam-insulated well house with full water filtration and storage tank, and solar panels mounted on the shop with 4 battery backups for genuine energy independence. A 6-car garage handles vehicles and equipment. The landscaped land sits 2 miles from Stillhouse Lake public access, positioning you in true Hill Country character while staying within 45 minutes of downtown Austin and 30 minutes of Georgetown tech corridor employers. Salado ISD schools serve the area. At $468 per square foot on 10 acres, this represents land value most Austin properties will never touch, paired with a home built for real living.
The numbers behind this insight
- Offered at
- $1,590,000
- Listed
- May 29, 2026
- Price changes
- 2, down 5.9% from $1,690,000
- Asking price per sq ft
- $441
- Property Type
- Residential
- Year Built
- 2022
- Lot Size
- 10.01 acres
- Price / Sq Ft
- $441
- Garage
- 6 spaces
Listing information last updated September 25, 2026.
Listed by NANCY BEST REALTY
MLS# 1045825 • Active
IDX inquiries: Keenan Group at Compass · (512) 415-7653
Highlights
Facts & Features
Interior
- Built-in Features
- Ceiling Fan(s)
- Beamed Ceilings
- Ceiling-High
- Granite Counters
- Quartz Counters
- Double Vanity
- Eat-in Kitchen
- Entrance Foyer
- High Speed Internet
- Natural Woodwork
- Storage
- Study
- Home Office
- Two Primary Closets
- Walk-In Closet(s)
- Built-In Refrigerator
- Dishwasher
- Disposal
- Gas Range
- Microwave
- RNGHD
- Tile
- Vinyl
- Heating
- Central
- Cooling
- Central Air
- Fireplaces
- 2
Exterior & Lot
- Outdoor Grill
- Private Entrance
- Private Yard
- Brick
- Landscaped
- Slab
- Covered
- Patio
- Roof
- Composition
- Lot Size
- 10.01 Acres
- Additional Parking
- Attached
- Driveway
- Garage
- Oversized
- Garage Spaces
- 6
Financial
- Original List Price
- $1,690,000
- Price per Sq Ft
- $441
Utilities
- Electricity Available
- Water Source
- Well
- Sewer
- Septic Tank
Transaction History
1 record on file
Every recorded listing, sale, and lease at 7670 Shiny Top Ranch LN, whoever represented it.
- ActiveListed 2026Current price: $1,590,000Original list: $1,690,000MLS 1045825
- Listed · May 29, 2026$1,690,000
- Price changed · August 14, 2026$1,650,000
- Price changed · September 11, 2026$1,590,000
Prices shown are list prices. Closed sale prices are available to registered clients in accordance with ACTRIS rules.
Price & Listing History
Price Change with current price, original ask, and market time.
- Current list
- $1,590,000
- Original list
- $1,690,000
- Price movement
- $100K reduction
- Listed / DOM
- May 29, 2026 · 146 days
Virtual Tour

Zoned Schools
Salado ISD
Salado
Salado
Salado Int
Zoned assignments come from the property school fields available to us. District context schools are shown only when an assigned tier is missing. Contact the school district directly to verify current boundaries and enrollment eligibility.
Excluded from this estimate: property taxes, home insurance, and HOA dues. Each requires verified amount, cadence or unit, source, and as-of details.
20% ($318K)
Adjustable assumption - not a lending recommendation.
$1,590,000
Luxury property intelligence
Keenan Market Position
A sourced read on Salado pricing, timing, and property scale. No automated valuation claim.
List price
$1,590,000
Price per sqft
$441/sqft
Vs. Neighborhood guide reference price
Not available
Days on market
146 days
Original to current
$100K reduction
$1.7M original
Active inventory context
Ask for current inventory
Source: MLS Grid / Unlock MLS and Keenan Group review as of Oct 15, 2026.
Request Private Market AnalysisConnect 7670 Shiny Top Ranch Ln to the Austin Market
76571 ZIP Guide
ZIP-level neighborhoods, schools, lifestyle, and Austin market context
Austin Home Valuation
Private Austin CMA, TCAD context, and pricing strategy
Seller Resources
Pricing, prep, launch timing, and Compass marketing strategy
Keenan Group Results
#1 ABOR Team 2024 with $1B+ career sales volume