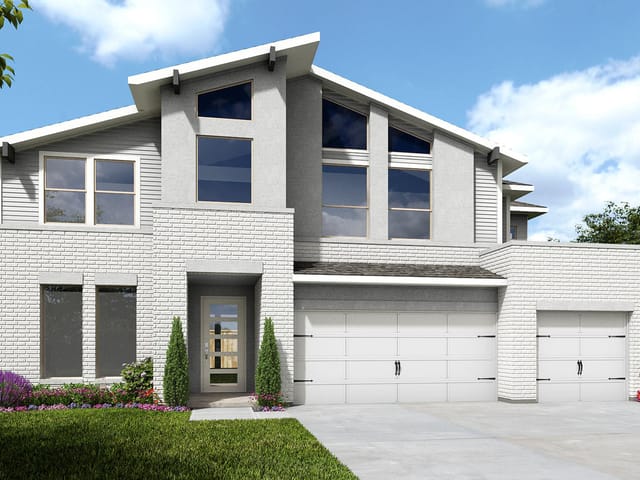
This property is no longer actively listed. We can help you find similar homes currently for sale, notify you if this property relists, or explore off-market opportunities in the area.
$759,900
last listed7713 Barbary Ct, Austin, TX 78744
Why you're seeing this property: Unlike major portals that hide off-market listings, we maintain the most comprehensive Austin property database. View market history, neighborhood data, and discover similar homes currently for sale. #1 Austin Realtor Team 2024.
5 bed, 4 bath, 3,217 sqft on 0.19 acres in Austin. Austin, TX 78744. Last listed at $759,900, sold June 26, 2024. Del Valle ISD.
About This Home
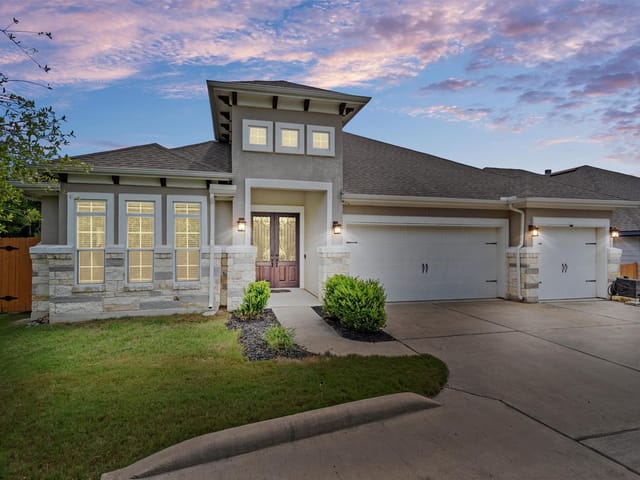
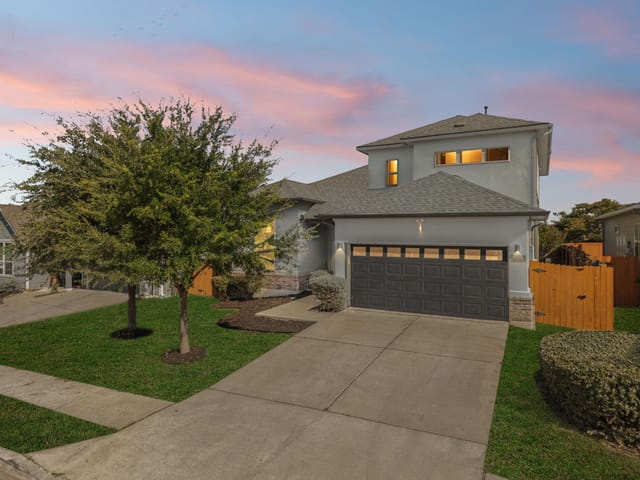
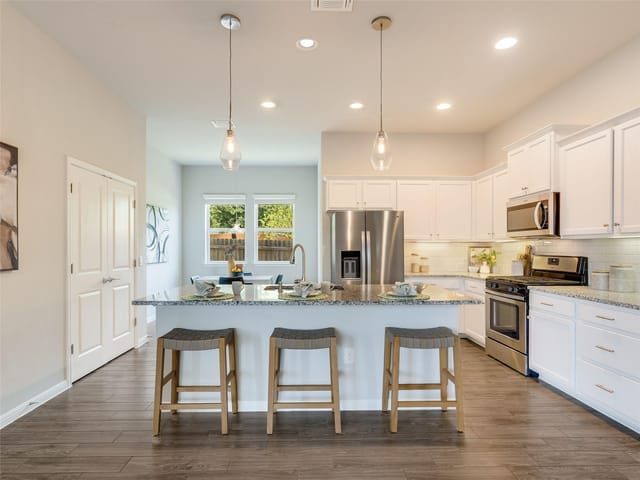
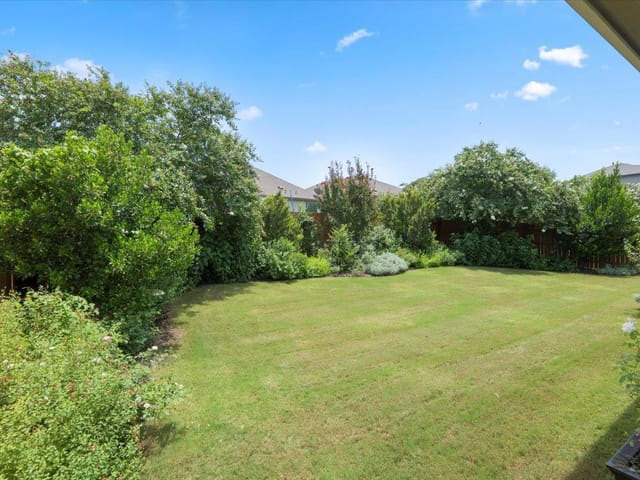
This meticulously maintained home has it all! Upon entering, you'll be greeted by an open floor plan, gorgeous coffered ceilings, and stunning fire place complete with separate dining and living areas. You will also find a 3 panel sliding glass door to create the perfect indoor/outdoor living space. The spacious kitchen is a chef's delight, featuring a large walk in pantry, ample counter space, extended upper and lower cabinets and an oversized island with plenty of seating. This is the perfect kitchen for hosting parties and holiday gatherings. Escape to the tranquility of the beautifully landscaped backyard, complete with lush greenery, 1/2 turf for easy maintenance, as well as a putting green for some backyard fun! Enjoy privacy and serenity with no direct back neighbors and a tree lined backyard when in full bloom creating a peaceful retreat. The extended patio with a modern pergola make this a place for all to gather. This home is also located in a quiet cul-de-sac. The oversized primary bedroom features bay windows for ample space to lounge and unwind. Step into the gorgeous primary bathroom with storage everywhere you look as well as customization in the closets! The beautiful spacious walk in shower has a spa like ambiance. You will love the separate vanities with a soaker tub in between. The secondary bedrooms are all spacious in size and feature custom shelving in the closets as well. Upstairs you will find a second living space perfect for the kids to retreat to or create an office space for working remotely. This home features a built-in mudroom, perfect for keeping your living space organized and clutter-free. The 3 car garage also includes plenty of built in cabinets to stay organized for your DIY projects. The home also includes solar panels. Residents have access to amenities such as a stunning community pool, splash pad, gym, playgrounds, and picturesque walking trails, perfect for enjoying the outdoors and fostering a sense of community.
- Property Type
- Residential
- Year Built
- 2017
- Lot Size
- 0.19 acres
- Price / Sq Ft
- $236
- HOA
- $64/mo
- Garage
- 3 spaces
Listing information last updated June 26, 2024.
Listed by On Air Realty
MLS# 4278432 • Closed
IDX inquiries: Keenan Group at Compass · (512) 415-7653
Properties displayed may be listed or sold by various participants in the MLS.
Highlights
Facts & Features
Interior
- Built-in Features
- Ceiling Fan(s)
- Coffered Ceiling(s)
- Vaulted Ceiling(s)
- Granite Counters
- Double Vanity
- Interior Steps
- Kitchen Island
- Multiple Living Areas
- Open Floorplan
- Pantry
- Primary Bedroom on Main
- Recessed Lighting
- Smart Thermostat
- Soaking Tub
- Two Primary Closets
- Walk-In Closet(s)
- Built-In Gas Oven
- Convection Oven
- Dishwasher
- Disposal
- Gas Cooktop
- Microwave
- Plumbed For Ice Maker
- Free-Standing Refrigerator
- Water Heater
- Water Softener
- Carpet
- Tile
- Heating
- Central,Fireplace(s),Natural Gas
- Cooling
- Central Air,Electric
- Fireplaces
- 1
Exterior & Lot
- Gutters Full
- Lighting
- Pest Tubes in Walls
- Playground
- Private Yard
- Brick
- Hardi
- Plank Type
- Back Yard
- Cul-De-Sac
- Front Yard
- Landscaped
- Private
- Sprinkler - Automatic
- Sprinkler - Rain Sensor
- Wood
- Slab
- Covered
- Mosquito System
- Patio
- Roof
- Shingle
- Lot Size
- 0.19 Acres
- Attached
- Driveway
- Garage
- Garage Door Opener
- Garage Faces Front
- Storage
- Garage Spaces
- 3
Financial
- HOA Fee
- $64 / mo
- Original List Price
- $774,990
- Price per Sq Ft
- $236
Utilities
- Electricity Available
- Natural Gas Available
- Sewer Available
- Water Available
- Water Source
- MUD
- Sewer
- Public Sewer
Transaction History
1 record on file
Every recorded listing, sale, and lease at 7713 Barbary CT, whoever represented it.
- SoldJune 26, 2024Listed at: $774,990MLS 4278432
Prices shown are list prices. Closed sale prices are available to registered clients in accordance with ACTRIS rules.
Explore this area
Price & Listing History
Listing timeline with current price, original ask, and market time.
- Current list
- $759,900
- Original list
- $774,990
- Price movement
- $15.1K reduction
- Listed / DOM
- Mar 13, 2024
Tax Record
Public record data from county appraisal records. Market value can differ from assessed value.
- Assessed Value
- $675,948
- Assessment Year
- 2025
- Year Built
- 2017
- Parcel ID
- 000000879029
| Year | Taxes | Total Assessment | Land | Additions |
|---|---|---|---|---|
2025-14.4% | — | $675,948 | — | — |
2024+4.2% | — | $789,312 | $30,000 | $681,395 |
2023+59.3% | — | $757,478 | $30,000 | $759,312 |
2022+25.2% | — | $475,500 | $30,000 | $727,478 |
2021 | — | $379,900 | $30,000 | $445,500 |
Virtual Tour
Zoned Schools
Del Valle ISD
Del Valle
Ojeda
Newton Collins
Zoned assignments come from the property school fields available to us. District context schools are shown only when an assigned tier is missing. Contact the school district directly to verify current boundaries and enrollment eligibility.
Excluded from this estimate: property taxes and home insurance. Each requires verified amount, cadence or unit, source, and as-of details.
HOA source: MLS Grid / Unlock MLS, as of 2026-04-25T02:51:50.833075+00:00; normalized from monthly dues.
20% ($152K)
Adjustable assumption - not a lending recommendation.
$759,900
Luxury property intelligence
Keenan Market Position
A sourced read on Austin pricing, timing, and property scale. No automated valuation claim.
List price
$759,900
Price per sqft
$236/sqft
Vs. Neighborhood guide reference price
Not available
Days on market
Not available
Original to current
$15.1K reduction
$775K original
Active inventory context
Ask for current inventory
Source: MLS Grid / Unlock MLS and Keenan Group review as of Apr 25, 2026.
Request Private Market AnalysisConnect 7713 Barbary Ct to the Austin Market
78744 ZIP Guide
ZIP-level neighborhoods, schools, lifestyle, and Austin market context
Austin Home Valuation
Private Austin CMA, TCAD context, and pricing strategy
Seller Resources
Pricing, prep, launch timing, and Compass marketing strategy
Keenan Group Results
#1 ABOR Team 2024 with $1B+ career sales volume