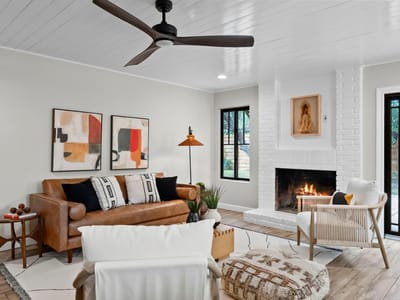
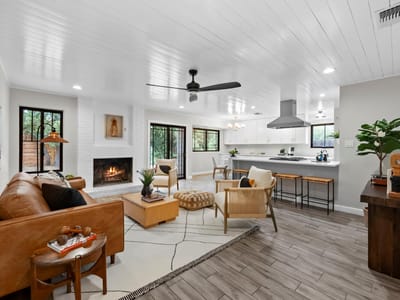
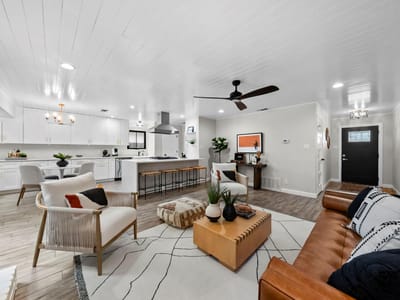
3 bed, 2 bath, 1,353 sqft on 0.21 acres in Austin. Austin, TX 78749. $420,000. Austin ISD.
About This Home
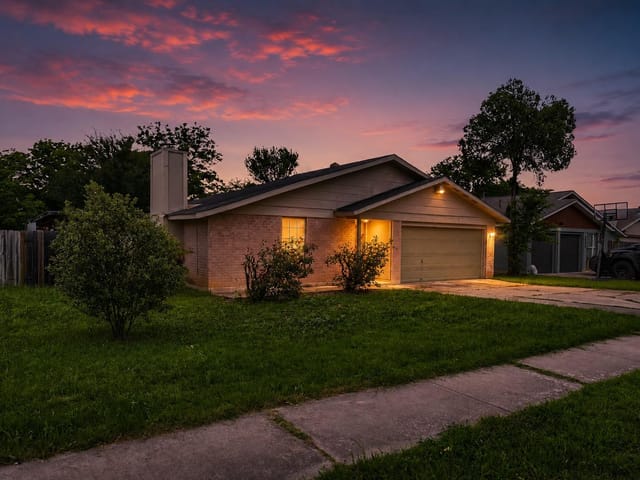
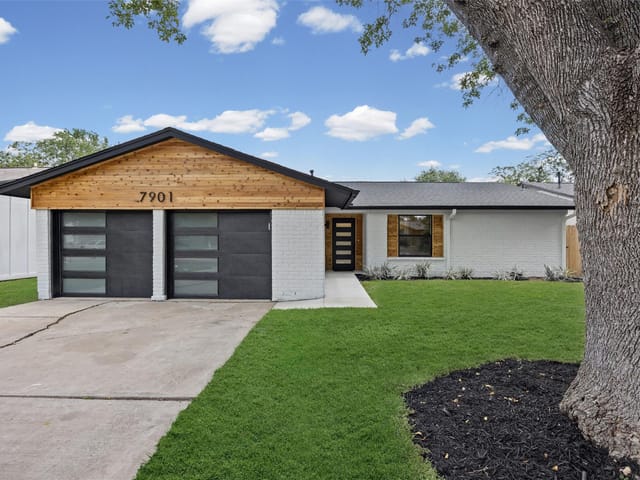
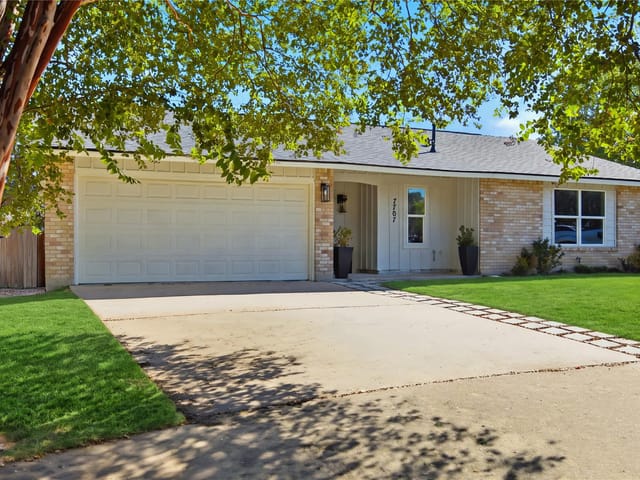
Updated single-story living in 78749 for $420,000. ROOF WAS REPLACED 9/26. Set on a spacious 0.21-acre corner lot in established Woodstone Village, this South Austin ranch combines a remodeled interior, mature trees, and a generous backyard with convenient access to the Brodie Lane corridor.
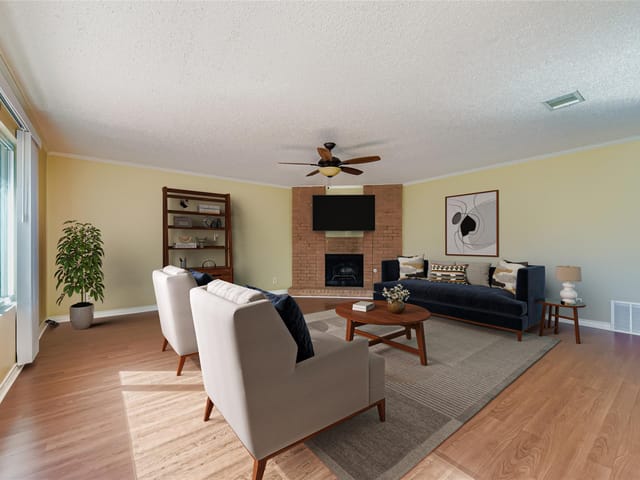
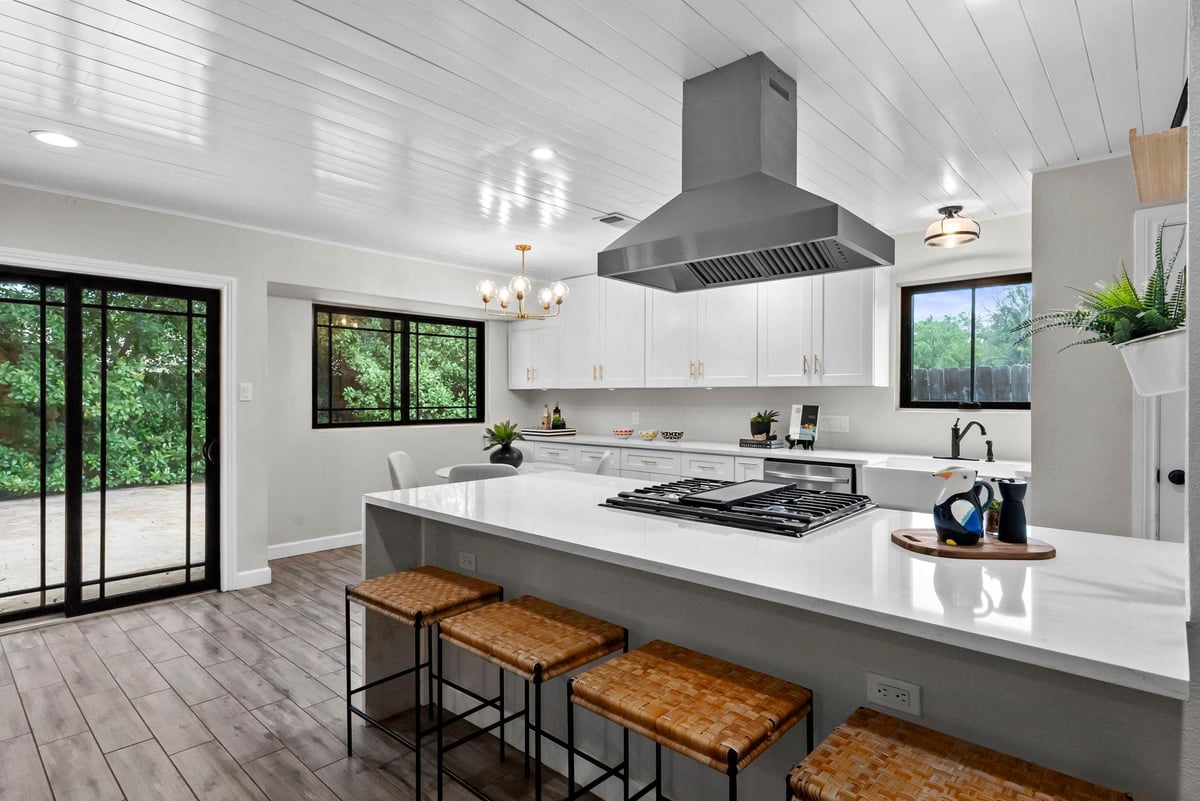
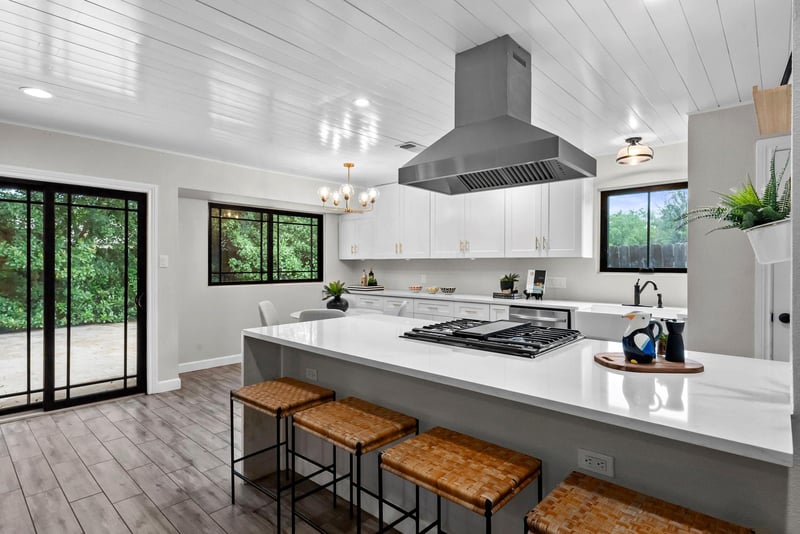
The open living, dining, and kitchen spaces make the 1,353-square-foot floor plan feel bright and connected. The remodeled kitchen features quartz countertops, a farmhouse sink, white cabinetry, stainless steel appliances, gas cooking, and a large pantry. Shiplap ceilings with recessed lighting add character, while wood-look tile flooring installed in 2022 provides a durable, updated finish.
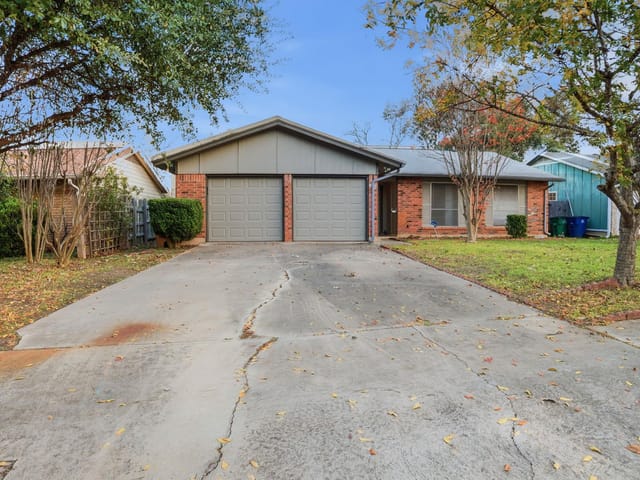
A fireplace anchors the living room, and the oversized sliding glass door brings in natural light while opening directly to the backyard and flagstone patio. The spacious primary suite includes two closets plus a flexible bonus space ideal for a home office, nursery, workout area, or sitting room. Additional improvements include Andersen windows replaced in 2022, 5-panel interior doors, brick and Hardi siding, and a newer wood privacy fence. Outside, enjoy a large fenced backyard with mature trees and plenty of room to entertain, garden, play, or simply enjoy the extra space that can be hard to find at this price point in South Austin.
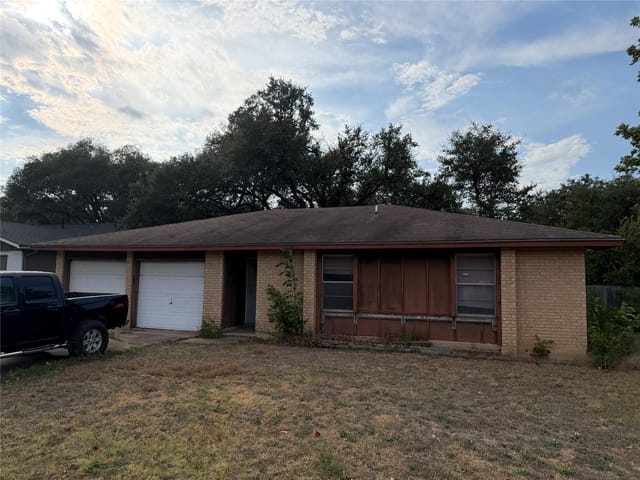
Originally built as a model home, the garage currently has a sliding-door configuration and offers the flexibility to convert back to traditional garage-door access if desired.
- Property Type
- Residential
- Year Built
- 1975
- Lot Size
- 0.21 acres
- Price / Sq Ft
- $310
- Garage
- 2 spaces
Listing information last updated September 30, 2026.
Listed by Marathon Real Estate - Tausha
MLS# 2738921 • Active
IDX inquiries: Keenan Group at Compass · (512) 415-7653
Highlights
Facts & Features
Interior
- Breakfast Bar
- Ceiling Fan(s)
- Eat-in Kitchen
- Kitchen Island
- Open Floorplan
- Primary Bedroom on Main
- Recessed Lighting
- Walk-In Closet(s)
- Dishwasher
- Gas Range
- RNGHD
- Refrigerator
- Stainless Steel Appliance(s)
- Carpet
- Tile
- Wood
- Heating
- Central
- Cooling
- Central Air
- Fireplaces
- 1
Exterior & Lot
- Private Yard
- Brick
- Masonry – Partial
- Trees-Large (Over 40 Ft)
- Trees-Medium (20 Ft - 40 Ft)
- Fenced
- Wood
- Slab
- Patio
- Porch
- Roof
- Composition,Shingle
- Lot Size
- 0.21 Acres
- Attached
- Driveway
- Garage
- Garage Spaces
- 2
Financial
- Original List Price
- $500,000
- Price per Sq Ft
- $310
Utilities
- Electricity Available
- Natural Gas Available
- Water Source
- Public
- Sewer
- Public Sewer
Transaction History
1 record on file
Every recorded listing, sale, and lease at 7906 Wycombe DR, whoever represented it.
- ActiveListed 2026Current price: $420,000Original list: $500,000MLS 2738921
- Listed · June 18, 2026$500,000
- Price changed · July 16, 2026$475,000
- Price changed · July 27, 2026$460,000
- Price changed · August 3, 2026$449,000
- Price changed · September 1, 2026$420,000
Prices shown are list prices. Closed sale prices are available to registered clients in accordance with ACTRIS rules.
Explore this area
Price & Listing History
Listed with current price, original ask, and market time.
- Current list
- $420,000
- Original list
- $500,000
- Price movement
- $80K reduction
- Listed / DOM
- Jun 18, 2026 · 122 days
Tax Record
Public record data from county appraisal records. Market value can differ from assessed value.
- Assessed Value
- $461,496
- Assessment Year
- 2025
- Year Built
- 1975
- Parcel ID
- 000000326484
| Year | Taxes | Total Assessment | Land | Additions |
|---|---|---|---|---|
2025-18.8% | — | $461,496 | — | — |
2024-0.3% | — | $568,209 | $275,000 | $229,935 |
2023+53.0% | — | $569,827 | $275,000 | $293,209 |
2022+29.2% | — | $372,510 | $275,000 | $294,827 |
2021 | — | $288,306 | $125,000 | $247,510 |
Virtual Tour
Zoned Schools
Crockett
Covington
Boone
Zoned assignments come from the property school fields available to us. District context schools are shown only when an assigned tier is missing. Contact the school district directly to verify current boundaries and enrollment eligibility.
Excluded from this estimate: property taxes, home insurance, and HOA dues. Each requires verified amount, cadence or unit, source, and as-of details.
20% ($84K)
Adjustable assumption - not a lending recommendation.
$420,000
Luxury property intelligence
Keenan Market Position
A sourced read on Austin pricing, timing, and property scale. No automated valuation claim.
List price
$420,000
Price per sqft
$310/sqft
Vs. Neighborhood guide reference price
Not available
Days on market
122 days
Original to current
$80K reduction
$500K original
Active inventory context
Ask for current inventory
Source: MLS Grid / Unlock MLS and Keenan Group review as of Oct 16, 2026.
Request Private Market AnalysisConnect 7906 Wycombe Dr to the Austin Market
78749 ZIP Guide
ZIP-level neighborhoods, schools, lifestyle, and Austin market context
Austin ISD Schools
District guide, nearby schools, and homes by attendance area
Austin Home Valuation
Private Austin CMA, TCAD context, and pricing strategy
Seller Resources
Pricing, prep, launch timing, and Compass marketing strategy
Keenan Group Results
#1 ABOR Team 2024 with $1B+ career sales volume