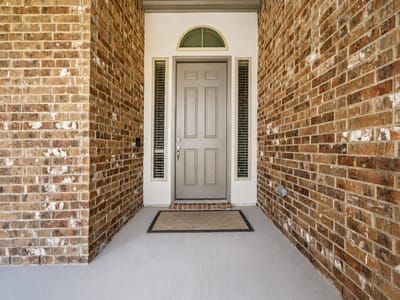
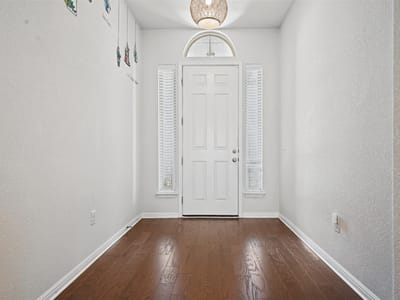
3 bed, 3 bath, 2,224 sqft on 0.15 acres in Cedar Park. Cedar Park, TX 78613. $595,999. Leander ISD.
About This Home
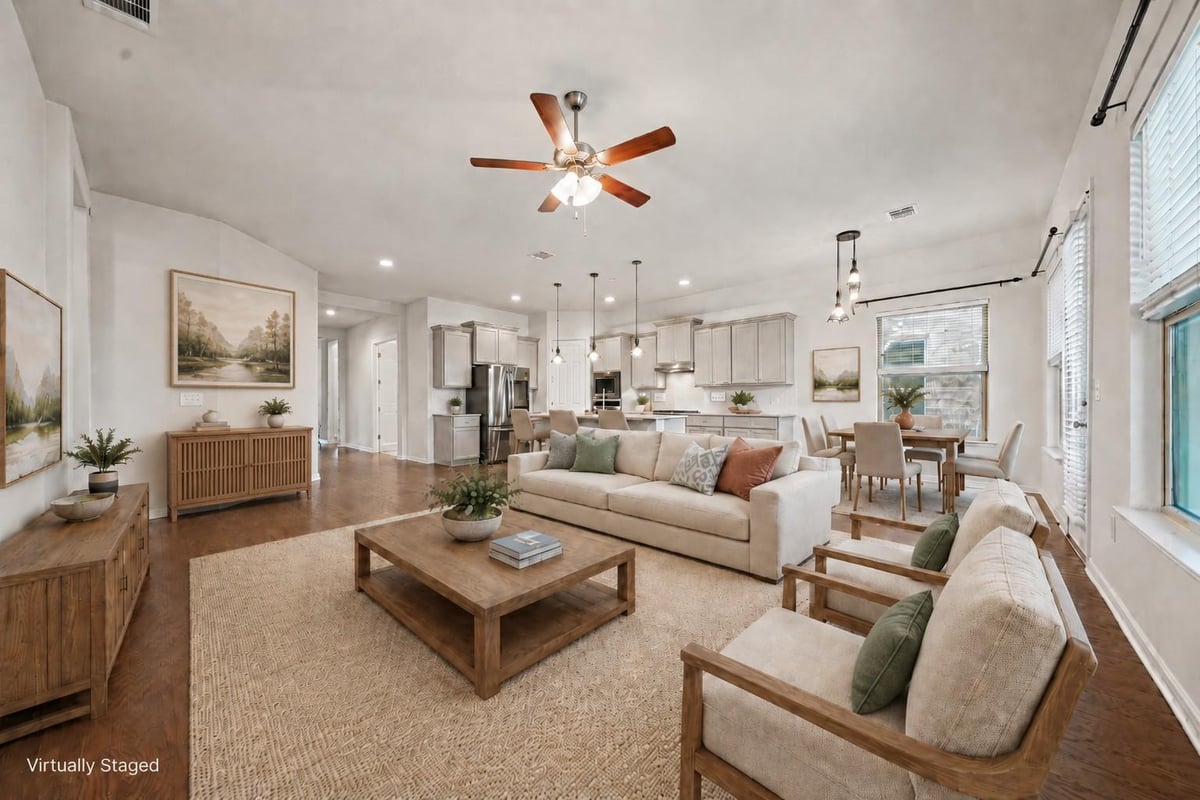
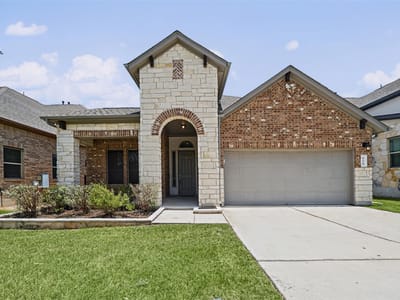
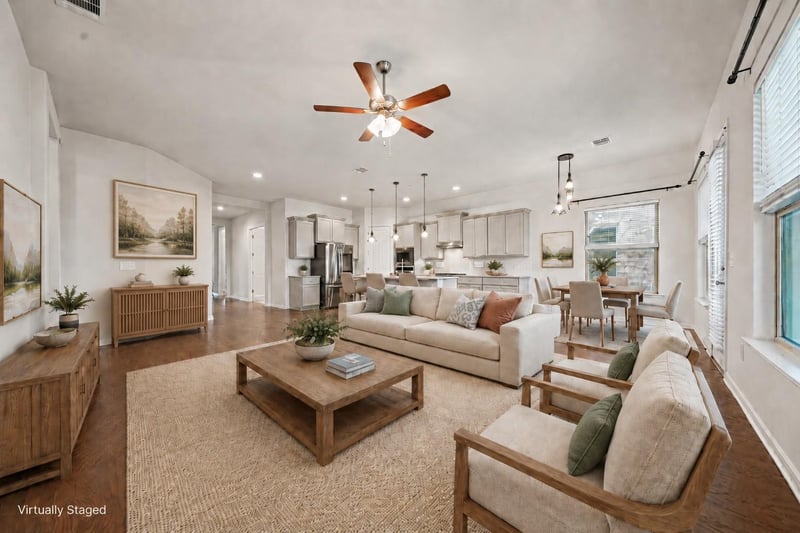
Enjoy easy single-story living in the gated Three Points community of Cedar Park. Built by Milestone Community Builders, this well-maintained 3-bedroom, 3-full-bath home offers 2,224 square feet of low-maintenance living designed for everyday life and entertaining. The open-concept kitchen, dining and living areas create a welcoming gathering space. The kitchen features quartz countertops and a pantry, while wood-look flooring throughout the carpet-free home provides a clean, modern look and easy upkeep. A dedicated study with double French doors offers a quiet office, reading room or flexible bonus space. The bedroom arrangement provides excellent privacy: the primary suite is separate from the two secondary bedrooms, and each secondary bedroom has convenient access to a full bathroom. This versatile layout works well for guests, remote work, roommates or multigenerational living. The primary suite includes a private bath with dual vanities and a soaking tub. Solar screens help block direct summer heat and improve indoor comfort. Additional highlights include an owned security system with equipment included, a water heater installed in late 2025, no interior steps, main-level laundry, a private fenced backyard, automatic sprinklers and an attached two-car garage. The garage also includes storage racks and a dedicated EV charging outlet, offering convenience for organized storage and electric-vehicle owners. Residents of Three Points enjoy gated access, a community-maintained pool and neighborhood sidewalks. Enjoy a convenient Cedar Park location near parks, schools, shopping, dining and everyday services, with easy access to Parmer Lane, Brushy Creek Rd., SH 45 and US 183. Public records identify the schools as Ronald Reagan Elementary, Artie L. Henry Middle School and Vista Ridge High School. Buyers should independently verify current attendance boundaries, walking routes, HOA information, amenities, square footage, taxes and all other property details.
- Property Type
- Residential
- Year Built
- 2020
- Lot Size
- 0.15 acres
- Price / Sq Ft
- $268
- HOA
- $131/mo
- Garage
- 2 spaces
Listing information last updated October 17, 2026.
Listed by Full Circle RE
MLS# 9866234 • Active
IDX inquiries: Keenan Group at Compass · (512) 415-7653
Highlights
Facts & Features
Interior
- Quartz Counters
- Double Vanity
- No Interior Steps
- Open Floorplan
- Pantry
- Primary Bedroom on Main
- Soaking Tub
- Study
- Home Office
- Cooktop
- Dishwasher
- Disposal
- Microwave
- Refrigerator
- Washer
- Washer
- Dryer
- Wood
- Heating
- Central
- Cooling
- Central Air
Exterior & Lot
- No Exterior Steps
- Private Yard
- Masonry – All Sides
- Front Yard
- Sprinkler - Automatic
- Trees-Small (Under 20 Ft)
- Back Yard
- Slab
- Front Porch
- Patio
- Roof
- Composition
- Lot Size
- 0.15 Acres
- Attached
- Garage
- Garage Door Opener
- Garage Faces Front
- Garage Spaces
- 2
Financial
- HOA Fee
- $131 / mo
- Original List Price
- $625,000
- Price per Sq Ft
- $268
Utilities
- Electricity Available
- Electricity Connected
- Natural Gas Available
- Sewer Connected
- Water Connected
- Water Source
- Public
Transaction History
1 record on file
Every recorded listing, sale, and lease at 806 Clearwell ST, whoever represented it.
- ActiveListed 2026Current price: $595,999Original list: $625,000MLS 9866234
- Listed · September 1, 2026$625,000
- Price changed · September 27, 2026$595,999
Prices shown are list prices. Closed sale prices are available to registered clients in accordance with ACTRIS rules.
Explore this area
Price & Listing History
Price Change with current price, original ask, and market time.
- Current list
- $595,999
- Original list
- $625,000
- Price movement
- $29K reduction
- Listed / DOM
- Sep 1, 2026 · 50 days
Tax Record
Public record data from county appraisal records. Market value can differ from assessed value.
- Assessed Value
- $643,558
- Assessment Year
- 2025
- Year Built
- 2021
- Parcel ID
- R-17-W405-020B-0051
| Year | Taxes | Total Assessment | Land | Additions |
|---|---|---|---|---|
2026-0.0% | — | $643,479 | $174,000 | $469,479 |
2025 | — | $643,558 | $181,500 | $462,058 |
Virtual Tour
Zoned Schools
Vista Ridge
Artie L Henry
Ronald Reagan
Zoned assignments come from the property school fields available to us. District context schools are shown only when an assigned tier is missing. Contact the school district directly to verify current boundaries and enrollment eligibility.
Excluded from this estimate: property taxes and home insurance. Each requires verified amount, cadence or unit, source, and as-of details.
HOA source: MLS Grid / Unlock MLS, as of 2026-10-17T20:05:59.077+00:00; normalized from monthly dues.
20% ($119K)
Adjustable assumption - not a lending recommendation.
$595,999
Luxury property intelligence
Keenan Market Position
A sourced read on Cedar Park pricing, timing, and property scale. No automated valuation claim.
List price
$595,999
Price per sqft
$268/sqft
Vs. Neighborhood guide reference price
Not available
Days on market
50 days
Original to current
$29K reduction
$625K original
Active inventory context
Ask for current inventory
Source: MLS Grid / Unlock MLS and Keenan Group review as of Oct 17, 2026.
Request Private Market AnalysisConnect 806 Clearwell St to the Austin Market
78613 ZIP Guide
ZIP-level neighborhoods, schools, lifestyle, and Austin market context
Leander ISD Schools
District guide, nearby schools, and homes by attendance area
Austin Home Valuation
Private Austin CMA, TCAD context, and pricing strategy
Seller Resources
Pricing, prep, launch timing, and Compass marketing strategy
Keenan Group Results
#1 ABOR Team 2024 with $1B+ career sales volume