This property is no longer actively listed. We can help you find similar homes currently for sale, notify you if this property relists, or explore off-market opportunities in the area.
$496,000
last listed806 Mountain View Dr, Pflugerville, TX 78660
Why you're seeing this property: Unlike major portals that hide off-market listings, we maintain the most comprehensive Austin property database. View market history, neighborhood data, and discover similar homes currently for sale. #1 Austin Realtor Team 2024.
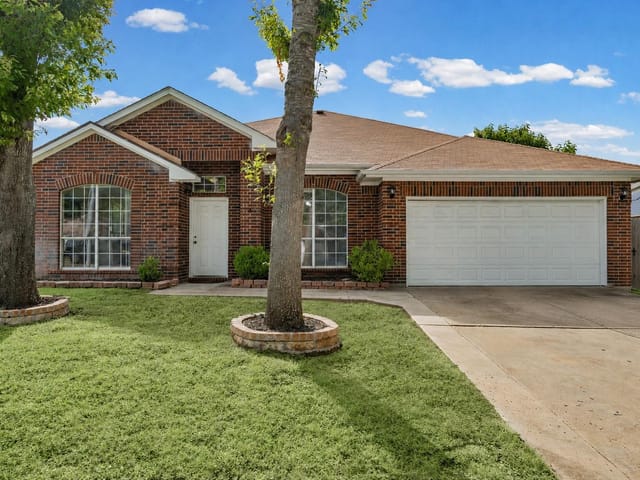
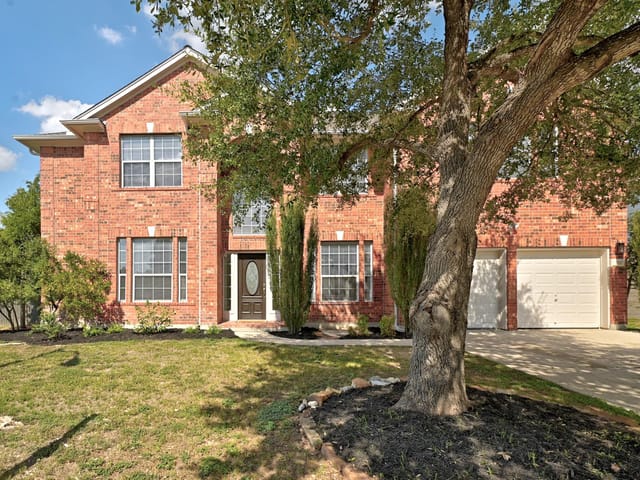
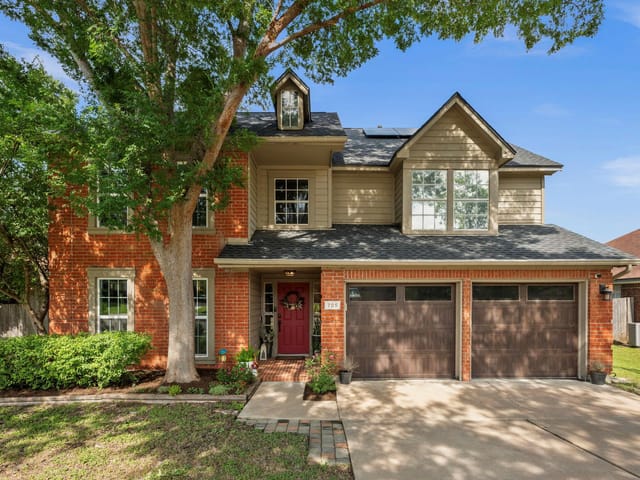
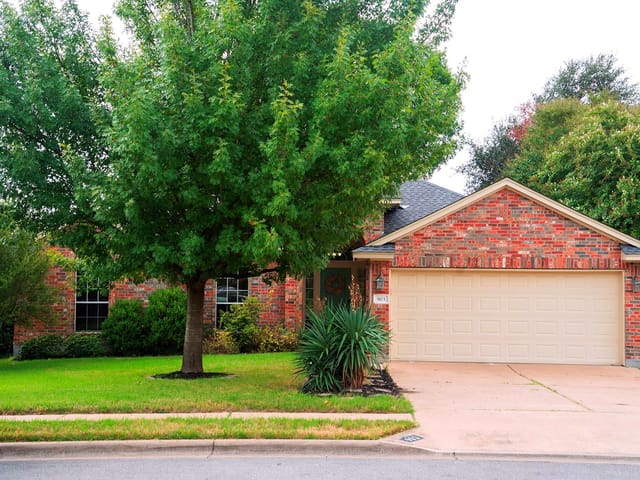
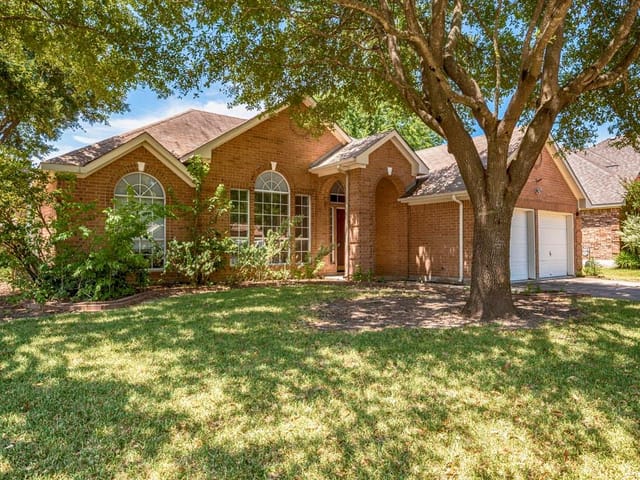
4 bed, 2 bath, 2,804 sqft on 0.21 acres in Pflugerville. Pflugerville, TX 78660. Last listed at $496,000, sold July 1, 2026. Pflugerville ISD.
About This Home
Welcome to your entertainer’s dream in the heart of Pflugerville — where oversized gathering spaces, flexible living areas, and an incredible backyard retreat make this home truly unforgettable. From the TWO oversized kitchen islands to the patio that spans the ENTIRE length of the home, this house was designed for hosting, relaxing, and making memories.
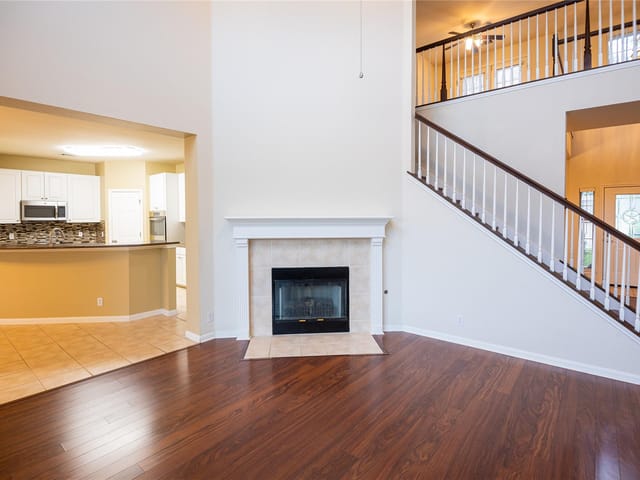
The massive open-concept living, dining, and kitchen area offers room for everyone with a living room large enough for both comfortable seating and additional entertaining space. Whether hosting holidays, birthday parties, game nights, or casual get-togethers, this home was built to bring people together.
Flexible spaces throughout the home include a dramatic two-story office/game room with oversized windows and natural light, plus an upstairs loft ideal for crafts, homework, or media space. Spacious secondary bedrooms feature large closets and room for both beds and desks, while the primary suite includes separate his-and-hers closets.
Step outside to your private backyard retreat featuring a covered patio with dedicated spaces for dining, lounging, grilling, and relaxing in the hot tub. The cedar tongue-and-groove ceiling and copper metal roof create a warm custom feel, while the huge backyard provides room to play, entertain, or unwind under mature trees. The patio is the PERFECT place to unwind with a drink while relaxing in the hot tub and listening to the sound of rain hitting the metal roof overhead.
The backyard also includes a lofted shed with windows — perfect for extra storage, a workshop, hobby space, she shed, or man cave. Additional updates include fresh paint, updated flooring, and an upgraded electrical panel with generator-ready capability for added peace of mind during outages.
Located on a beautiful street with wonderful neighbors and mature trees, this home offers space, flexibility, character, and comfort you don’t often find.
- Property Type
- Residential
- Year Built
- 1994
- Lot Size
- 0.21 acres
- Price / Sq Ft
- $177
- Garage
- 2 spaces
Listing information last updated June 2, 2026.
Listed by Reliance Realty Group
MLS# 5693293 • Closed
IDX inquiries: Keenan Group at Compass · (512) 415-7653
Properties displayed may be listed or sold by various participants in the MLS.
Highlights
Facts & Features
Interior
- Built-in Features
- Ceiling Fan(s)
- Ceiling-High
- Ceiling-Vaulted
- Crown Molding
- Kitchen Island
- Open Floorplan
- Dishwasher
- Gas Range
- Microwave
- Range
- Refrigerator
- Carpet
- Laminate
- Tile
- Wood
- Heating
- Central,Natural Gas
- Cooling
- Ceiling Fan(s),Central Air,Electric
- Fireplaces
- 1
Exterior & Lot
- Lighting
- Private Yard
- Hardi
- Plank Type
- Stone
- Back Yard
- Curbs
- Front Yard
- Landscaped
- Trees-Large (Over 40 Ft)
- Back Yard
- Privacy
- Wood
- Slab
- Covered
- Patio
- Rear Porch
- Roof
- Copper
- Lot Size
- 0.21 Acres
- Garage
- Garage Door Opener
- Garage Faces Front
- Garage Spaces
- 2
Financial
- Original List Price
- $525,000
- Price per Sq Ft
- $177
Utilities
- Cable Available
- Electricity Connected
- Natural Gas Connected
- Phone Available
- Sewer Connected
- Water Connected
- Water Source
- Public
- Sewer
- Public Sewer
Explore this area
Price & Listing History
Active Under Contract with current price, original ask, and market time.
- Current list
- $496,000
- Original list
- $525,000
- Price movement
- $29K reduction
- Listed / DOM
- Apr 9, 2026
Tax Record
Public record data from county appraisal records. Market value can differ from assessed value.
- Assessed Value
- $462,164
- Assessment Year
- 2025
- Year Built
- 1994
- Parcel ID
- 000000362938
| Year | Taxes | Total Assessment | Land | Additions |
|---|---|---|---|---|
2025-16.1% | — | $462,164 | — | — |
2024+6.7% | — | $550,619 | $100,000 | $344,323 |
2023+59.8% | — | $516,202 | $100,000 | $450,619 |
2022 | — | $323,039 | $100,000 | $416,202 |
Virtual Tour

Zoned Schools & District Context
Pflugerville
Cele Middle School
Timmerman
Zoned assignments come from the property school fields available to us. District context schools are shown only when an assigned tier is missing. Contact the school district directly to verify current boundaries and enrollment eligibility.
20% ($99K)
Adjustable assumption - not a lending recommendation.
$496,000
Luxury property intelligence
Keenan Market Position
A sourced read on Pflugerville pricing, timing, and property scale. No automated valuation claim.
List price
$496,000
Price per sqft
$177/sqft
Vs. Neighborhood guide reference price
Not available
Days on market
Not available
Original to current
$29K reduction
$525K original
Active inventory context
Ask for current inventory
Source: Public records and Keenan Group review as of Jul 1, 2026.
Request Private Market AnalysisConnect 806 Mountain View Dr to the Austin Market
78660 ZIP Guide
ZIP-level neighborhoods, schools, lifestyle, and Austin market context
Pflugerville ISD Schools
District guide, nearby schools, and homes by attendance area
Austin Home Valuation
Private Austin CMA, TCAD context, and pricing strategy
Seller Resources
Pricing, prep, launch timing, and Compass marketing strategy
Keenan Group Results
#1 ABOR Team 2024 with $1B+ career sales volume