This property is no longer actively listed. We can help you find similar homes currently for sale, notify you if this property relists, or explore off-market opportunities in the area.
$950,000
last listed809 E 38th St, Austin, TX 78705
Why you're seeing this property: Unlike major portals that hide off-market listings, we maintain the most comprehensive Austin property database. View market history, neighborhood data, and discover similar homes currently for sale. #1 Austin Realtor Team 2024.
4 bed, 3 bath, 1,765 sqft on 0.27 acres in Austin. Austin, TX 78705. Last listed at $950,000, sold June 5, 2026. Austin ISD.
About This Home
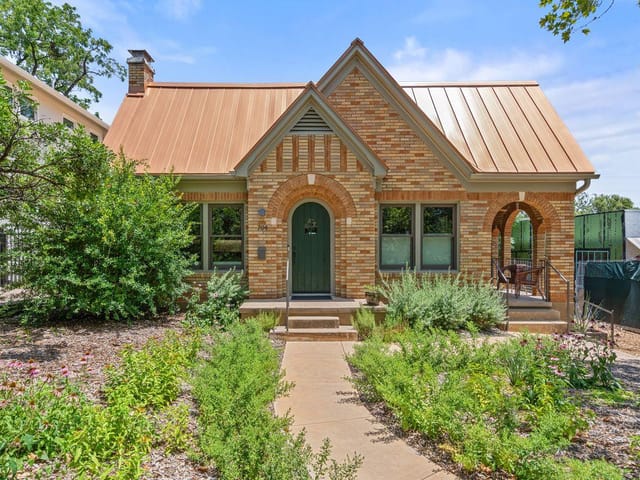
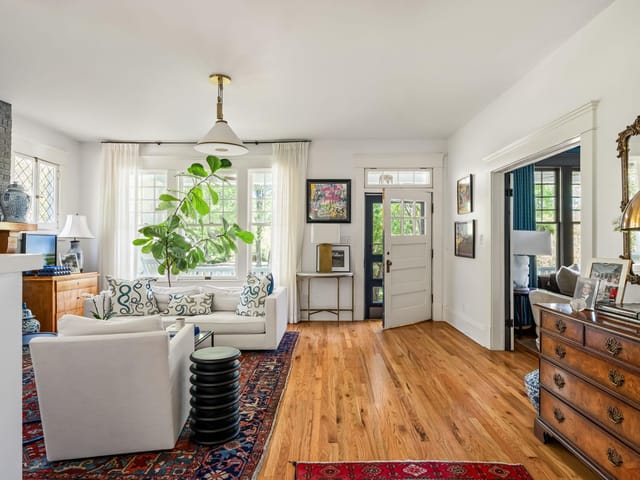
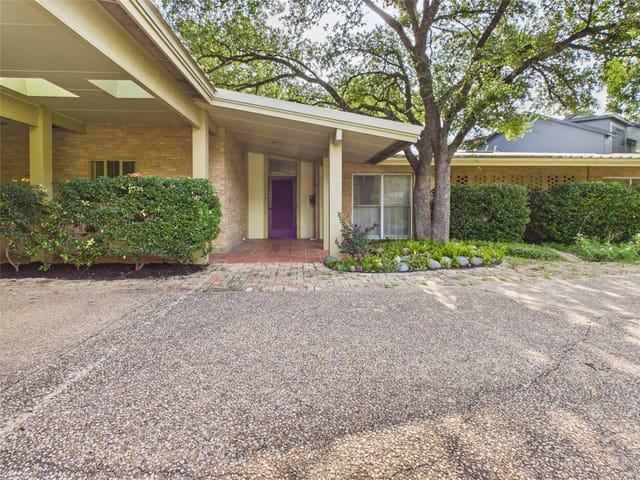
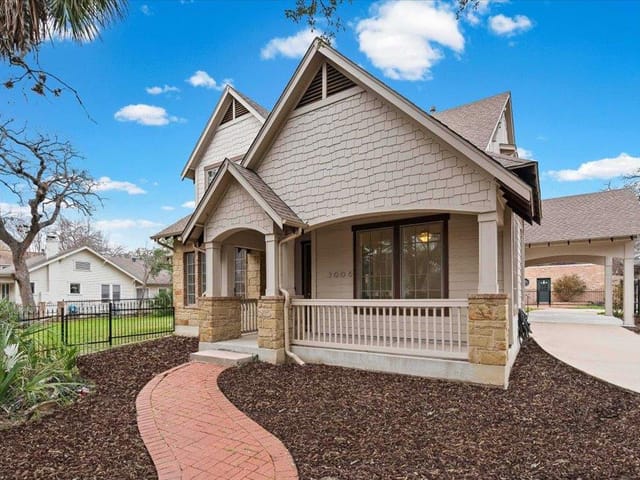
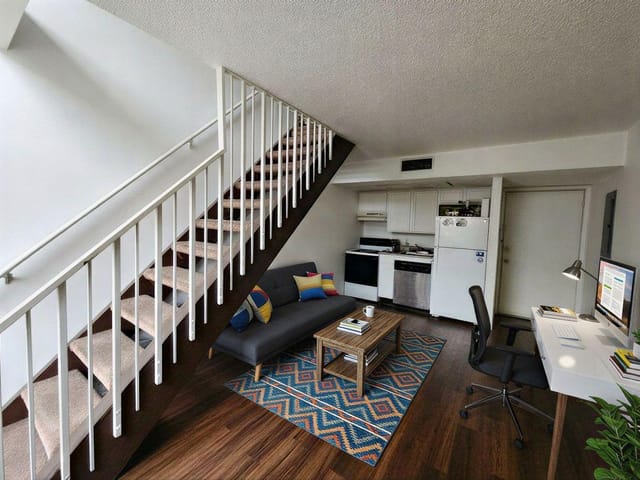
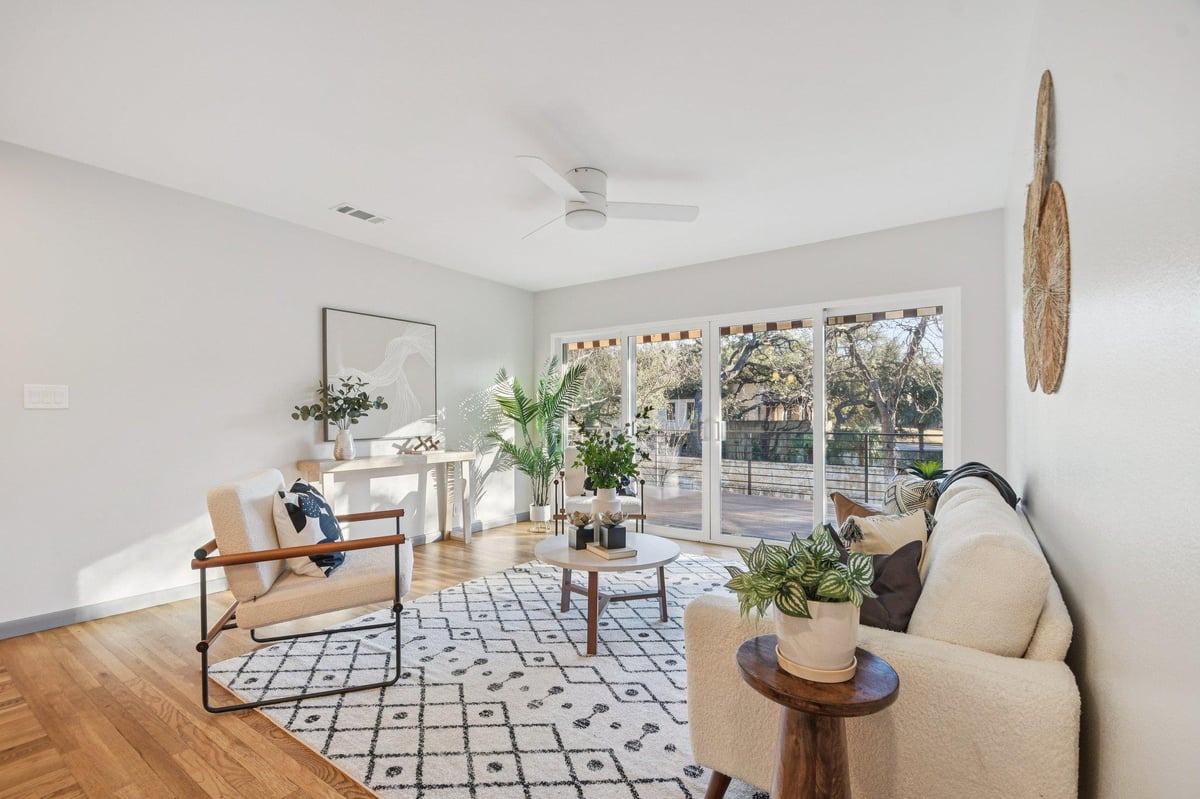
*Bundled service pricing available for buyers. Connect with the listing agent for details* Redesigned for Age-in-Place! 2 Master Suites. Set in one of Central Austin’s most desirable pockets, this beautifully remodeled home raises the bar for everyday living. From the layout to the finishes, every detail has been thoughtfully executed to create spaces that feel refined, welcoming, and exceptionally livable. At the heart of the home is a standout kitchen designed for both daily life and entertaining. Custom NXT cabinetry offers deep drawers, hidden pull-outs, vertical storage, and dual walk-in pantries, all anchored by a solid oak island. High-performance appliances include a GE Cafe dual-fuel range, GE Cafe French-door oven, Samsung smart refrigerator, KitchenAid dishwasher, and a sleek microwave drawer. Solatube daylighting, full-spectrum Philips Hue lighting, and Aerial Quartz countertops. Living and dining areas feel expansive yet grounded, unified by original oak flooring that runs seamlessly throughout with no interior thresholds. Double sliding glass doors open to the outdoor deck, creating an effortless indoor-outdoor connection ideal for entertaining. Smart lighting throughout allows the ambiance to shift easily from day to night. Two private primary suites offer flexibility and comfort, each with walk-in closets and spa-inspired bathrooms featuring Villeroy & Boch vanities, adjustable shower systems, and in-ceiling heat and lighting. Two additional bedrooms provide space for guests, home offices, or creative use. Outdoor living is equally well considered, with an Azek capped-polymer deck, steel railing, extendable lighted awning, natural gas grill connection, and layered exterior lighting for year-round enjoyment. Belgard permeable pavers provide off-street parking, while a retaining wall and undercroft lighting enhance curb appeal. The home is fully modernized with Anlin windows, a tankless water heater, new HVAC system, electrical panels, & Tesla charger.
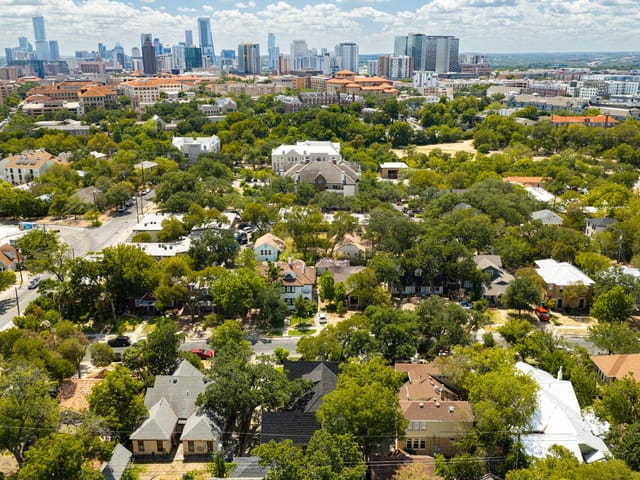
A 0.2716-acre lot in Central Austin is the first fact that matters here, and 809 E 38th St makes that land count in Austin with a remodeled 4-bedroom, 3-bath plan and a 2-car garage. At $1.05M, or $595 per square foot, the property sits in Austin ISD and feeds to Allison, Kealing, and McCallum, which keeps the school path as clear as the location.
The house was built in 1953 and now reads as an older Central Austin home that has been reworked for how people actually live. At 1,765 square feet, the layout is not chasing excess size. It is using space efficiently, with two primary suites that create real flexibility for long-term ownership, guests, or multigenerational needs. The age-in-place approach is not a tagline here. It shows up in practical decisions such as the threshold-free interior flow, updated baths, and the way the core living areas connect directly to the outdoor deck.
The kitchen is the strongest example of that thinking. Custom NXT cabinetry, dual walk-in pantries, a solid oak island, quartz counters, and a serious appliance package point to function first, with enough storage and work surface to support everyday use as much as entertaining. Original oak floors keep continuity through the main living spaces, while daylighting, smart lighting, and full modern system upgrades bring the house forward without losing the structure that gives a 1950s home its staying power. Anlin windows, a tankless water heater, new HVAC, updated electrical panels, and a Tesla charger are the kinds of improvements that matter because they reduce deferred maintenance and improve day-to-day performance.
Outside, the improvements are just as deliberate. The capped-polymer deck, steel railing, extendable awning, natural gas grill connection, permeable pavers, retaining wall, and layered exterior lighting show a property designed to be used, not just presented. With 36 days on market, the value case is straightforward: a remodeled single family home in 78705 with meaningful land, a flexible floor plan, an established Austin ISD track, and system upgrades that support ownership across changing needs. That combination gives this property relevance now and a durable position over time.
- Property Type
- Residential
- Year Built
- 1953
- Lot Size
- 0.27 acres
- Price / Sq Ft
- $538
- Garage
- 2 spaces
Listing information last updated June 8, 2026.
Listed by Keller Williams Realty
MLS# 7419405 • Closed
IDX inquiries: Keenan Group at Compass · (512) 415-7653
Properties displayed may be listed or sold by various participants in the MLS.
Highlights
Facts & Features
Interior
- Breakfast Bar
- Ceiling Fan(s)
- Quartz Counters
- In-Law Floorplan
- Kitchen Island
- Natural Woodwork
- Open Floorplan
- Primary Bedroom on Main
- Two Primary Closets
- Walk-In Closet(s)
- Exhaust Fan
- Refrigerator
- Tile
- Wood
- Heating
- Central
- Cooling
- Central Air
Exterior & Lot
- Electric Car Plug-in
- Exterior Steps
- Lighting
- Private Yard
- Brick
- Trees-Heavy
- Chain Link
- Fenced
- Pillar
- Post
- Pier
- Covered
- Deck
- Front Porch
- Roof
- Composition
- Lot Size
- 0.27 Acres
- Attached
- Driveway
- Garage Door Opener
- Garage Faces Front
- Private
- Garage Spaces
- 2
Financial
- Original List Price
- $1,100,000
- Price per Sq Ft
- $538
Utilities
- Electricity Connected
- Water Connected
- Water Source
- Public
- Sewer
- Public Sewer
Explore this area
Price & Listing History
Price Change with current price, original ask, and market time.
- Current list
- $950,000
- Original list
- $1,100,000
- Price movement
- $150K reduction
- Listed / DOM
- Feb 9, 2026
Tax Record
Public record data from county appraisal records. Market value can differ from assessed value.
- Assessed Value
- $680,091
- Assessment Year
- 2025
- Year Built
- 1953
- Parcel ID
- 000000210626
| Year | Taxes | Total Assessment | Land | Additions |
|---|---|---|---|---|
2025-21.0% | — | $680,091 | — | — |
2024-13.8% | — | $860,503 | $577,500 | $97,028 |
2023+42.9% | — | $998,627 | $577,500 | $283,003 |
2022+21.3% | — | $698,787 | $825,000 | $173,627 |
2021 | — | $575,915 | $357,500 | $341,287 |
Zoned Schools
McCallum
Kealing
Allison
Zoned assignments come from the property school fields available to us. District context schools are shown only when an assigned tier is missing. Contact the school district directly to verify current boundaries and enrollment eligibility.
Excluded from this estimate: property taxes, home insurance, and HOA dues. Each requires verified amount, cadence or unit, source, and as-of details.
20% ($190K)
Adjustable assumption - not a lending recommendation.
$950,000
Luxury property intelligence
Keenan Market Position
A sourced read on Austin pricing, timing, and property scale. No automated valuation claim.
List price
$950,000
Price per sqft
$538/sqft
Vs. Neighborhood guide reference price
Not available
Days on market
Not available
Original to current
$150K reduction
$1.1M original
Active inventory context
Ask for current inventory
Source: Public records and Keenan Group review as of Jul 16, 2026.
Request Private Market AnalysisConnect 809 E 38th St to the Austin Market
78705 ZIP Guide
ZIP-level neighborhoods, schools, lifestyle, and Austin market context
Austin ISD Schools
District guide, nearby schools, and homes by attendance area
Austin Home Valuation
Private Austin CMA, TCAD context, and pricing strategy
Seller Resources
Pricing, prep, launch timing, and Compass marketing strategy
Keenan Group Results
#1 ABOR Team 2024 with $1B+ career sales volume