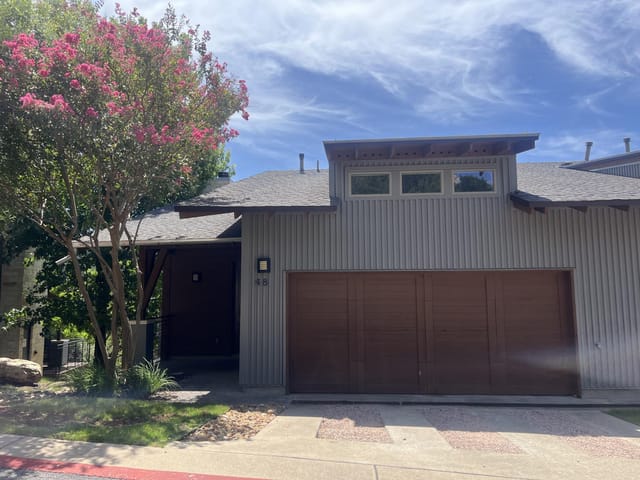
2 bed, 2 bath, 1,823 sqft on 0.23 acres in Austin. Austin, TX 78730. $599,000. Austin ISD.
About This Home
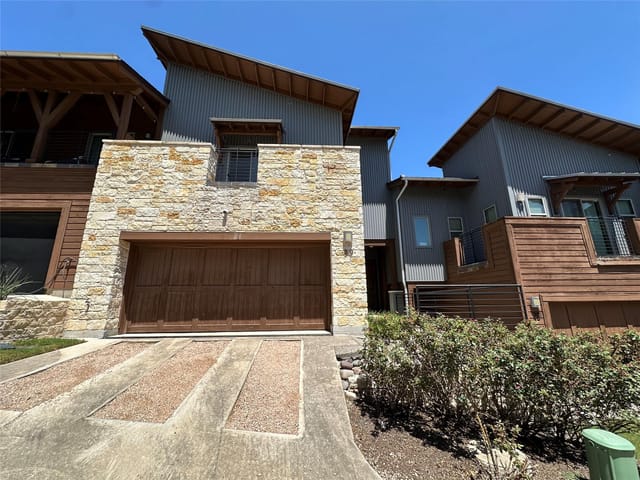
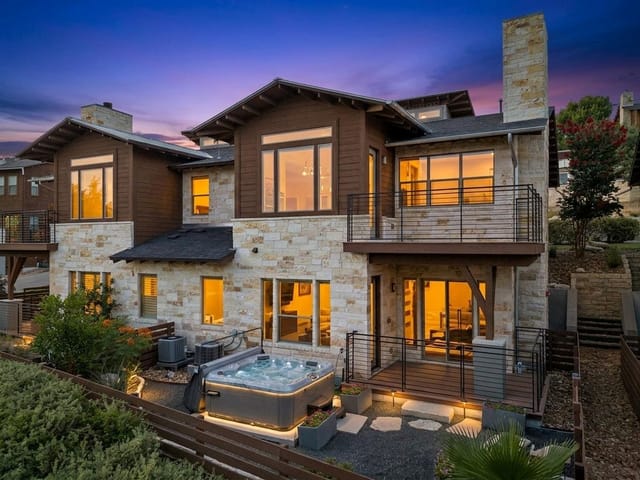
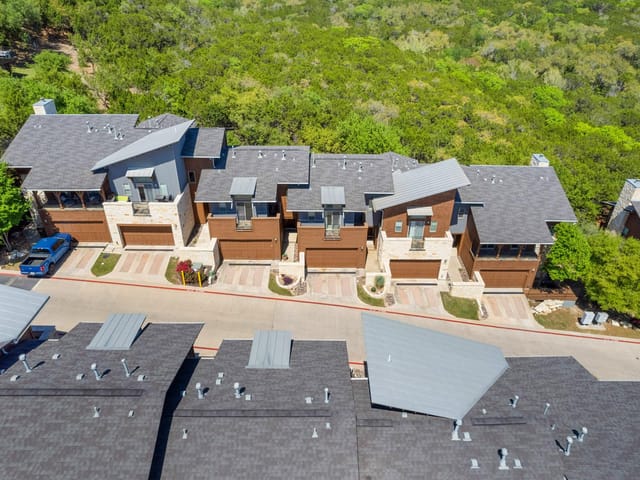
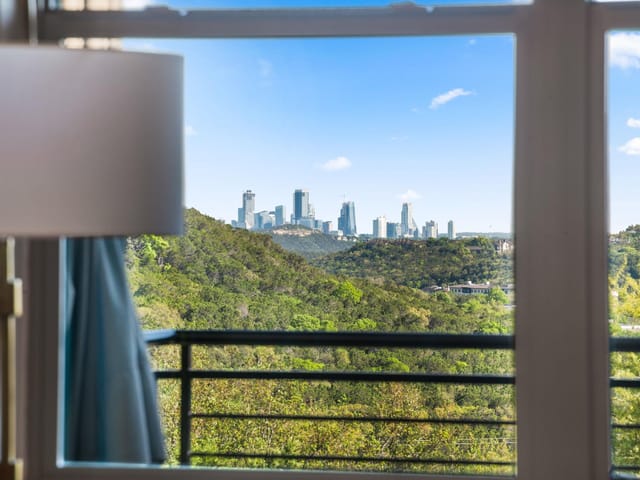
This is the lock-and-leave lifestyle done right - gated NW Austin, zero yard work, and panoramic Hill Country and downtown Austin skyline views from nearly every room. The interior was refreshed in August 2026 with new paint throughout most of the home.
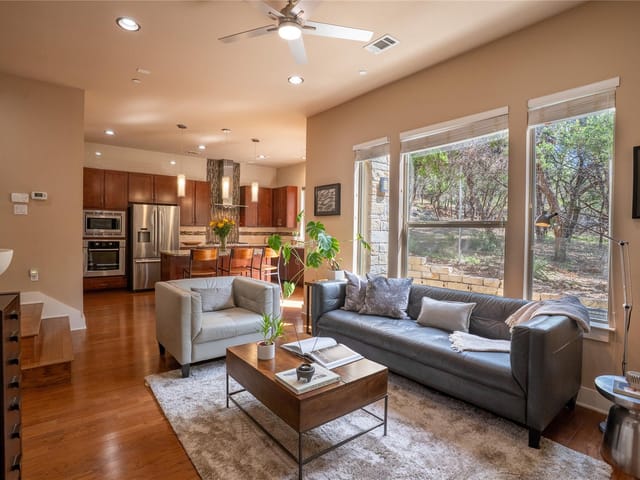
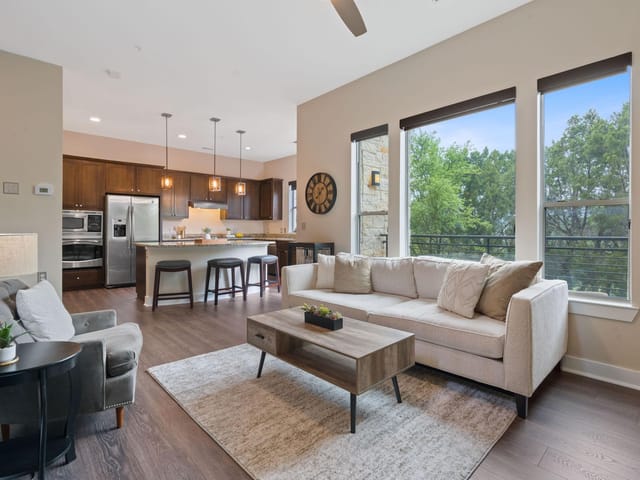
The main living level is made for entertaining. An open-concept living room with soaring vaulted ceilings, hardwood floors, and a gas fireplace flows into the kitchen with a large center island, granite countertops, stainless steel appliances, glass tile backsplash, and a generous pantry. Step out onto the upper deck and take in the unbeatable view. A dedicated office nook, wet bar, and half bath round out the main level, keeping work and play neatly contained away from the private quarters below.
Downstairs, the primary suite is a true retreat with private deck access, a flexible bonus space ideal as a sitting room or home gym, dual vanities, walk-in shower, dedicated makeup area, and a walk-in closet. The second bedroom, full bath, and laundry are all on the same level, making the layout as functional as it is comfortable. The monthly HOA fees covers exterior maintenance, structure insurance, landscaping, and common areas…meaning no surprise repair bills and a weekend that actually stays yours. Community amenities include a pool, hot tub, fireplace, and BBQ area, all with peaceful views.
Zoned to Hill Elementary (9/10 GreatSchools), Murchison Middle (7/10), and Anderson High School (8/10), among the strongest schools in Austin ISD.
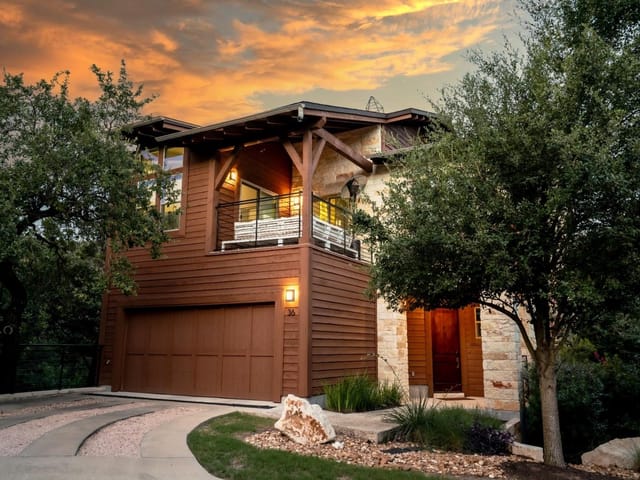
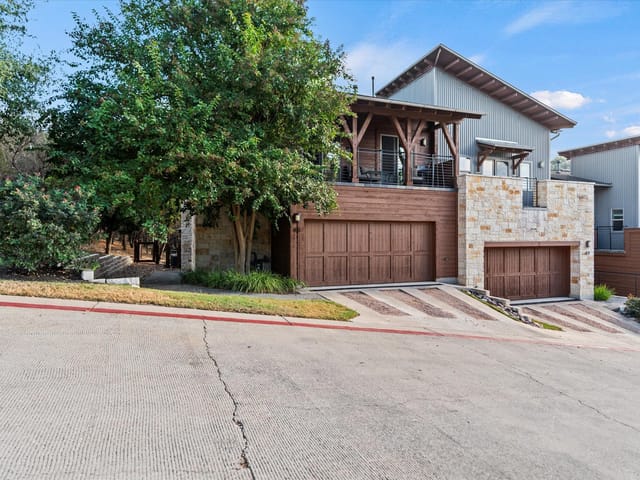
Two-car attached garage. Gated entry. Northwest-facing orientation for gorgeous afternoon light without brutal west-sun heat. Minutes from 360, 620, Lake Austin, and the Domain.
- Property Type
- Residential
- Year Built
- 2007
- Lot Size
- 0.23 acres
- Price / Sq Ft
- $329
- HOA
- $670/mo
- Garage
- 2 spaces
Listing information last updated October 8, 2026.
Listed by Compass RE Texas, LLC
MLS# 3802337 • Active
IDX inquiries: Keenan Group at Compass · (512) 415-7653
Highlights
Facts & Features
Interior
- Breakfast Bar
- Ceiling Fan(s)
- Ceiling-High
- Ceiling-Vaulted
- Stone Counters
- Double Vanity
- Eat-in Kitchen
- Interior Steps
- Kitchen Island
- Pantry
- Recessed Lighting
- Smart Thermostat
- Walk-In Closet(s)
- Wet Bar
- Dishwasher
- Disposal
- Gas Cooktop
- Gas Range
- Microwave
- Oven
- RNGHD
- Refrigerator
- Wood
- Heating
- Central,Fireplace(s),Natural Gas
- Cooling
- Central Air
- Fireplaces
- 1
Exterior & Lot
- Frame
- Stone
- Sloped Down
- Sprinkler - Automatic
- Trees-Medium (20 Ft - 40 Ft)
- Trees-Sparse
- Slab
- Covered
- Deck
- Patio
- Porch
- Roof
- Composition,Metal
- Lot Size
- 0.23 Acres
- Attached
- Garage
- Garage Door Opener
- Garage Faces Front
- Kitchen Level
- Garage Spaces
- 2
Financial
- HOA Fee
- $670 / mo
- Original List Price
- $665,000
- Price per Sq Ft
- $329
Utilities
- Electricity Available
- Natural Gas Available
- Sewer Available
- Water Available
- Water Source
- Public
- Sewer
- Public Sewer
Transaction History
2 records on file
Every recorded listing, sale, and lease at 8110 Ranch Road 2222 Unit #49, whoever represented it.
- ActiveListed 2026Current price: $599,000Original list: $665,000MLS 3802337
- Listed · March 11, 2026$665,000
- Price changed · April 15, 2026$649,000
- Price changed · June 17, 2026$639,000
- Price changed · September 8, 2026$599,000
- PendingListed 2026Asking rent: $3,150/moOriginal asking rent: $3,150/moMLS 3012074
- Listed · October 5, 2026$3,150/mo
Prices shown are list prices. Closed sale prices are available to registered clients in accordance with ACTRIS rules.
Explore this area
Price & Listing History
Price Change with current price, original ask, and market time.
- Current list
- $599,000
- Original list
- $665,000
- Price movement
- $66K reduction
- Listed / DOM
- Mar 11, 2026 · 238 days
Tax Record
Public record data from county appraisal records. Market value can differ from assessed value.
- Assessed Value
- $599,874
- Assessment Year
- 2025
- Year Built
- 2007
- Parcel ID
- 000000738831
| Year | Taxes | Total Assessment | Land | Additions |
|---|---|---|---|---|
2025-16.4% | — | $599,874 | — | — |
2024+2.4% | — | $717,836 | $99,433 | $513,801 |
2023+24.4% | — | $700,860 | $99,433 | $618,403 |
2022+14.9% | — | $563,198 | $99,433 | $601,427 |
2021 | — | $490,235 | $99,433 | $463,765 |
Virtual Tour

Zoned Schools
Anderson
Murchison
Hill
Zoned assignments come from the property school fields available to us. District context schools are shown only when an assigned tier is missing. Contact the school district directly to verify current boundaries and enrollment eligibility.
Excluded from this estimate: property taxes and home insurance. Each requires verified amount, cadence or unit, source, and as-of details.
HOA source: MLS Grid / Unlock MLS, as of 2026-10-16T08:07:34.733+00:00; normalized from monthly dues.
Illustrative down payment
20% ($120K)
Adjustable assumption - not a lending recommendation.
Home price
$599,000
Loan details
Luxury property intelligence
Keenan Market Position
A sourced read on Austin pricing, timing, and property scale. No automated valuation claim.
List price
$599,000
Price per sqft
$329/sqft
Vs. Neighborhood guide reference price
Not available
Days on market
238 days
Original to current
$66K reduction
$665K original
Active inventory context
Ask for current inventory
Source: MLS Grid / Unlock MLS and Keenan Group review as of Oct 16, 2026.
Request Private Market AnalysisConnect 8110 Ranch Road 2222 Unit #49 to the Austin Market
78730 ZIP Guide
ZIP-level neighborhoods, schools, lifestyle, and Austin market context
Austin ISD Schools
District guide, nearby schools, and homes by attendance area
Austin Home Valuation
Private Austin CMA, TCAD context, and pricing strategy
Seller Resources
Pricing, prep, launch timing, and Compass marketing strategy
Keenan Group Results
#1 ABOR Team 2024 with $1B+ career sales volume