This property is no longer actively listed. We can help you find similar homes currently for sale, notify you if this property relists, or explore off-market opportunities in the area.
$715,000
last listed812 Waterfall Way, Austin, TX 78753
Why you're seeing this property: Unlike major portals that hide off-market listings, we maintain the most comprehensive Austin property database. View market history, neighborhood data, and discover similar homes currently for sale. #1 Austin Realtor Team 2024.
4 bed, 2 bath, 2,794 sqft on 0.14 acres in Austin. Austin, TX 78753. Last listed at $715,000, sold September 8, 2023. Pflugerville ISD.
About This Home
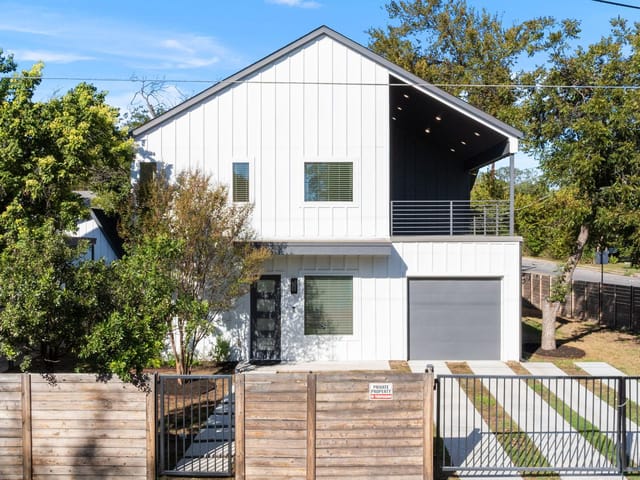
This stylish David Weekley home offers an excellent floor plan, a sparkling pool, and a private greenbelt lot! 2,794 square feet, four bedrooms, 2.5 baths, dedicated study, game room, large laundry room, and mud area. The open kitchen has a large island, breakfast bar, quartz counters, stainless appliances, a slide-in gas range, tall cabinets, open shelves walk-in pantry, and a subway tile backsplash that goes to the ceiling. The spacious family room has vaulted ceilings, a beautiful corner fireplace with modern tile surround and wood casing, and tall windows that overlook the pool. The primary bedroom is on the main level and has doors that lead to the patio and the pool. The primary bath offers a double vanity, a bathtub with modern tile surround, an oversized separate shower, and a large walk-in closet. The upstairs includes the three secondary bedrooms, a bathroom with a double vanity, the game room, and a large linen closet. Interior features also include laminate flooring, French doors, recessed lights, modern light fixtures, pendant lights, ceiling fans, and high ceilings. The enjoyment of the pool is enhanced by the covered patio, the pool decking, and the greenbelt. The pool has a cartridge filter, a UV filter, and a place to install a heater. Solar panels are paid for and make the electric bill affordable! The Springs of Walnut Creek is a quiet pocket neighborhood, but is conveniently located near Dell, Samsung, Parmer Lane, restaurants, and shopping. Zoned to Copperfield Elementary, Westview Middle School, Connally High School, plus located near NYOS Charter School, IDEA Charter School, Valor Charter School, and Brentwood Christian School. Also located near Walnut Creek Greenbelt, Copperfield Nature Trail, Copperfield Park, Walnut Creek Municipal Pool, Walnut Creek Metropolitan Park, and Havins Softball Fields. Approximately twenty minutes to downtown!
- Property Type
- Residential
- Year Built
- 2013
- Lot Size
- 0.14 acres
- Price / Sq Ft
- $256
- HOA
- $88.5/quarter
- Garage
- 2 spaces
- Pool
- Yes
Listing information last updated September 10, 2023.
Listed by Smart Source Realty
MLS# 6055164 • Closed
IDX inquiries: Keenan Group at Compass · (512) 415-7653
Properties displayed may be listed or sold by various participants in the MLS.
Highlights
Facts & Features
Interior
- Breakfast Bar
- Ceiling Fan(s)
- High Ceilings
- Vaulted Ceiling(s)
- Quartz Counters
- Double Vanity
- Entrance Foyer
- Interior Steps
- Kitchen Island
- Multiple Living Areas
- Open Floorplan
- Pantry
- Primary Bedroom on Main
- Recessed Lighting
- Walk-In Closet(s)
- Dishwasher
- Disposal
- ENERGY STAR Qualified Appliances
- Gas Range
- Microwave
- Stainless Steel Appliance(s)
- Carpet
- Laminate
- Tile
- Heating
- Central
- Cooling
- Ceiling Fan(s),Central Air
- Fireplaces
- 1
Exterior & Lot
- Brick
- Interior Lot
- Sprinkler - Automatic
- Privacy
- Wood
- Slab
- Covered
- Deck
- Patio
- Roof
- Composition
- Lot Size
- 0.14 Acres
- Attached
- Garage Door Opener
- Garage Spaces
- 2
- Pool
- Yes
Financial
- HOA Fee
- $89 / quarter
- Original List Price
- $725,000
- Price per Sq Ft
- $256
Utilities
- Electricity Connected
- Natural Gas Connected
- Sewer Connected
- Water Connected
- Water Source
- Public
- Sewer
- Public Sewer
Transaction History
1 record on file
Every recorded listing, sale, and lease at 812 Waterfall WAY, whoever represented it.
- SoldSeptember 8, 2023Listed at: $725,000MLS 6055164
Prices shown are list prices. Closed sale prices are available to registered clients in accordance with ACTRIS rules.
Explore this area
Price & Listing History
Listing timeline with current price, original ask, and market time.
- Current list
- $715,000
- Original list
- $725,000
- Price movement
- $10K reduction
- Listed / DOM
- Jul 14, 2023
Tax Record
Public record data from county appraisal records. Market value can differ from assessed value.
- Assessed Value
- $533,156
- Assessment Year
- 2025
- Year Built
- 2013
- Parcel ID
- 000000817309
| Year | Taxes | Total Assessment | Land | Additions |
|---|---|---|---|---|
2025-26.6% | — | $533,156 | — | — |
2024+2.8% | — | $726,731 | $90,000 | $601,973 |
2023+43.9% | — | $706,821 | $90,000 | $636,731 |
2022+8.8% | — | $491,171 | $90,000 | $616,821 |
2021 | — | $451,400 | $54,000 | $437,171 |
Zoned Schools
John B Connally
Westview
Copperfield
Zoned assignments come from the property school fields available to us. District context schools are shown only when an assigned tier is missing. Contact the school district directly to verify current boundaries and enrollment eligibility.
Excluded from this estimate: property taxes and home insurance. Each requires verified amount, cadence or unit, source, and as-of details.
HOA source: MLS Grid / Unlock MLS, as of 2026-04-25T02:51:50.833075+00:00; normalized from quarterly dues.
Illustrative down payment
20% ($143K)
Adjustable assumption - not a lending recommendation.
Home price
$715,000
Loan details
Luxury property intelligence
Keenan Market Position
A sourced read on Austin pricing, timing, and property scale. No automated valuation claim.
List price
$715,000
Price per sqft
$256/sqft
Vs. Neighborhood guide reference price
Not available
Days on market
Not available
Original to current
$10K reduction
$725K original
Active inventory context
Ask for current inventory
Source: MLS Grid / Unlock MLS and Keenan Group review as of Apr 25, 2026.
Request Private Market AnalysisConnect 812 Waterfall Way to the Austin Market
78753 ZIP Guide
ZIP-level neighborhoods, schools, lifestyle, and Austin market context
Pflugerville ISD Schools
District guide, nearby schools, and homes by attendance area
Austin Home Valuation
Private Austin CMA, TCAD context, and pricing strategy
Seller Resources
Pricing, prep, launch timing, and Compass marketing strategy
Keenan Group Results
#1 ABOR Team 2024 with $1B+ career sales volume