#1 Austin Board of Realtors Team 2024#1 Austin Board of Realtors Team 2024
4 bed, 2 bath, 3,506 sqft on 2.09 acres in Austin. Austin, TX 78737. $1,495,000. Dripping Springs ISD.
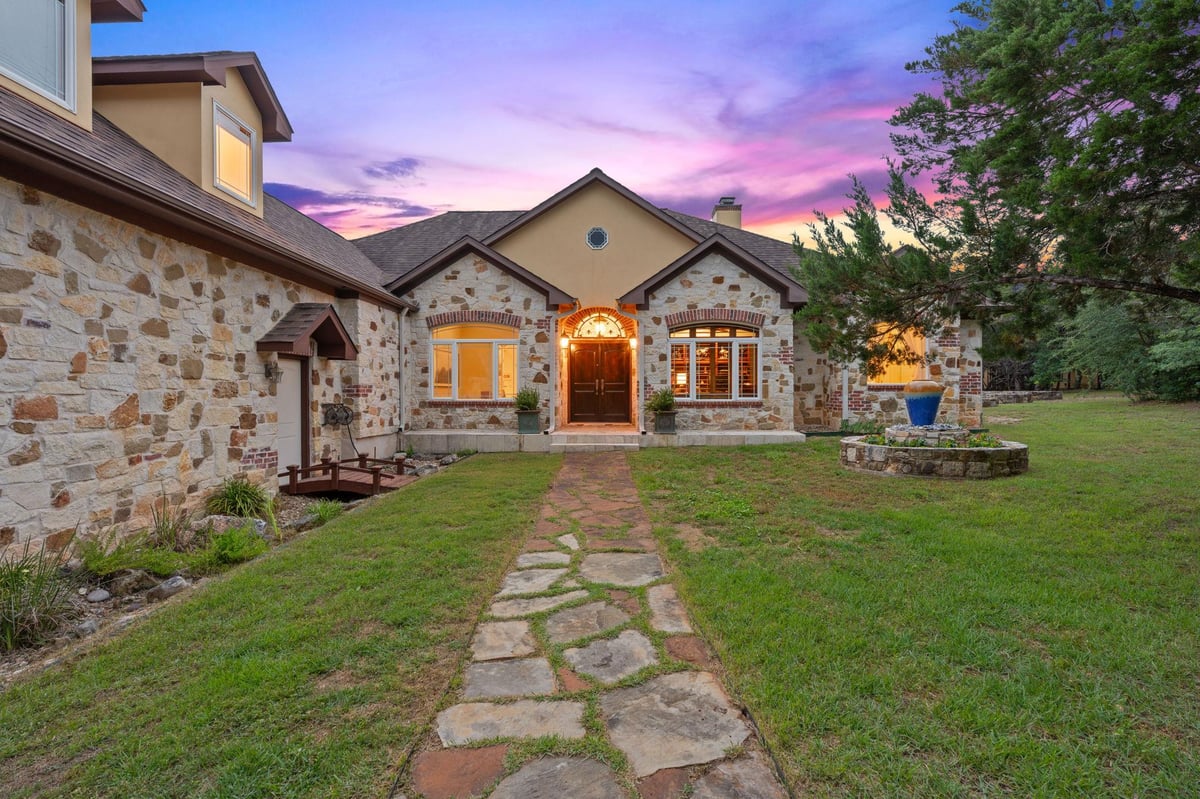
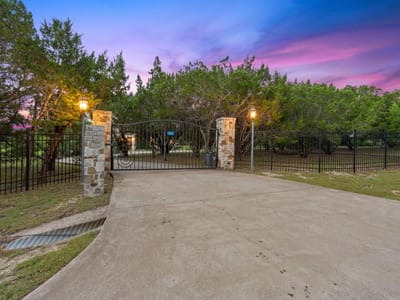
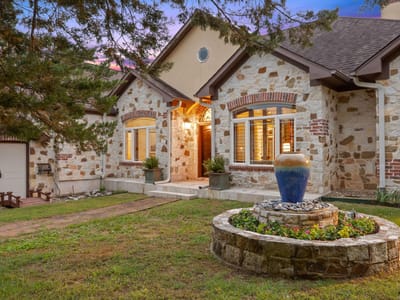
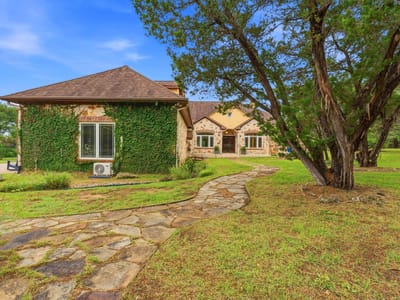
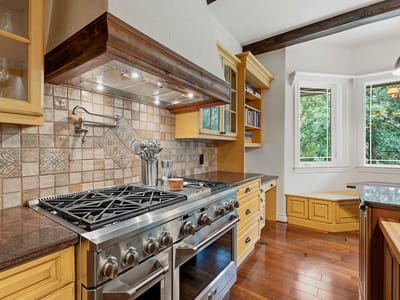
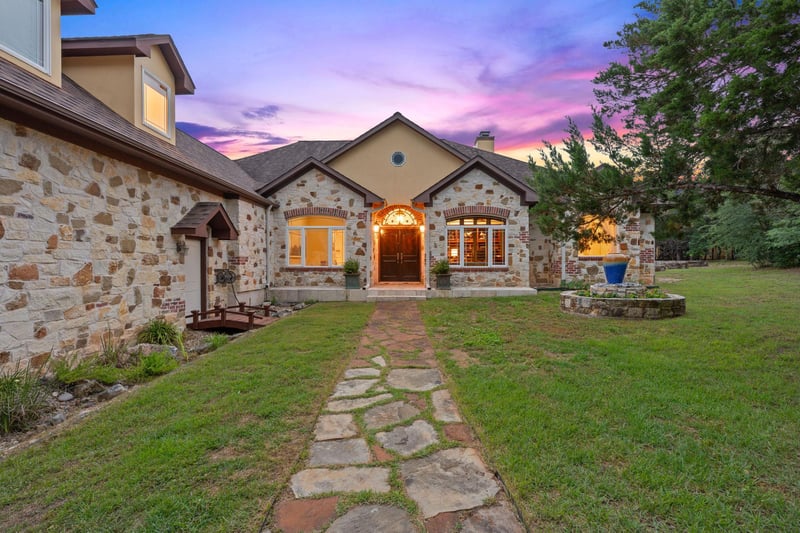
Located in the highly desirable Bear Creek Estates within the Village of Bear Creek, this custom French Country estate sits on over 2 private acres, offering a rare blend of craftsmanship, Hill Country serenity, and convenience just minutes from Austin. One of only 53 homes in this exclusive community, opportunities here are rare. The 3,506 sq. ft. home features 4 bedrooms, 3 total baths, a dedicated office with custom built-ins, and a private flex suite above the garage. A thoughtfully designed split floor plan includes a secluded primary retreat and Jack-and-Jill secondary bedrooms. The chef’s kitchen offers high-end appliances, custom cabinetry, abundant storage, and generous prep space. Architectural details include exposed wood beams, stone and brick accents, wood flooring, marble baths, multiple wood-burning fireplaces, and a temperature-controlled wine room with capacity for 300+ bottles. Recent improvements include two new HVAC systems, two tankless water heaters, new refrigerator, wine fridge, Cove dishwasher, updated primary shower, recessed lighting, interior bedroom paint, custom California Closets, motorized shades, and home network wiring. Enjoy over 1,000 sq. ft. of covered outdoor living space overlooking the Hill Country, along with a she-shed with electricity, chicken coop, new sod and irrigation, and upgraded gate motor. Originally designed with a 3-car garage, one bay has been converted into a fully heated and air-conditioned home gym with a dedicated mini-split system, leaving a functional 2-car garage. New garage doors and openers further enhance the property. A rare opportunity to own a thoughtfully updated estate in one of the area's most sought-after acreage communities.
8121 Bluff Trail in Bear Creek Estates sits on 2.09 acres of private Hill Country land, a rare holding in a 53-home community where most lots sell only once per decade. This 3,506-square-foot French Country stone and stucco estate was designed around a split floor plan that separates the primary suite from guest spaces, a layout choice that reflects genuine understanding of how families actually live.
The material palette reads as intentional restraint. Stone and brick anchors the exterior. Inside, marble appears in bathrooms and select passages, but the primary material is wood - exposed beams run across ceilings, natural woodwork frames doorways, and hardwood flooring grounds living spaces. The kitchen centers on a 36-inch range, built-in wall ovens, and a granite island positioned to face the Hill Country views rather than close itself off. A separate wet bar and temperature-controlled wine room with capacity for 300+ bottles sit adjacent, both speaking to owners who entertain deliberately.
The specific upgrades completed in 2023 and 2024 show a methodical approach to systems. Two tankless water heaters replace single-point failures. Two HVAC units provide zone control. The primary shower was rebuilt. California Closets organization handles storage across the upper floor. What reads as mere renovation is actually infrastructure thinking - these systems extend the home's functional life by decades.
Four bedrooms distribute across the floor plan with intentional separation. The primary occupies the main level with a double vanity and soaking tub. Jack-and-Jill secondary bedrooms share a bath. A flex suite above the garage functions as guest quarters or home office. The dedicated office with custom built-ins serves a different purpose entirely, wired for data and sound throughout the house.
The covered outdoor living space totals over 1,000 square feet and overlooks unobstructed Hill Country terrain. A separate she-shed with utilities, chicken coop, and native plant landscaping make the grounds feel functional. New irrigation and sod ensure the 2.09-acre lot transitions smoothly from formal to feral.
From 8121 Bluff Trail, Bear Creek Elementary, Middle, and High School (all in Dripping Springs ISD) are 15-20 minutes away. Downtown Austin and Austin-Bergstrom airport sit 35-40 minutes south. Major employers like Apple and Oracle in northwest Austin are 25-35 minutes north.
At $442 per square foot, this estate trades at a significant discount to comparable new construction in Austin proper, a market correction that reflects the Dripping Springs location rather than any structural weakness in the home itself.
Verified property facts
8121 Bluff Trl is listed at $1,495,000 with 4 bedrooms, 2 full, 1 half bathrooms, 3,506 square feet, 2.09-acre lot. This places it above the ZIP 78737 single-family closed-sale median price of $850,000 (ZIP 78737 geography · single-family closed sales · median sale price · trailing 12 months as of Oct 15, 2026).
8121 Bluff Trl is zoned for Dripping Springs ISD with assigned schools: Sycamore Springs (elementary), Sycamore Springs (middle), Dripping Springs (high). School assignments should be verified directly with the district.
8121 Bluff Trl is a Residential built in 2008 featuring 4 bedrooms, 2 full, 1 half bathrooms, 3,506 square feet, 2.09-acre lot.
This page does not assume a mortgage rate or publish a monthly payment for 8121 Bluff Trl. A property-specific estimate requires a current lender rate, chosen down payment, taxes, insurance, and any verified association dues.
#1 Austin Board of Realtors Team. 1,000+ homes sold and $1B+ in career sales over 25+ years in Austin.
25+ years advising buyers and sellers in this community
Listing information last updated August 30, 2026.
Listed by Compass RE Texas, LLC
MLS# 6932067 • Active
IDX inquiries: Keenan Group at Compass · (512) 415-7653
1 record on file
Every recorded listing, sale, and lease at 8121 Bluff TRL, whoever represented it.
Prices shown are list prices. Closed sale prices are available to registered clients in accordance with ACTRIS rules.
Price Change with current price, original ask, and market time.
Public record data from county appraisal records. Market value can differ from assessed value.
| Year | Taxes | Total Assessment | Land | Additions |
|---|---|---|---|---|
2025 | — | $1,247,820 | $260,650 | $987,170 |
Zoned assignments come from the property school fields available to us. District context schools are shown only when an assigned tier is missing. Contact the school district directly to verify current boundaries and enrollment eligibility.
Excluded from this estimate: property taxes and home insurance. Each requires verified amount, cadence or unit, source, and as-of details.
HOA source: MLS Grid / Unlock MLS, as of 2026-10-15T08:12:03.342+00:00; normalized from annual dues.
20% ($299K)
Adjustable assumption - not a lending recommendation.
$1,495,000
Luxury property intelligence
A sourced read on Austin pricing, timing, and property scale. No automated valuation claim.
List price
$1,495,000
Price per sqft
$426/sqft
Vs. Neighborhood guide reference price
Not available
Days on market
154 days
Original to current
$55K reduction
$1.6M original
Active inventory context
Ask for current inventory
Source: MLS Grid / Unlock MLS and Keenan Group review as of Oct 15, 2026.
Request Private Market AnalysisZIP-level neighborhoods, schools, lifestyle, and Austin market context
District guide, nearby schools, and homes by attendance area
Private Austin CMA, TCAD context, and pricing strategy
Pricing, prep, launch timing, and Compass marketing strategy
#1 ABOR Team 2024 with $1B+ career sales volume
As of Oct 15, 2026, 8121 Bluff Trl is offered at $1,495,000. The current MLS snapshot shows 91 active listings in 78737. Keenan Group has completed 20 verified transactions in 78737 within its 1,000+ completed transactions and $1B+ career volume across Austin.
The MLS listing marks 8121 Bluff Trl as waterfront. The reported waterfront feature is Dry, Seasonal. Confirm shoreline access, dock rights, and floodplain status from current property documents during due diligence.
The MLS listing reports HOA or association dues of $43 annual for 8121 Bluff Trl. It does not establish included amenities, services, rules, reserves, or current assessments; verify those items in current association documents.
Answers use visible listing facts, school context, and neighborhood data available on this page. Verify time-sensitive details before making decisions.
Homes sold by Keenan Group.
| Address | Offered At |
|---|---|
| 728 Jacksdaw DR | $775K |
| 8510 Blazyk DR | $1.05M |
| 8205 Cedar CV | $875K |
| 280 Grafton LN | $750K |
| 8109 Little Spring LN | $800K |
| 156 Gallatin Ct | $749K |
3 events on record
Current Price
$1,495,000
Timeline data compiled from MLS records and public records. Information deemed reliable but not guaranteed.
| Year | Taxes | Total Assessment | Land | Additions |
|---|---|---|---|---|
2025 | — | $1,247,820 | $260,650 | $987,170 |
Timeline merges MLS activity (when permitted) with public records. Some details may be restricted to registered VOW clients.
Comparable homes that recently closed in this area
Car-Dependent
N/A
Somewhat Bikeable
Walk Score measures walkability based on distance to amenities. Transit Score measures public transportation access. Bike Score measures bikeability based on bike infrastructure and terrain.
Best Match
Balanced against price, location, and layout so nearby lookalikes rise first. Similar properties in Austin
Active listings near 8121 Bluff Trl
Recent sales for market context
Offered at $90K
8120 Bluff TRL
Offered at $1.20M
14902 Crosscreek
Offered at $1.25M
15122 Crosscreek DR
Offered at $699K
14717 Crosscreek DR
Offered at $50K
14709 CROSSCREEK

Offered at $1.27M
8300 SPANISH OAK CIR