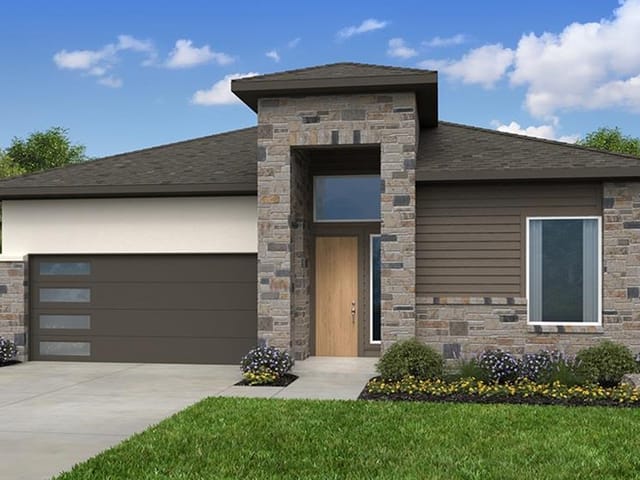
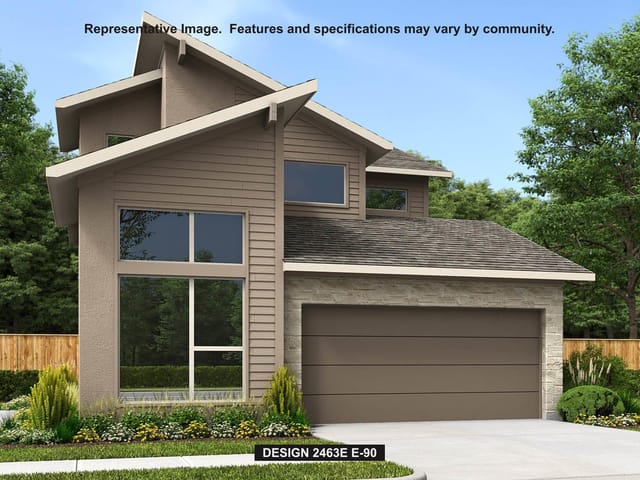
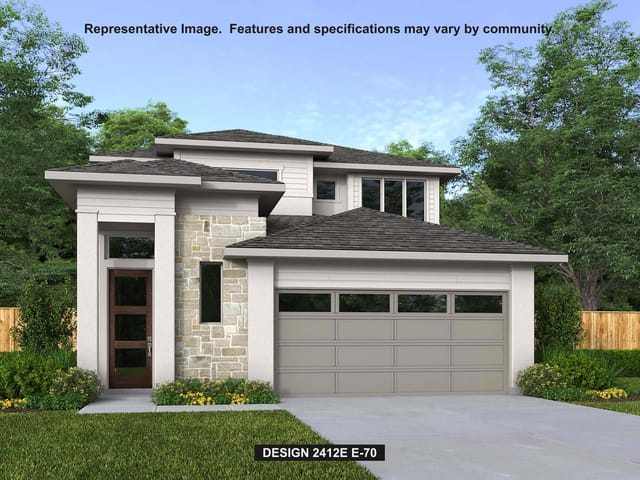
3 bed, 2 bath, 2,178 sqft on 0.16 acres in Austin. Austin, TX 78744. $469,000. Del Valle ISD.
About This Home
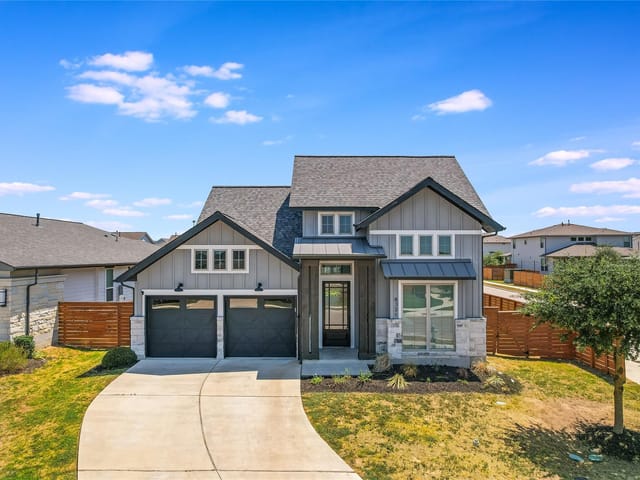
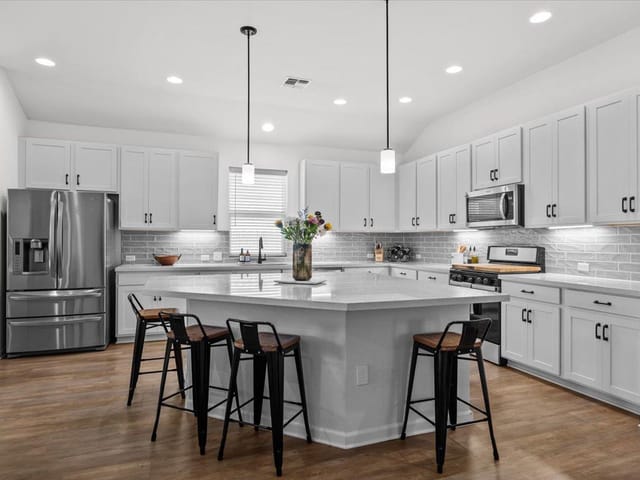
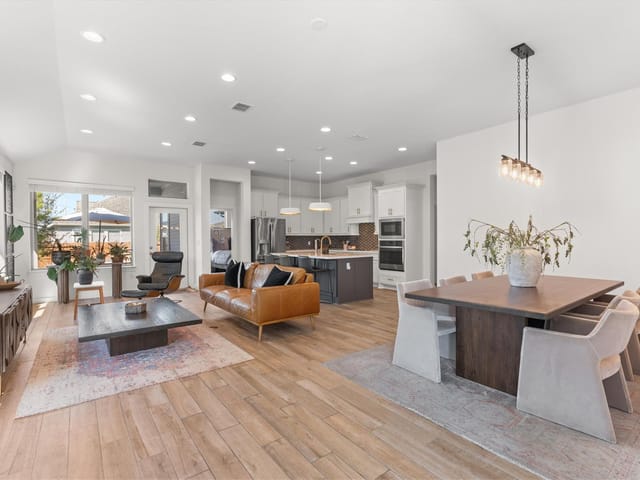
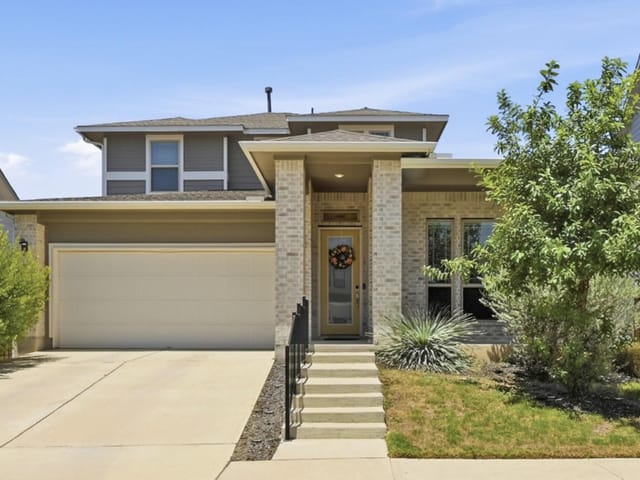
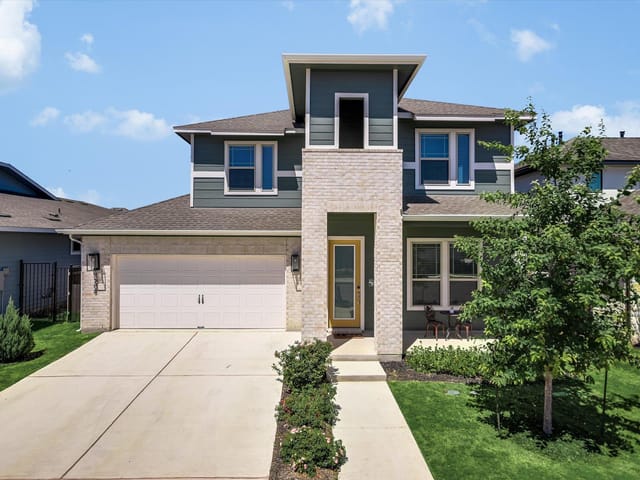
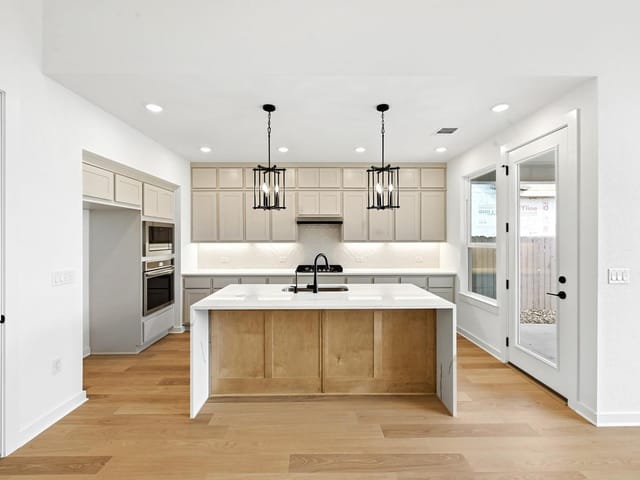
MID-CENTURY FLAIR. MODERN COMFORT. EASTON PARK. A mid-century-inspired exterior gives this home personality from the curb, while the inside is light, bright and seriously spacious. Set on a peaceful street where pride of ownership shows, this home combines thoughtful upgrades, generous living spaces and the kind of everyday details that make a house especially easy to live in. The oversized great room has space for substantial living without feeling crowded. The kitchen brings the wow - gray quartz, custom backsplash, upgraded appliances and fixtures, pot filler, tons of cabinets, large island and an extra-long breakfast bar with seating for four or more. An enclosed flex room gives you even more options for a dedicated home office or playroom, while a mudroom and generous closet space throughout provide the storage everyone wishes their house had. The primary bath is a showstopper - nearly the size of a bedroom, with two separate vanities (one with a built-in seated makeup vanity), a private toilet closet and an oversized dual-head shower.
Take it outside to the large covered patio with a gas connection ready for the grill and sprinklers front and back. Even the garage is upgraded with an epoxy-sealed floor, 240V EV outlet and two openers. A Nest thermostat, Google doorbell and alarm, keyless entry, plus two smart-enabled light switches round out the smart-home features.
Best of all, you're in Easton Park - resort-style pool, fitness center, parks, trails, playgrounds, dog park and the 21-acre Skyline Park, with new dining and conveniences popping up nearby and a future H-E-B planned near the entrance. Plenty of space. Smart upgrades. Fantastic amenities. And a neighborhood that just keeps getting better.
- Property Type
- Residential
- Year Built
- 2020
- Lot Size
- 0.16 acres
- Price / Sq Ft
- $215
- HOA
- $75/mo
- Garage
- 2 spaces
Listing information last updated October 4, 2026.
Listed by TexCen Realty
MLS# 5997474 • Active
IDX inquiries: Keenan Group at Compass · (512) 415-7653
Highlights
Facts & Features
Interior
- Breakfast Bar
- Built-in Features
- Ceiling Fan(s)
- Ceiling-High
- Quartz Counters
- Double Vanity
- Entrance Foyer
- High Speed Internet
- In-Law Floorplan
- Kitchen Island
- No Interior Steps
- Open Floorplan
- Pantry
- Primary Bedroom on Main
- Recessed Lighting
- Smart Home
- Smart Thermostat
- Study
- Home Office
- Walk-In Closet(s)
- Built-In Oven(s)
- Cooktop
- Dishwasher
- Disposal
- Dryer
- ENERGY STAR Qualified Appliances
- Gas Cooktop
- Microwave
- Plumbed For Ice Maker
- RNGHD
- Refrigerator
- Stainless Steel Appliance(s)
- Washer
- Washer
- Dryer
- Water Heater
- Carpet
- Tile
- Heating
- Central
- Cooling
- Central Air
Exterior & Lot
- Gutters Full
- Private Yard
- Hardi
- Plank Type
- Stone
- Stucco
- Curbs
- Interior Lot
- Sprinkler - Automatic
- Trees-Small (Under 20 Ft)
- Fenced
- Privacy
- Wood
- Slab
- Covered
- Patio
- Roof
- Composition
- Lot Size
- 0.16 Acres
- Attached
- Door-Multi
- Driveway
- Garage
- Garage Door Opener
- Garage Spaces
- 2
Financial
- HOA Fee
- $75 / mo
- Original List Price
- $479,000
- Price per Sq Ft
- $215
Utilities
- Electricity Connected
- High Speed Internet
- Natural Gas Connected
- Sewer Connected
- Water Connected
- Water Source
- Public
- Sewer
- Public Sewer
Transaction History
5 records on file
Every recorded listing, sale, and lease at 8317 Donnelley DR, whoever represented it.
- ActiveListed 2026Current price: $469,000Original list: $479,000MLS 5997474
- Listed · August 22, 2026$479,000
- Price changed · September 16, 2026$474,000
- Price changed · September 29, 2026$469,000
- ActiveListed 2026Asking rent: $3,000/moOriginal asking rent: $3,000/moMLS 2120399
- Listed · October 13, 2026$3,000/mo
- LeasedOctober 15, 2024Asking rent: $3,325/moMLS 8714593
- LeasedNovember 19, 2022Asking rent: $3,500/moMLS 5028157
- LeasedJanuary 20, 2022Asking rent: $3,200/moMLS 3184175
Prices shown are list prices. Closed sale prices are available to registered clients in accordance with ACTRIS rules.
Explore this area
Price & Listing History
Price Change with current price, original ask, and market time.
- Current list
- $469,000
- Original list
- $479,000
- Price movement
- $10K reduction
- Listed / DOM
- Aug 22, 2026 · 60 days
Tax Record
Public record data from county appraisal records. Market value can differ from assessed value.
- Assessed Value
- $478,690
- Assessment Year
- 2025
- Year Built
- 2020
- Parcel ID
- 000000901862
| Year | Taxes | Total Assessment | Land | Additions |
|---|---|---|---|---|
2025-20.6% | — | $478,690 | — | — |
2024-8.1% | — | $602,996 | $30,000 | $516,822 |
2023+64.3% | — | $656,457 | $30,000 | $572,996 |
2022+127.2% | — | $399,578 | $30,000 | $626,457 |
2021 | — | $175,864 | $30,000 | $369,578 |
Virtual Tour

Zoned Schools
Del Valle ISD
Del Valle
Ojeda
Newton Collins
Zoned assignments come from the property school fields available to us. District context schools are shown only when an assigned tier is missing. Contact the school district directly to verify current boundaries and enrollment eligibility.
20% ($94K)
Adjustable assumption - not a lending recommendation.
$469,000
Luxury property intelligence
Keenan Market Position
A sourced read on Austin pricing, timing, and property scale. No automated valuation claim.
List price
$469,000
Price per sqft
$215/sqft
Vs. Neighborhood guide reference price
Not available
Days on market
60 days
Original to current
$10K reduction
$479K original
Active inventory context
Ask for current inventory
Source: MLS Grid / Unlock MLS and Keenan Group review as of Oct 16, 2026.
Request Private Market AnalysisConnect 8317 Donnelley Dr to the Austin Market
78744 ZIP Guide
ZIP-level neighborhoods, schools, lifestyle, and Austin market context
Austin Home Valuation
Private Austin CMA, TCAD context, and pricing strategy
Seller Resources
Pricing, prep, launch timing, and Compass marketing strategy
Keenan Group Results
#1 ABOR Team 2024 with $1B+ career sales volume