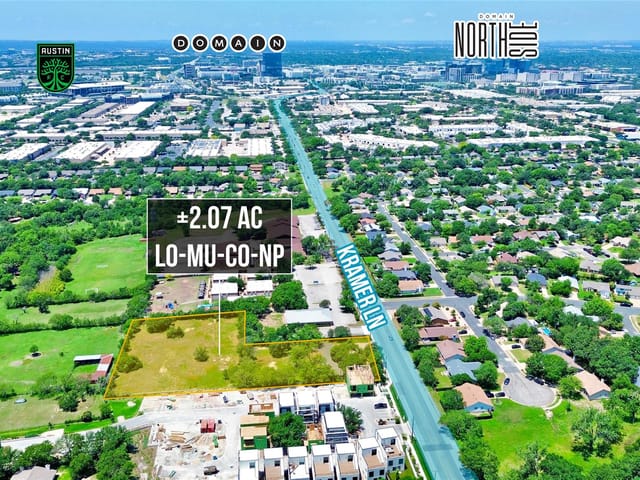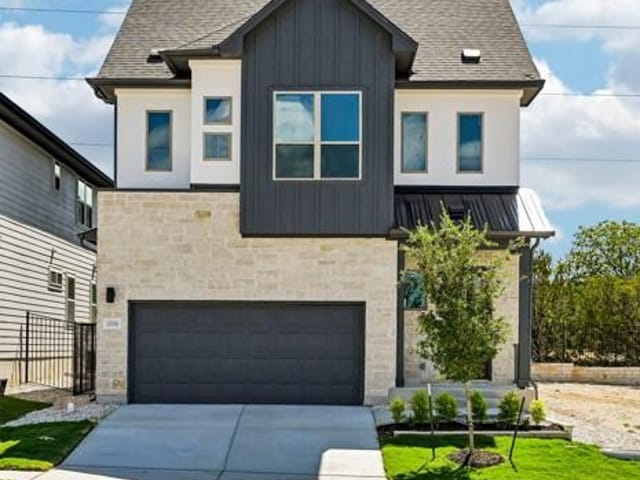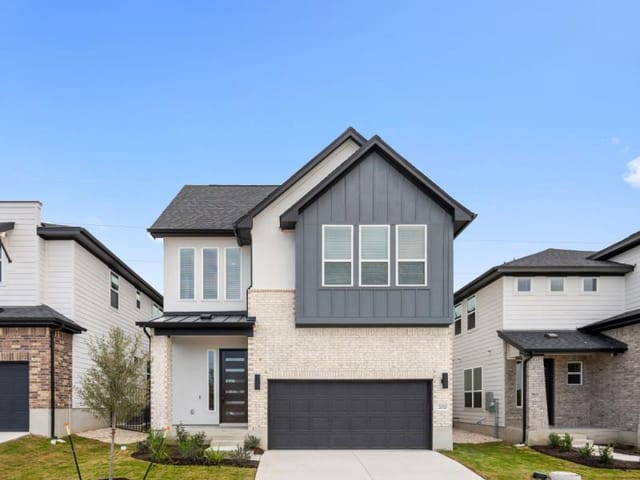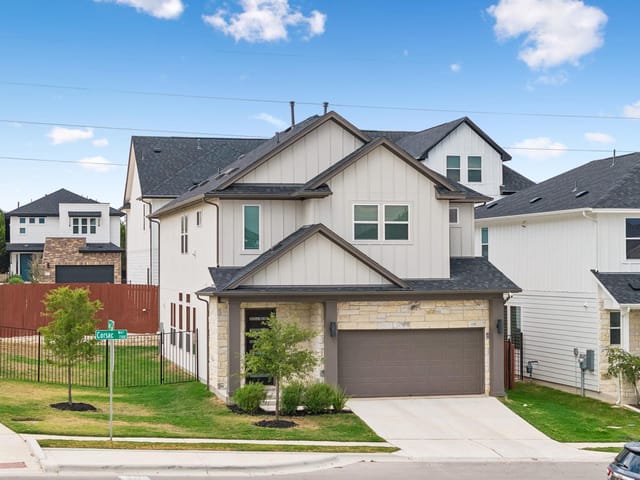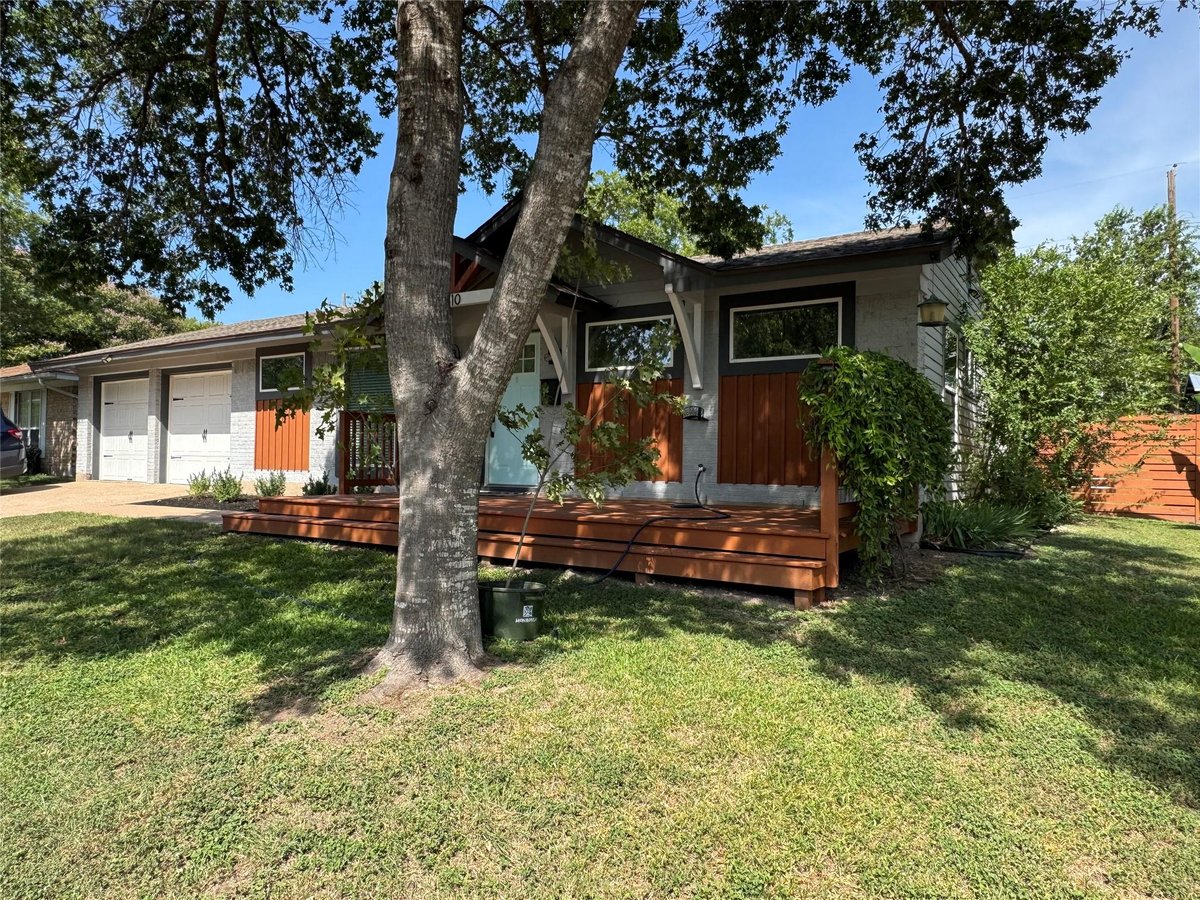
3 bed, 2 bath, 1,502 sqft on 0.18 acres in Austin. Austin, TX 78758. $487,500. Austin ISD.
About This Home
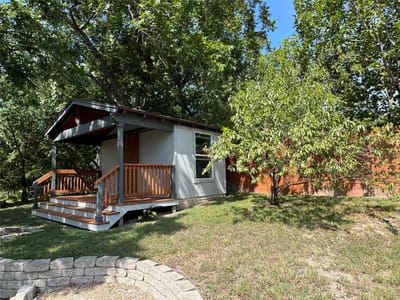
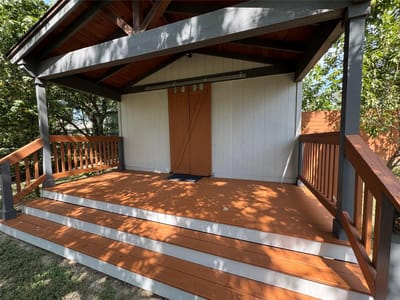
Just Like New! Taken down to studs & addition added in 2016- fully permitted by City & overseen by Venture Four Architects. All new copper wiring installed w/GFCI's & ARC faults.Recessed lighting & all new ceiling fans & fixtures.Low E windows & doors. Blown in insulation added to comply with city requirements making home very energy efficient. Insulated garage doors with opener. Cork backed luxury vinyl plank flooring was installed throughout. Granite countertops and Kraftmaid kitchen cabinets. July 2026 all new interior paint including woodwork both in home & detached flex space plus all deck areas re-stained. July 2026 brand new 16 seer TRANE HVAC system installed (buyer gets up to 12 year warranty) Most cast iron piping replaced with PVC by Accurate Leak & Line 2025. 2024 new dimensional shingles were installed. Front deck and deck addition to outbuilding were re-stained July 2026. Rear horizontal wooden fence added 2023 and stained at that time. Great floorpan with secondary bedrooms up front and primary bedroom on the rear for great privacy. All bedroom doors & pocket doors are solid wood - great for sound insulation. Ceiling fans in each room. Crown moulding, 2" white blinds on most windows. Atrium door to back patio with mini blind inserts. 1/2 light door to backyard in primary and also in laundry room - each have built in mini-blinds. Enormous pantry for great storage. Coffee bar/dry bar with granite countertop Formal dining at front and breakfast nook at the back of kitchen. Room for 3 or 4 barstools at island. Nice open layout. Very convenient location close to the new Soccer Stadium and easy access to IH35, North Lamar, 183 & Mopac. No HOA. Very convenient location close to the new Soccer Stadium and easy access to IH35, North Lamar, 183 & Mopac. No HOA. Plus bonus detached heated & cooled detached studio with covered front deck.
- Property Type
- Residential
- Year Built
- 1969
- Lot Size
- 0.18 acres
- Price / Sq Ft
- $325
- Garage
- 2 spaces
Listing information last updated October 15, 2026.
Listed by Horizon Realty
MLS# 4403918 • Active
IDX inquiries: Keenan Group at Compass · (512) 415-7653
Highlights
Facts & Features
Interior
- Ceiling Fan(s)
- Granite Counters
- Stone Counters
- Crown Molding
- In-Law Floorplan
- Multiple Dining Areas
- Natural Woodwork
- No Interior Steps
- Open Floorplan
- Primary Bedroom on Main
- Recessed Lighting
- Smart Thermostat
- Study
- Home Office
- Two Primary Closets
- Built-In Electric Oven
- Dishwasher
- Disposal
- Gas Cooktop
- Microwave
- Water Heater
- No Carpet
- Heating
- Central,Natural Gas
- Cooling
- Central Air
- Fireplaces
- 1
Exterior & Lot
- Exterior Steps
- Brick
- Board & Batten Siding
- Cement Siding
- Back Yard
- Landscaped
- Back Yard
- Chain Link
- Privacy
- Wood
- Slab
- Covered
- Deck
- Patio
- Roof
- Shingle
- Lot Size
- 0.18 Acres
- Additional Parking
- Garage Spaces
- 2
Financial
- Original List Price
- $495,000
- Price per Sq Ft
- $325
Utilities
- Cable Available
- Electricity Connected
- Natural Gas Connected
- Water Connected
- Water Source
- Public
- Sewer
- Public Sewer
Transaction History
1 record on file
Every recorded listing, sale, and lease at 8510 New Hampshire DR, whoever represented it.
- ActiveListed 2026Current price: $487,500Original list: $495,000MLS 4403918
- Listed · August 2, 2026$495,000
- Price changed · September 13, 2026$487,500
Prices shown are list prices. Closed sale prices are available to registered clients in accordance with ACTRIS rules.
Explore this area
Price & Listing History
Price Change with current price, original ask, and market time.
- Current list
- $487,500
- Original list
- $495,000
- Price movement
- $7.5K reduction
- Listed / DOM
- Aug 2, 2026 · 75 days
Tax Record
Public record data from county appraisal records. Market value can differ from assessed value.
- Assessed Value
- $457,435
- Assessment Year
- 2025
- Year Built
- 1969
- Parcel ID
- 000000242960
| Year | Taxes | Total Assessment | Land | Additions |
|---|---|---|---|---|
2025-17.8% | — | $457,435 | — | — |
2024-6.8% | — | $556,414 | $200,000 | $282,865 |
2023+62.9% | — | $596,749 | $275,000 | $281,414 |
2022+25.7% | — | $366,310 | $275,000 | $321,749 |
2021 | — | $291,467 | $125,000 | $241,310 |
Zoned Schools
Navarro Early College
Burnet
Wooldridge
Zoned assignments come from the property school fields available to us. District context schools are shown only when an assigned tier is missing. Contact the school district directly to verify current boundaries and enrollment eligibility.
Excluded from this estimate: property taxes, home insurance, and HOA dues. Each requires verified amount, cadence or unit, source, and as-of details.
20% ($98K)
Adjustable assumption - not a lending recommendation.
$487,500
Luxury property intelligence
Keenan Market Position
A sourced read on Austin pricing, timing, and property scale. No automated valuation claim.
List price
$487,500
Price per sqft
$325/sqft
Vs. Neighborhood guide reference price
Not available
Days on market
75 days
Original to current
$7.5K reduction
$495K original
Active inventory context
Ask for current inventory
Source: MLS Grid / Unlock MLS and Keenan Group review as of Oct 16, 2026.
Request Private Market AnalysisConnect 8510 New Hampshire Dr to the Austin Market
78758 ZIP Guide
ZIP-level neighborhoods, schools, lifestyle, and Austin market context
Austin ISD Schools
District guide, nearby schools, and homes by attendance area
Austin Home Valuation
Private Austin CMA, TCAD context, and pricing strategy
Seller Resources
Pricing, prep, launch timing, and Compass marketing strategy
Keenan Group Results
#1 ABOR Team 2024 with $1B+ career sales volume