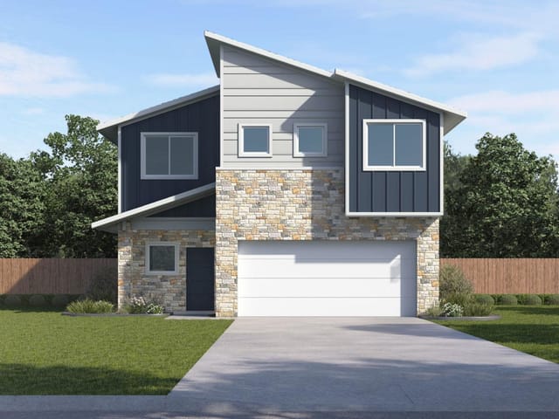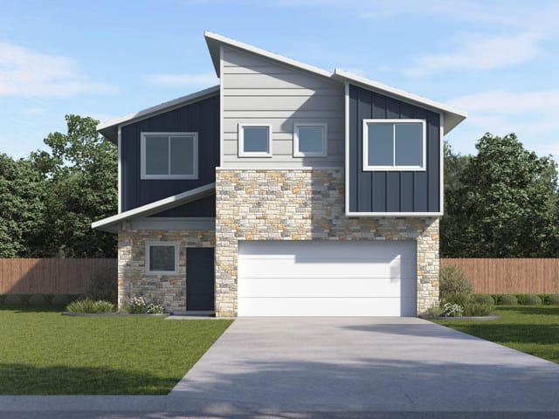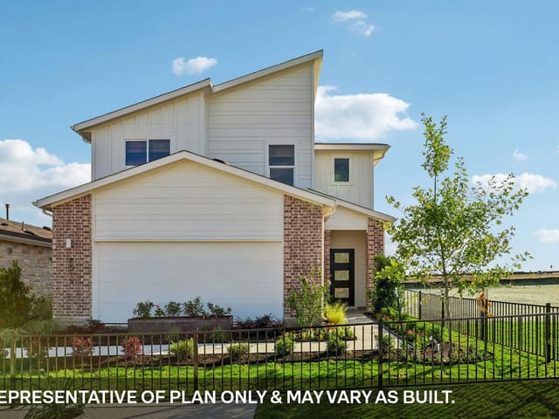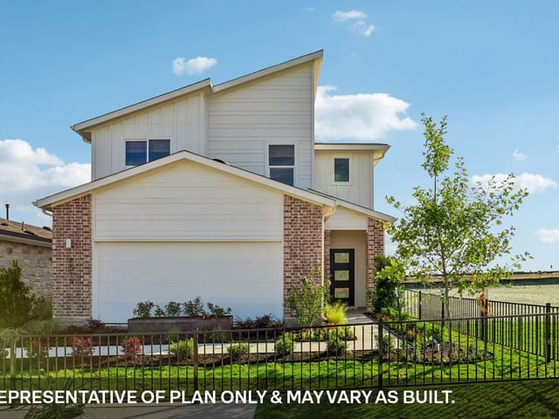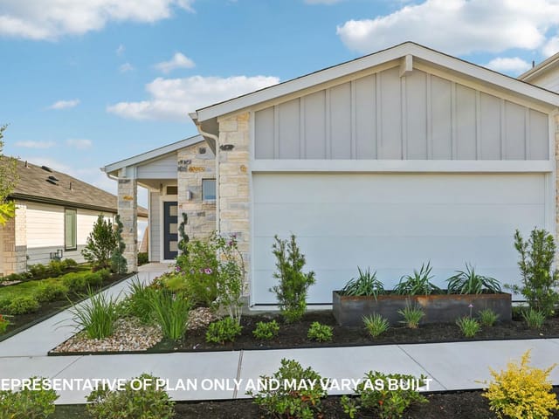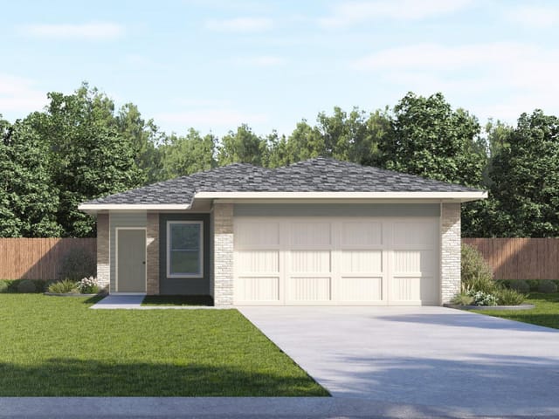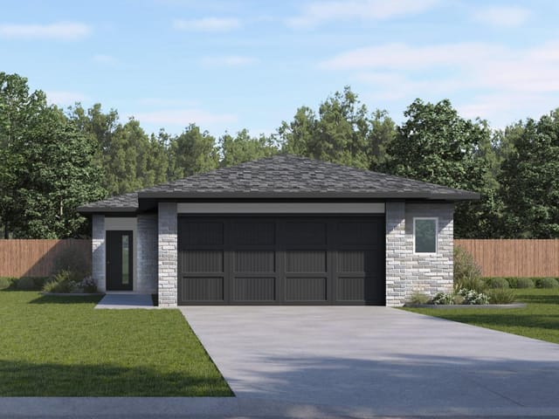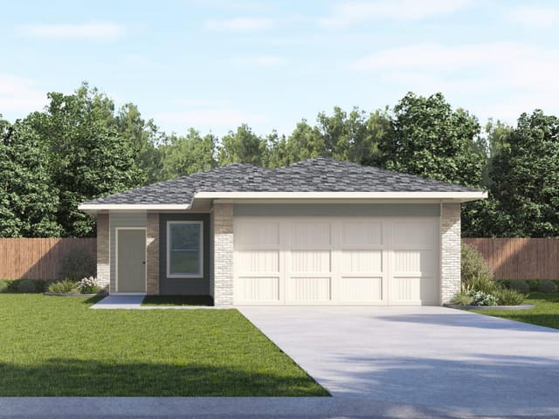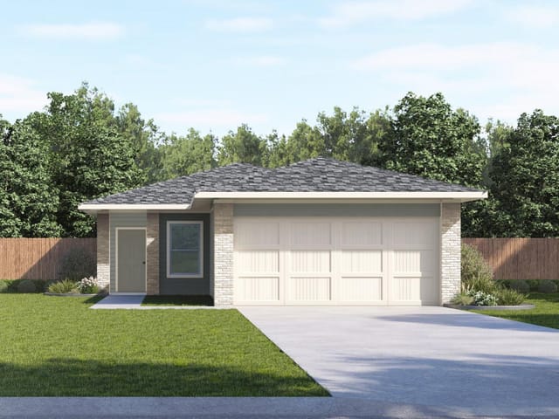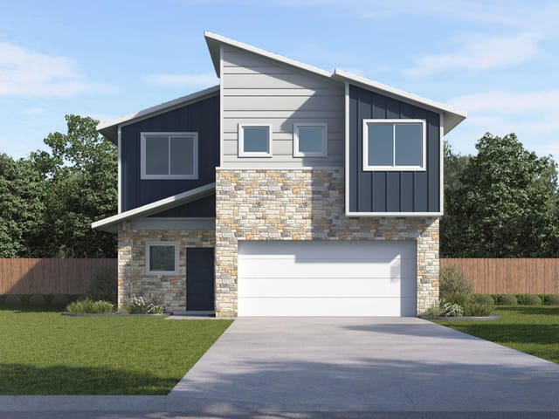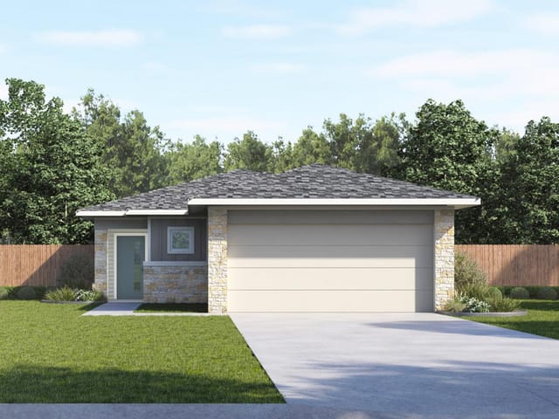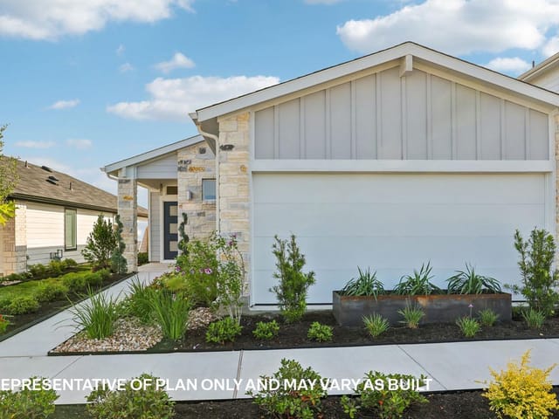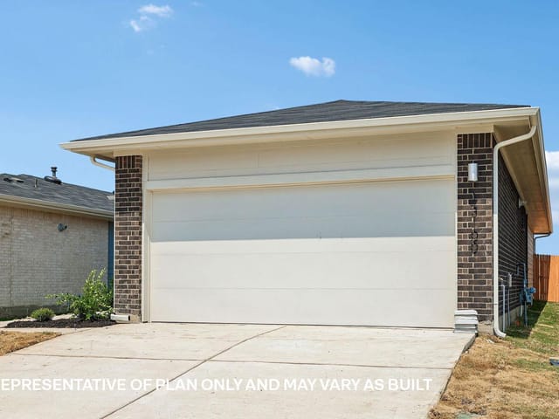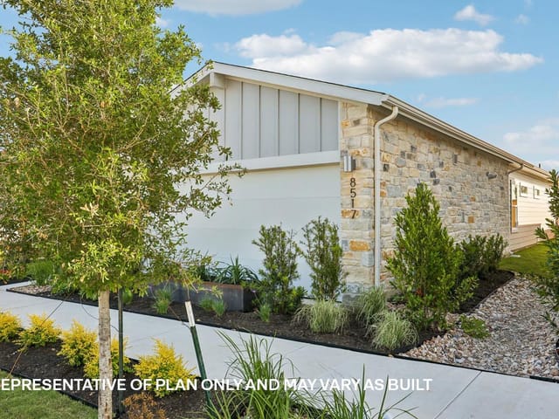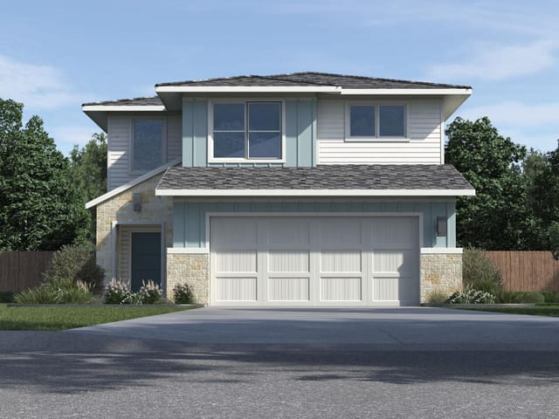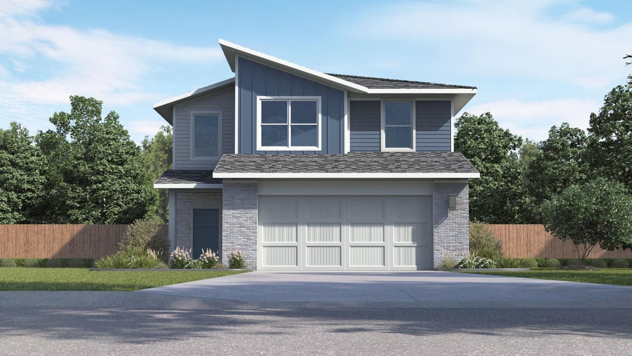
3 bed, 2 bath, 1,813 sqft on 0.11 acres in Mustang Ridge. Mustang Ridge, TX 78610. $298,140. Del Valle ISD.
About This Home
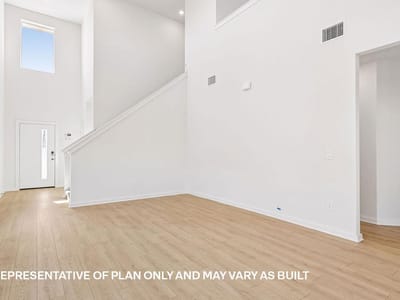
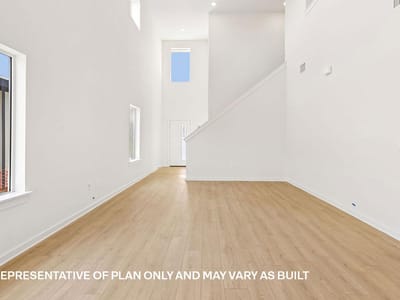
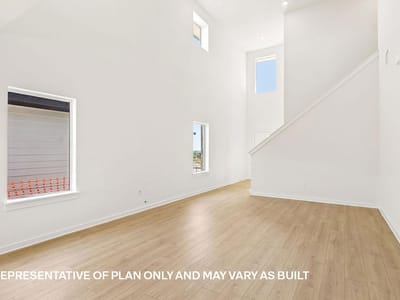
Discover the perfect balance of style and functionality in The Denali, a stunning 1,813 sq. ft. two-story home. Featuring 3 bedrooms, 2.5 bathrooms, and a versatile game room, this plan is designed to grow with you.
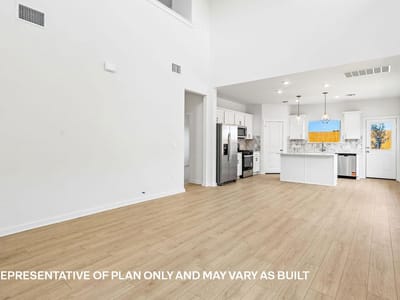
The Denali is a host’s dream, boasting two distinct living areas. On the main floor, the expansive family room serves as the social anchor of the home. It flows effortlessly into an open-concept kitchen where modern aesthetics meet high-end function. With sleek stainless steel appliances and generous quartz countertops, this kitchen is as beautiful as it is practical, overlooking both the dining and living spaces so you never miss a moment.
Forget the stairs at the end of a long day. The main bedroom is conveniently located on the first floor, offering a private retreat complete with a massive walk-in closet. Upstairs, the secondary bedrooms and a spacious gameroom provide the ultimate "flex" space for a home theater, play area, or quiet office.
This home comes included with a professionally designed landscape package and a full irrigation system as well as our America's Smart Home package that offers devices such as the Qolsys IQ Panel, Video Doorbell, Alarm.com app, Honeywell Thermostat, a Smart Light Switch, Kwikset Smart lock, and more.
Contact us today and find your home at Frontier.
- Property Type
- Residential
- Year Built
- 2026
- Lot Size
- 0.11 acres
- Price / Sq Ft
- $164
- HOA
- $57/mo
- Garage
- 2 spaces
Listing information last updated October 13, 2026.
Listed by D.R. Horton, AMERICA'S Builder
MLS# 3312990 • Active
IDX inquiries: Keenan Group at Compass · (512) 415-7653
Highlights
Facts & Features
Interior
- Quartz Counters
- Double Vanity
- Eat-in Kitchen
- Entrance Foyer
- Kitchen Island
- Multiple Living Areas
- Open Floorplan
- Pantry
- Primary Bedroom on Main
- Recessed Lighting
- Smart Home
- Smart Thermostat
- Walk-In Closet(s)
- Built-In Range
- Dishwasher
- Disposal
- Exhaust Fan
- Microwave
- Range
- Refrigerator
- Vented Exhaust Fan
- Carpet
- Heating
- Central,Natural Gas
- Cooling
- Central Air
Exterior & Lot
- Private Yard
- Brick
- Radiant Barrier
- Back Yard
- Front Yard
- Landscaped
- Sprinklers In Rear
- Sprinklers In Front
- Sprinkler - Rain Sensor
- Sprinklers On Side
- Trees-Small (Under 20 Ft)
- Back Yard
- Fenced
- Slab
- Covered
- Patio
- Roof
- Composition,Shingle
- Lot Size
- 0.11 Acres
- Attached
- Garage Faces Front
- Garage Spaces
- 2
Financial
- HOA Fee
- $57 / mo
- Original List Price
- $298,140
- Price per Sq Ft
- $164
Utilities
- Cable Available
- Electricity Available
- Natural Gas Available
- Natural Gas Connected
- Sewer Connected
- Underground Utilities
- Water Available
- Water Source
- Private
- Sewer
- Private Sewer
Transaction History
1 record on file
Every recorded listing, sale, and lease at 8517 Faded Denim DR, whoever represented it.
- ActiveListed 2026Current price: $298,140Original list: $298,140MLS 3312990
- Listed · August 27, 2026$298,140
Prices shown are list prices. Closed sale prices are available to registered clients in accordance with ACTRIS rules.
Explore this area
Price & Listing History
Listed with current price, original ask, and market time.
- Current list
- $298,140
- Original list
- $298,140
- Price movement
- No verified reduction
- Listed / DOM
- Aug 27, 2026 · 50 days
Zoned Schools
Del Valle ISD
Del Valle
Del Valle
Creedmor
Zoned assignments come from the property school fields available to us. District context schools are shown only when an assigned tier is missing. Contact the school district directly to verify current boundaries and enrollment eligibility.
Excluded from this estimate: property taxes and home insurance. Each requires verified amount, cadence or unit, source, and as-of details.
HOA source: MLS Grid / Unlock MLS, as of 2026-10-15T15:27:02.465+00:00; normalized from monthly dues.
20% ($60K)
Adjustable assumption - not a lending recommendation.
$298,140
Luxury property intelligence
Keenan Market Position
A sourced read on Mustang Ridge pricing, timing, and property scale. No automated valuation claim.
List price
$298,140
Price per sqft
$164/sqft
Vs. Neighborhood guide reference price
Not available
Days on market
50 days
Original to current
No verified reduction
$298.1K original
Active inventory context
Ask for current inventory
Source: MLS Grid / Unlock MLS and Keenan Group review as of Oct 15, 2026.
Request Private Market AnalysisConnect 8517 Faded Denim Dr to the Austin Market
78610 ZIP Guide
ZIP-level neighborhoods, schools, lifestyle, and Austin market context
Austin Home Valuation
Private Austin CMA, TCAD context, and pricing strategy
Seller Resources
Pricing, prep, launch timing, and Compass marketing strategy
Keenan Group Results
#1 ABOR Team 2024 with $1B+ career sales volume