This property is no longer actively listed. We can help you find similar homes currently for sale, notify you if this property relists, or explore off-market opportunities in the area.
$411,000
last listed8605 Ipswich Bay Dr, Austin, TX 78747
Why you're seeing this property: Unlike major portals that hide off-market listings, we maintain the most comprehensive Austin property database. View market history, neighborhood data, and discover similar homes currently for sale. #1 Austin Realtor Team 2024.
3 bed, 2 bath, 1,652 sqft on 0.14 acres in Austin. Austin, TX 78747. Last listed at $411,000, sold September 1, 2021. Austin ISD.
About This Home
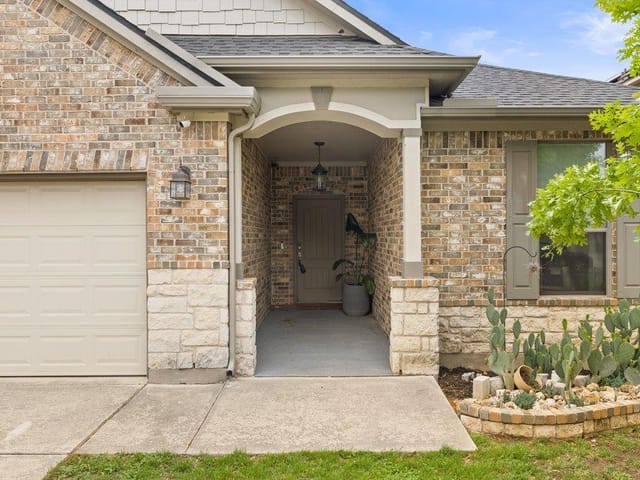
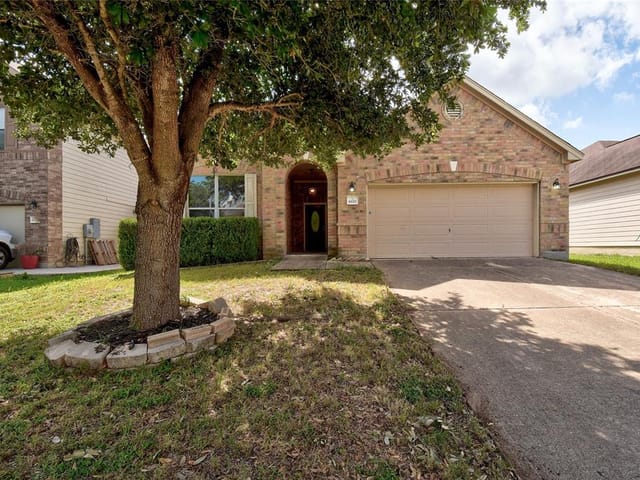
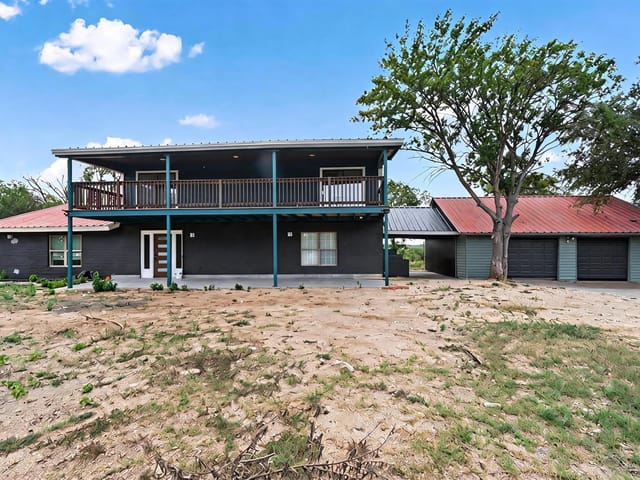
The Limestone front elevation, large oak trees, Knock-out roses combined with the blue plombego and manicured yard offer an outstanding palette of color as you enter this home. This extremely desirable one-story home is ready for move-in.The private master-suite has windows overlooking the manicured backyard.The bath area has a Garden Tub,separate shower,walk-in closet,dual lavatories and wide open mirror. Another wing includes two additional bedrooms and hall bath convenient to both bedrooms and guest. The large open living spaces include the huge kitchen with cabinet surround offering lots of work/counter space and the storage every cook dreams of having.The ajoining living and dining space all overlook the large patio flanked by landscaped plantings and the additional space it offers for enjoying the out of doors. In cooler fall and winter there is a built-in wood burning fireplace offering a view encompassing the entire living space.During construction and thru the years the owner has added extras.Upgrades and x-tras added by owner include wood burning fireplace, atrium-type patio door, Moen kit faucet. Front door, Pergo laminate long plank flooring, larger patio,ring doorbell, dining chandalier with dimmer,wood type blinds on all windows,nest thermostat,garage access door to backyard, garage door opener,pulldown staircase to attic,.xtra outdoor faucet making total of three, and added three outdoor electrical outlets making total of five. Owner added two live oak trees in front yard,three crepe myrtles,two wax leaf ligustrums,rose bushes,yuccas and shrubs.
- Property Type
- Residential
- Year Built
- 2008
- Lot Size
- 0.14 acres
- Price / Sq Ft
- $249
- HOA
- $300/year
- Garage
- 2 spaces
Listing information last updated September 2, 2021.
Listed by Kuper Sotheby's Itl Rlty
MLS# 3457626 • Closed
IDX inquiries: Keenan Group at Compass · (512) 415-7653
Properties displayed may be listed or sold by various participants in the MLS.
Highlights
Facts & Features
Interior
- Breakfast Bar
- Ceiling Fan(s)
- High Ceilings
- Chandelier
- Laminate Counters
- Entrance Foyer
- In-Law Floorplan
- No Interior Steps
- Open Floorplan
- Pantry
- Primary Bedroom on Main
- Smart Thermostat
- Soaking Tub
- Storage
- Walk-In Closet(s)
- Built-In Electric Range
- Dishwasher
- Disposal
- Laminate
- No Carpet
- Tile
- Heating
- Central,Electric,Fireplace(s)
- Cooling
- Central Air,Electric
- Fireplaces
- 1
Exterior & Lot
- Rain Gutters
- Private Entrance
- Masonry – Partial
- Back Yard
- Curbs
- Front Yard
- Interior Lot
- Landscaped
- Level
- Private
- Public Maintained Road
- Trees-Medium (20 Ft - 40 Ft)
- Back Yard
- Wood
- Slab
- Front Porch
- Patio
- Porch
- Roof
- Composition
- Lot Size
- 0.14 Acres
- Attached
- Door-Single
- Garage Door Opener
- Garage Faces Front
- Kitchen Level
- Garage Spaces
- 2
Financial
- HOA Fee
- $300 / year
- Original List Price
- $411,000
- Price per Sq Ft
- $249
Utilities
- Electricity Connected
- Natural Gas Not Available
- Sewer Connected
- Water Connected
- Water Source
- Public
- Sewer
- Public Sewer
Transaction History
3 records on file
Every recorded listing, sale, and lease at 8605 Ipswich Bay DR, whoever represented it.
- LeasedApril 14, 2025Asking rent: $2,300/moMLS 9644375
- LeasedDecember 11, 2021Asking rent: $2,400/moMLS 9146391
- SoldSeptember 1, 2021Listed at: $411,000MLS 3457626
Prices shown are list prices. Closed sale prices are available to registered clients in accordance with ACTRIS rules.
Explore this area
Price & Listing History
Listing timeline with current price, original ask, and market time.
- Current list
- $411,000
- Original list
- $411,000
- Price movement
- No verified reduction
- Listed / DOM
- Jul 28, 2021
Tax Record
Public record data from county appraisal records. Market value can differ from assessed value.
- Assessed Value
- $327,345
- Assessment Year
- 2025
- Year Built
- 2008
- Parcel ID
- 000000760083
| Year | Taxes | Total Assessment | Land | Additions |
|---|---|---|---|---|
2025-13.3% | — | $327,345 | — | — |
2024-11.2% | — | $377,479 | $60,000 | $304,947 |
2023+60.0% | — | $425,000 | $60,000 | $317,479 |
2022 | — | $265,602 | $60,000 | $365,000 |
Virtual Tour
Zoned Schools
Akins
Paredes
Blazier
Zoned assignments come from the property school fields available to us. District context schools are shown only when an assigned tier is missing. Contact the school district directly to verify current boundaries and enrollment eligibility.
Excluded from this estimate: property taxes and home insurance. Each requires verified amount, cadence or unit, source, and as-of details.
HOA source: MLS Grid / Unlock MLS, as of 2026-04-25T02:51:50.833075+00:00; normalized from annual dues.
20% ($82K)
Adjustable assumption - not a lending recommendation.
$411,000
Luxury property intelligence
Keenan Market Position
A sourced read on Austin pricing, timing, and property scale. No automated valuation claim.
List price
$411,000
Price per sqft
$249/sqft
Vs. Neighborhood guide reference price
Not available
Days on market
Not available
Original to current
No verified reduction
$411K original
Active inventory context
Ask for current inventory
Source: MLS Grid / Unlock MLS and Keenan Group review as of Apr 25, 2026.
Request Private Market AnalysisConnect 8605 Ipswich Bay Dr to the Austin Market
78747 ZIP Guide
ZIP-level neighborhoods, schools, lifestyle, and Austin market context
Austin ISD Schools
District guide, nearby schools, and homes by attendance area
Austin Home Valuation
Private Austin CMA, TCAD context, and pricing strategy
Seller Resources
Pricing, prep, launch timing, and Compass marketing strategy
Keenan Group Results
#1 ABOR Team 2024 with $1B+ career sales volume