This property is no longer actively listed. We can help you find similar homes currently for sale, notify you if this property relists, or explore off-market opportunities in the area.
$3,500
last listed8713 Edmund Ct, Austin, TX 78749
Why you're seeing this property: Unlike major portals that hide off-market listings, we maintain the most comprehensive Austin property database. View market history, neighborhood data, and discover similar homes currently for sale. #1 Austin Realtor Team 2024.
3 bed, 2 bath, 2,239 sqft on 0.13 acres in Austin. Austin, TX 78749. Asking rent $3,500/mo, leased April 15, 2026. Austin ISD.
About This Home
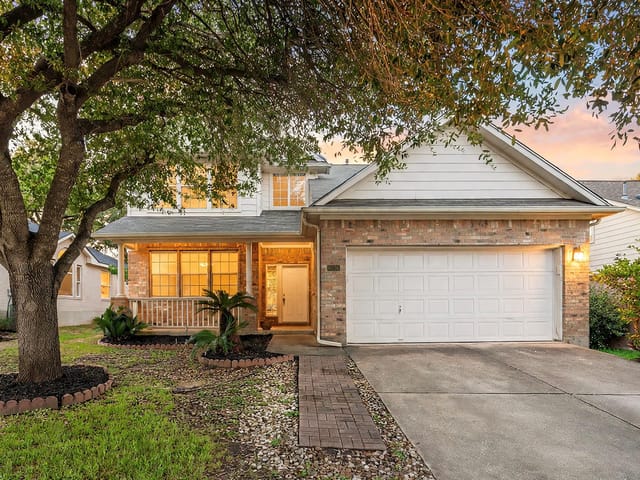
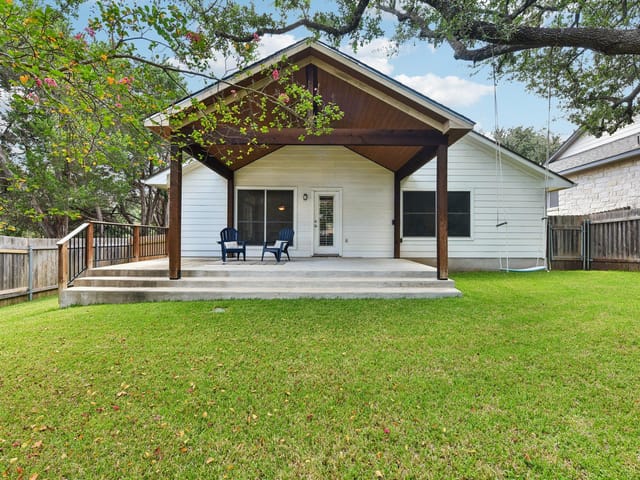
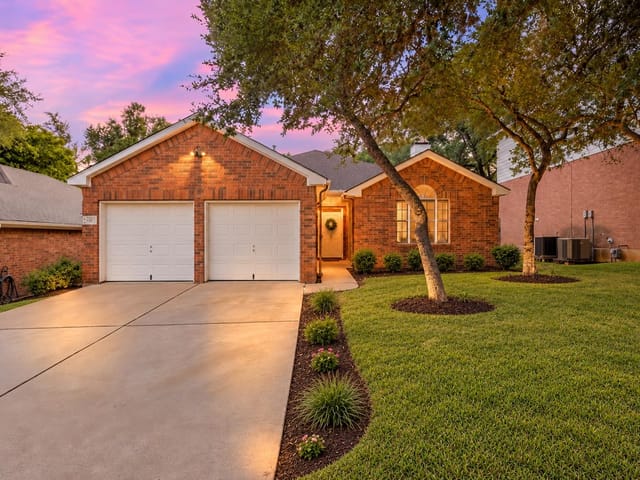
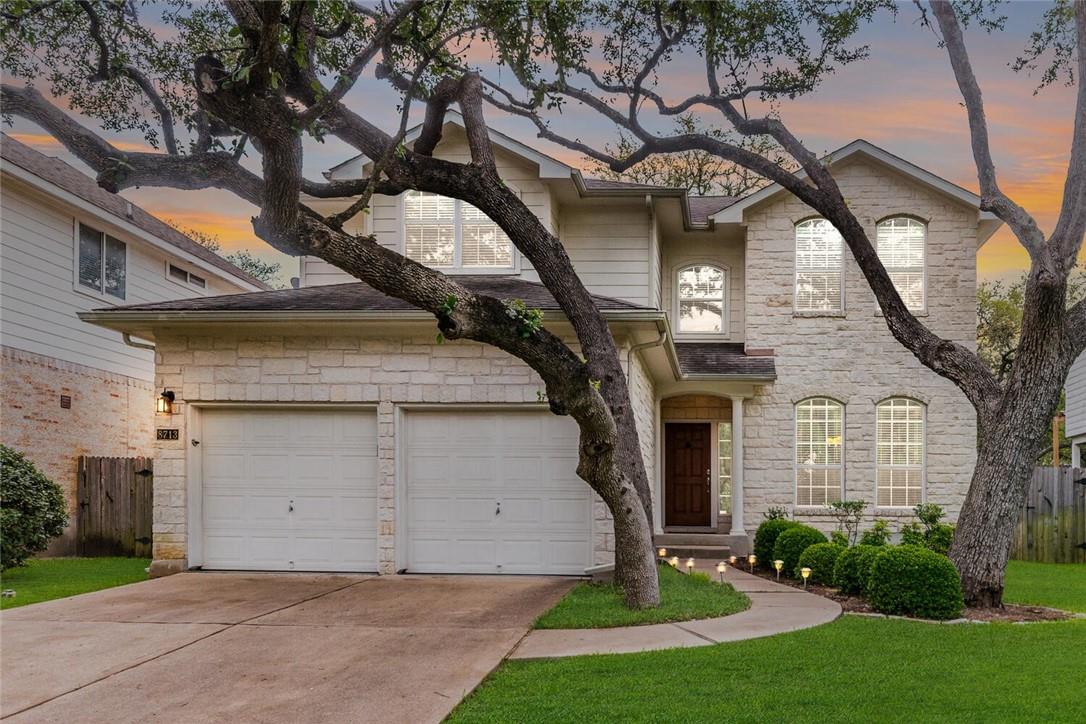
Welcome to your immaculate fully furnished executive home in the sought-after Village at Western Oaks. This stunning 2-story home is nestled on a quiet cul-de-sac lot and boasts beautiful hardwood floors, a spacious open floor plan, and plenty of natural light. The expansive kitchen is a chef's dream, complete with all appliances and ample counter space. From the moment you walk in, you'll appreciate the attention to detail and care put into this home. It's been meticulously maintained and is ready for you to move in, just add yourself! This clean and comfortable 3-bedroom, 2-bathroom home is the perfect retreat after a long day. With all furnishings included, you can relax and unwind in style. Enjoy the convenience of being just a stone's throw away from Lifetime Fitness, Alamo Drafthouse, HEB, and shopping, with easy access to MoPac or 290/71. You won't have to worry about yard work either, as yard service is included. Short term leases of six months or more are welcomed, with rent adjusted for a short-term arrangement. This is the perfect opportunity for buyers waiting on their next living arrangements or anyone looking for a turnkey solution. Don't miss out on this incredible home!
- Property Type
- Residential Lease
- Year Built
- 2001
- Lot Size
- 0.13 acres
- Garage
- 2 spaces
Listing information last updated April 16, 2026.
Listed by JBGoodwin REALTORS WL
MLS# 3912559 • Closed
IDX inquiries: Keenan Group at Compass · (512) 415-7653
Properties displayed may be listed or sold by various participants in the MLS.
Highlights
Facts & Features
Interior
- High Speed Internet
- Interior Steps
- Kitchen Island
- Multiple Dining Areas
- Multiple Living Areas
- Soaking Tub
- Two Primary Closets
- Walk-In Closet(s)
- Dishwasher
- Disposal
- Gas Range
- Microwave
- Oven
- Refrigerator
- Washer
- Dryer
- Water Heater
- Carpet
- Tile
- Wood
- Heating
- Central,Natural Gas
- Cooling
- Central Air
- Fireplaces
- 1
Exterior & Lot
- Private Yard
- Frame
- Masonry – All Sides
- Radiant Barrier
- Cul-De-Sac
- Curbs
- Interior Lot
- Sprinkler - Automatic
- Trees-Heavy
- Trees-Large (Over 40 Ft)
- Many Trees
- Fenced
- Privacy
- Wood
- Slab
- Patio
- Roof
- Composition
- Lot Size
- 0.13 Acres
- Attached
- Garage Faces Front
- Off Street
- Garage Spaces
- 2
Financial
- Original List Price
- $3,500
- Price per Sq Ft
- $2
Utilities
- Underground Utilities
- Water Source
- Public
- Sewer
- Public Sewer
Transaction History
5 records on file
Every recorded listing, sale, and lease at 8713 Edmund CT, whoever represented it.
- LeasedApril 15, 2026Asking rent: $3,500/moMLS 3912559
- LeasedJune 24, 2024Asking rent: $3,500/moMLS 8866990
- WithdrawnListed 2023Asking rent: $3,500/moOriginal asking rent: $3,500/moMLS 4449163
- WithdrawnListed 2022Asking rent: $3,500/moOriginal asking rent: $3,500/moMLS 8847960
- ExpiredListed 2022Asking rent: $3,500/moOriginal asking rent: $3,500/moMLS 2166419
Prices shown are list prices. Closed sale prices are available to registered clients in accordance with ACTRIS rules.
Explore this area
Price & Listing History
Listing timeline with current price, original ask, and market time.
- Current list
- $3,500
- Original list
- $3,500
- Price movement
- No verified reduction
- Listed / DOM
- Sep 20, 2025
Tax Record
Public record data from county appraisal records. Market value can differ from assessed value.
- Assessed Value
- $582,999
- Assessment Year
- 2025
- Year Built
- 2001
- Parcel ID
- 000000446906
| Year | Taxes | Total Assessment | Land | Additions |
|---|---|---|---|---|
2025-10.3% | — | $582,999 | — | — |
2024-8.0% | — | $649,630 | $250,000 | $397,506 |
2023+46.8% | — | $706,049 | $250,000 | $441,096 |
2022+19.8% | — | $480,844 | $250,000 | $456,049 |
2021 | — | $401,437 | $100,000 | $380,844 |
Zoned Schools
Bowie
Gorzycki
Mills
Zoned assignments come from the property school fields available to us. District context schools are shown only when an assigned tier is missing. Contact the school district directly to verify current boundaries and enrollment eligibility.
Excluded from this estimate: property taxes, home insurance, and HOA dues. Each requires verified amount, cadence or unit, source, and as-of details.
Illustrative down payment
20% ($700)
Adjustable assumption - not a lending recommendation.
Home price
$3,500
Loan details
Luxury property intelligence
Keenan Market Position
A sourced read on Austin pricing, timing, and property scale. No automated valuation claim.
List price
$3,500
Price per sqft
$2/sqft
Vs. Neighborhood guide reference price
Not available
Days on market
Not available
Original to current
No verified reduction
$3.5K original
Active inventory context
Ask for current inventory
Source: MLS Grid / Unlock MLS and Keenan Group review as of Oct 18, 2026.
Request Private Market AnalysisConnect 8713 Edmund Ct to the Austin Market
78749 ZIP Guide
ZIP-level neighborhoods, schools, lifestyle, and Austin market context
Austin ISD Schools
District guide, nearby schools, and homes by attendance area
Austin Home Valuation
Private Austin CMA, TCAD context, and pricing strategy
Seller Resources
Pricing, prep, launch timing, and Compass marketing strategy
Keenan Group Results
#1 ABOR Team 2024 with $1B+ career sales volume