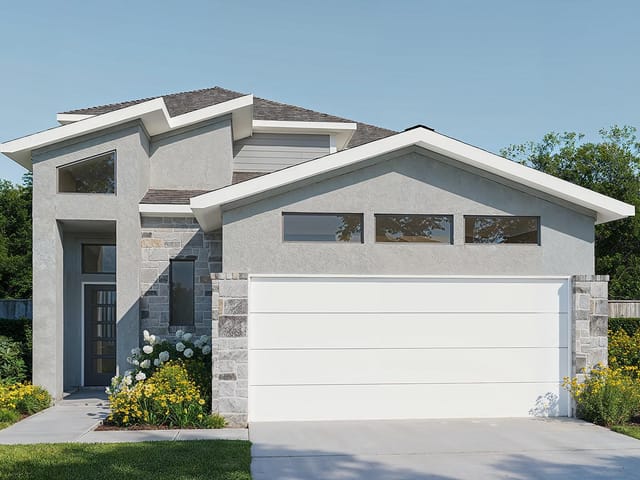
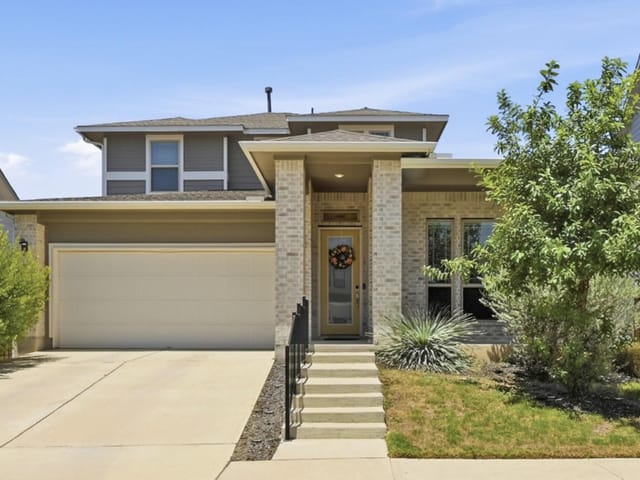
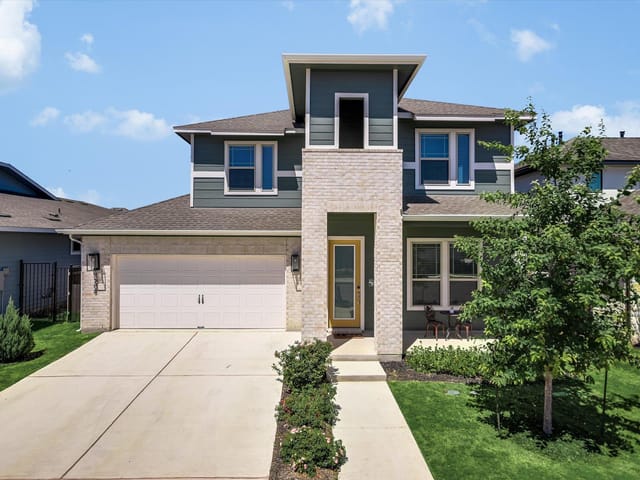
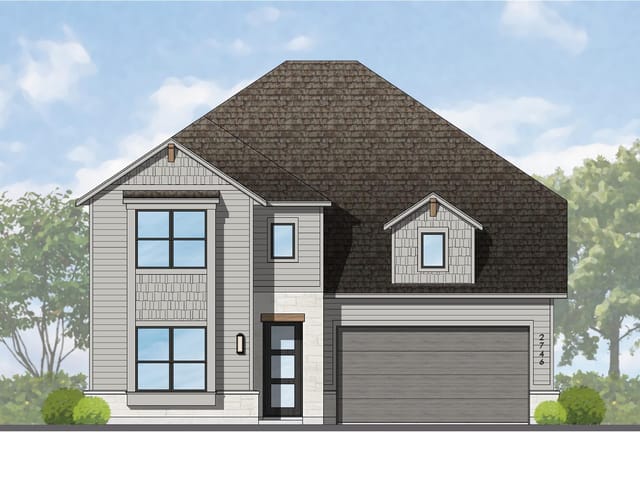
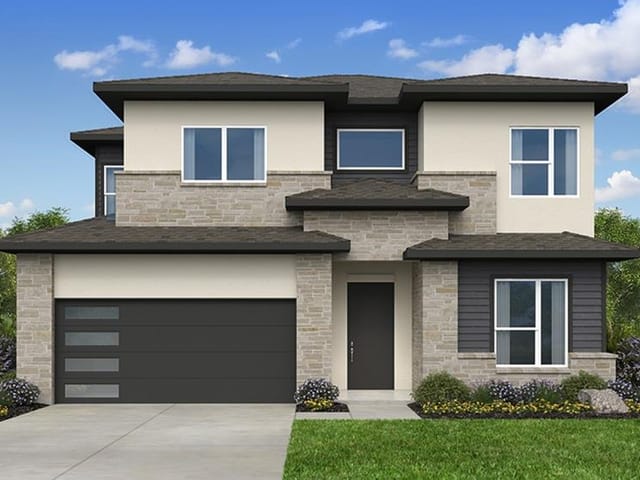
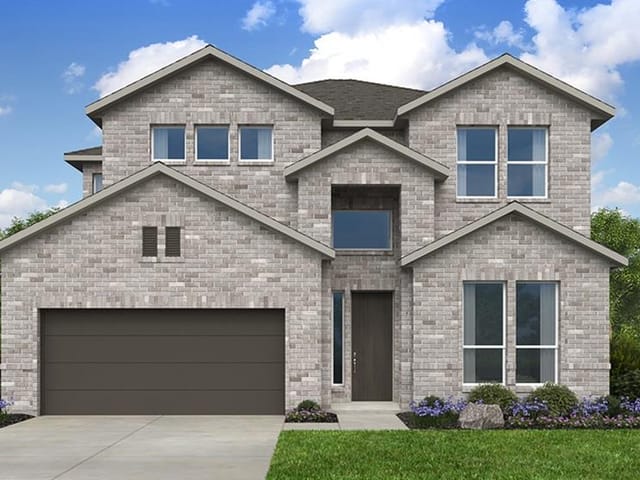
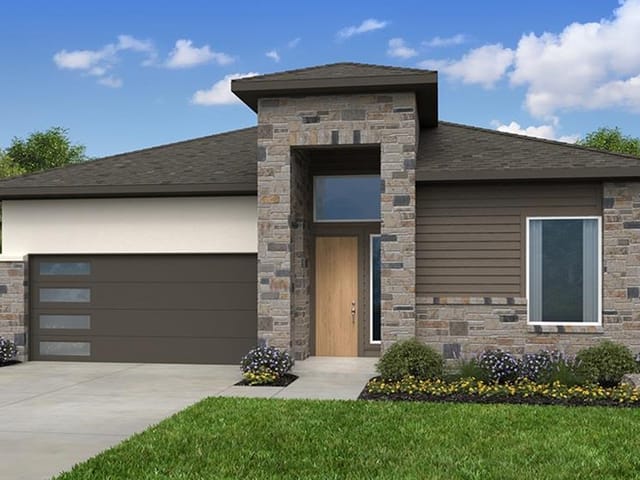
3 bed, 2 bath, 2,405 sqft on 0.15 acres in Austin. Austin, TX 78744. $499,000. Del Valle ISD.
About This Home
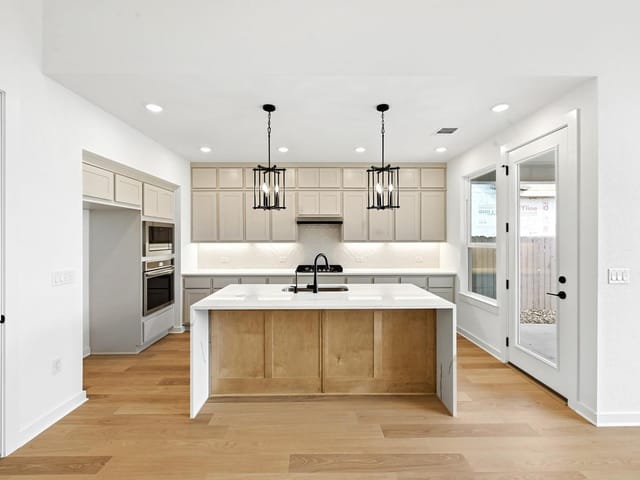
Beautifully appointed Easton Park home offering thoughtful design, custom finishes & exceptional indoor-outdoor living. The open floorplan creates an inviting flow between the living, dining & kitchen areas, with the kitchen featuring a large island, custom backsplash & great functionality. The main level also features a spacious primary suite with a custom closet, a dedicated office, powder bath & no carpet. The dining room is elevated by a built-in hutch & banquet seating, while designer touches including wall paneling, crown molding & beautifully tiled front and back patios add style throughout. The living room & back patio are wired for surround sound, creating the perfect spaces for entertaining.
Upstairs, two generously sized secondary bedrooms share a full bath, along with a spacious gameroom featuring built-in cabinetry, a mini fridge & additional storage tucked inside the window bench. A massive walk-in pantry under the stairs provides an abundance of extra storage. Step outside to the beautifully landscaped backyard featuring a turfed area, paver patio, and mature crepe myrtles & oak trees. The covered patio is equipped with automatic adjustable screens & a ceiling fan, making it an ideal year-round gathering space. Additional highlights include a water softener, epoxy-coated garage floor & plenty of thoughtful storage. All of this in amenity-rich Easton Park, surrounded by parks, trails, pools & community amenities.
- Property Type
- Residential
- Year Built
- 2021
- Lot Size
- 0.15 acres
- Price / Sq Ft
- $207
- HOA
- $75/mo
- Garage
- 2 spaces
Listing information last updated September 23, 2026.
Listed by Keller Williams Realty
MLS# 6519901 • Pending
IDX inquiries: Keenan Group at Compass · (512) 415-7653
Highlights
Facts & Features
Interior
- Ceiling Fan(s)
- Quartz Counters
- Crown Molding
- Interior Steps
- Kitchen Island
- Multiple Living Areas
- Open Floorplan
- Pantry
- Primary Bedroom on Main
- Recessed Lighting
- Soaking Tub
- Study
- Home Office
- Walk-In Closet(s)
- Built-In Oven(s)
- Built-In Range
- Dishwasher
- Disposal
- Microwave
- Refrigerator
- Stainless Steel Appliance(s)
- Washer
- Dryer
- Carpet
- Tile
- Heating
- Central
- Cooling
- Central Air
Exterior & Lot
- Hardi
- Plank Type
- Board & Batten Siding
- Back Yard
- Curbs
- Interior Lot
- Back Yard
- Wood
- Slab
- Covered
- Enclosed
- Patio
- Roof
- Composition
- Lot Size
- 0.15 Acres
- Driveway
- Garage
- Garage Spaces
- 2
Financial
- HOA Fee
- $75 / mo
- Original List Price
- $499,000
- Price per Sq Ft
- $207
Utilities
- Electricity Available
- Natural Gas Available
- Sewer Available
- Water Available
- Water Source
- MUD
- Sewer
- MUD
Transaction History
1 record on file
Every recorded listing, sale, and lease at 8904 Chrysler BND, whoever represented it.
- PendingListed 2026Current price: $499,000Original list: $499,000MLS 6519901
- Listed · September 3, 2026$499,000
Prices shown are list prices. Closed sale prices are available to registered clients in accordance with ACTRIS rules.
Explore this area
Price & Listing History
Pending with current price, original ask, and market time.
- Current list
- $499,000
- Original list
- $499,000
- Price movement
- No verified reduction
- Listed / DOM
- Sep 3, 2026 · 7 days
Tax Record
Public record data from county appraisal records. Market value can differ from assessed value.
- Assessed Value
- $519,115
- Assessment Year
- 2025
- Year Built
- 2021
- Parcel ID
- 000000942400
| Year | Taxes | Total Assessment | Land | Additions |
|---|---|---|---|---|
2025-21.0% | — | $519,115 | — | — |
2024-2.1% | — | $656,863 | $30,000 | $540,946 |
2023 | — | $671,194 | $30,000 | $626,863 |
Virtual Tour

Zoned Schools
Del Valle ISD
Del Valle
Ojeda
Newton Collins
Zoned assignments come from the property school fields available to us. District context schools are shown only when an assigned tier is missing. Contact the school district directly to verify current boundaries and enrollment eligibility.
20% ($100K)
Adjustable assumption - not a lending recommendation.
$499,000
Luxury property intelligence
Keenan Market Position
A sourced read on Austin pricing, timing, and property scale. No automated valuation claim.
List price
$499,000
Price per sqft
$207/sqft
Vs. Neighborhood guide reference price
Not available
Days on market
7 days
Original to current
No verified reduction
$499K original
Active inventory context
Ask for current inventory
Source: MLS Grid / Unlock MLS and Keenan Group review as of Oct 16, 2026.
Request Private Market AnalysisConnect 8904 Chrysler Bnd to the Austin Market
78744 ZIP Guide
ZIP-level neighborhoods, schools, lifestyle, and Austin market context
Austin Home Valuation
Private Austin CMA, TCAD context, and pricing strategy
Seller Resources
Pricing, prep, launch timing, and Compass marketing strategy
Keenan Group Results
#1 ABOR Team 2024 with $1B+ career sales volume