This property is no longer actively listed. We can help you find similar homes currently for sale, notify you if this property relists, or explore off-market opportunities in the area.
$545,000
last listed8906 Jodie Lane, Austin, TX 78748
Why you're seeing this property: Unlike major portals that hide off-market listings, we maintain the most comprehensive Austin property database. View market history, neighborhood data, and discover similar homes currently for sale. #1 Austin Realtor Team 2024.
3 bed, 3 bath, 1,865 sqft on 0.18 acres in Austin. Austin, TX 78748. Last listed at $545,000, sold September 7, 2022. Austin ISD.
About This Home
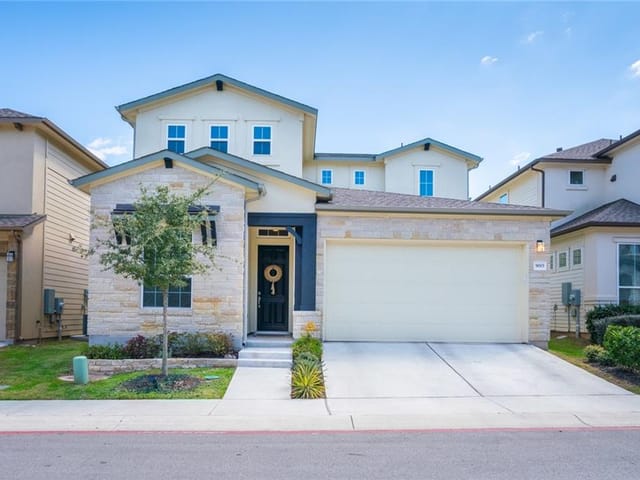
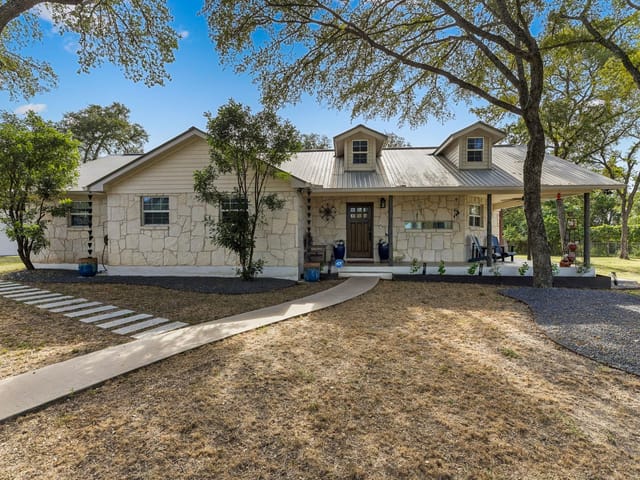
This gorgeous home is nestled in beautiful South Austin with only 38 homes occupying the community. This home gives you the peace and quiet you want while giving you the flexibility of enjoying the bustling city of Austin. Although this property is legally a condo, it lives like a single family home. This is a single story property, which is unique for the area. Each bedroom has its own bathroom, spacious closets, natural light and don't share walls for extra privacy between the rooms. One highlight is the bigger than average laundry room with a full size washer and dryer, extra cabinet storage and sink. Owners added 200sqft above the garage which can be used for more storage or space to workout, work or lounge. There is also a plug for electric vehicles. At the front of the house the owners added a concrete front porch which they enjoy sitting out and talking to neighbors. This home has beautiful flowers and fresh mulch adding to its already inviting curb appeal. The entire backyard was upgraded to turf grass which keeps maintenance and costs low. Enjoy your coffee or glass of wine under the covered patio. Owners planted trees on the fence line. The primary bedroom windows have an additional layer of safety glass that are magnetically attached to further enhance soundproofing. Remote and programmable controlled custom blinds were added throughout the home. The primary bathroom has his and her sinks plus a vanity area. Relax and enjoy the soaking tub. The walk-in primary closet has additional railings for added space. In the winter, cozy up next to the stunning electric fireplace which replaced the original and traditional fireplace from the previous owners. A few other upgrades include the built in blinds on the backdoor, boiling waterspout in the kitchen sink, textured (cork) accent wallpaper, new wood privacy fence along the back and side perimeters of the property.
- Property Type
- Residential
- Year Built
- 2016
- Lot Size
- 0.18 acres
- Price / Sq Ft
- $292
- HOA
- $150/mo
- Garage
- 2 spaces
Listing information last updated April 23, 2024.
Listed by Kline Properties
MLS# 5026785 • Closed
IDX inquiries: Keenan Group at Compass · (512) 415-7653
Properties displayed may be listed or sold by various participants in the MLS.
Highlights
Facts & Features
Interior
- Breakfast Bar
- High Ceilings
- Corian Counters
- Entrance Foyer
- Kitchen Island
- No Interior Steps
- Open Floorplan
- Pantry
- Primary Bedroom on Main
- Soaking Tub
- Storage
- Walk-In Closet(s)
- Wired for Sound
- Dishwasher
- Dryer
- Gas Cooktop
- Instant Hot Water
- Microwave
- Oven
- Refrigerator
- Stainless Steel Appliance(s)
- Washer
- Water Heater
- Tile
- Heating
- Central,Natural Gas
- Cooling
- Central Air
- Fireplaces
- 1
Exterior & Lot
- Gutters Full
- Private Yard
- Hardi
- Plank Type
- Masonry – All Sides
- Stone
- Landscaped
- Trees-Moderate
- Fenced
- Privacy
- Wood
- Slab
- Covered
- Patio
- Roof
- Composition
- Lot Size
- 0.18 Acres
- Door-Single
- Driveway
- Garage
- Garage Spaces
- 2
Financial
- HOA Fee
- $150 / mo
- Original List Price
- $545,000
- Price per Sq Ft
- $292
Utilities
- Electricity Available
- High Speed Internet
- Natural Gas Available
- Water Available
- Water Source
- Public
- Sewer
- Public Sewer
Transaction History
1 record on file
Every recorded listing, sale, and lease at 8906 Jodie Lane, whoever represented it.
- SoldSeptember 7, 2022Listed at: $545,000MLS 5026785
Prices shown are list prices. Closed sale prices are available to registered clients in accordance with ACTRIS rules.
Explore this area
Price & Listing History
Listing timeline with current price, original ask, and market time.
- Current list
- $545,000
- Original list
- $545,000
- Price movement
- No verified reduction
- Listed / DOM
- Aug 8, 2022
Tax Record
Public record data from county appraisal records. Market value can differ from assessed value.
- Assessed Value
- $540,745
- Assessment Year
- 2025
- Year Built
- 2016
- Parcel ID
- 000000862073
| Year | Taxes | Total Assessment | Land | Additions |
|---|---|---|---|---|
2025-0.1% | — | $540,745 | — | — |
2024+1.7% | — | $541,381 | $77,197 | $451,367 |
2023+32.1% | — | $532,508 | $77,197 | $464,184 |
2022 | — | $403,244 | $77,197 | $455,311 |
Zoned Schools
Akins
Paredes
Casey
Zoned assignments come from the property school fields available to us. District context schools are shown only when an assigned tier is missing. Contact the school district directly to verify current boundaries and enrollment eligibility.
Excluded from this estimate: property taxes and home insurance. Each requires verified amount, cadence or unit, source, and as-of details.
HOA source: MLS Grid / Unlock MLS, as of 2026-09-24T16:00:36.702311+00:00; normalized from monthly dues.
20% ($109K)
Adjustable assumption - not a lending recommendation.
$545,000
Luxury property intelligence
Keenan Market Position
A sourced read on Austin pricing, timing, and property scale. No automated valuation claim.
List price
$545,000
Price per sqft
$292/sqft
Vs. Neighborhood guide reference price
Not available
Days on market
Not available
Original to current
No verified reduction
$545K original
Active inventory context
Ask for current inventory
Source: MLS Grid / Unlock MLS and Keenan Group review as of Sep 24, 2026.
Request Private Market AnalysisConnect 8906 Jodie Lane to the Austin Market
78748 ZIP Guide
ZIP-level neighborhoods, schools, lifestyle, and Austin market context
Austin ISD Schools
District guide, nearby schools, and homes by attendance area
Austin Home Valuation
Private Austin CMA, TCAD context, and pricing strategy
Seller Resources
Pricing, prep, launch timing, and Compass marketing strategy
Keenan Group Results
#1 ABOR Team 2024 with $1B+ career sales volume