About This Home
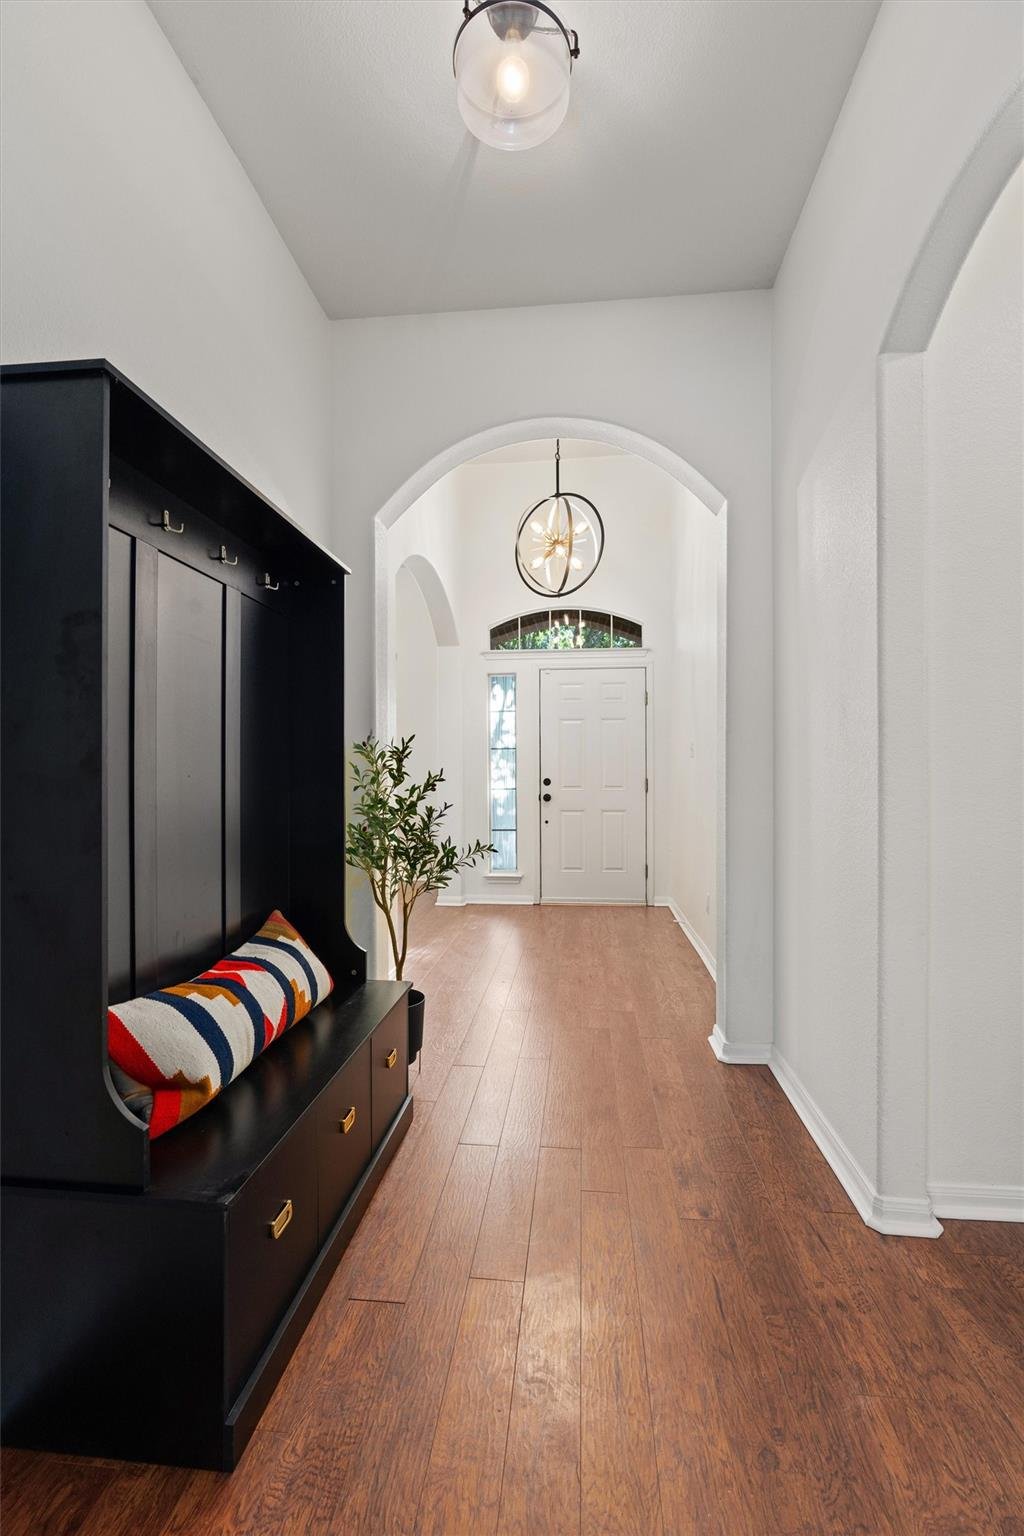
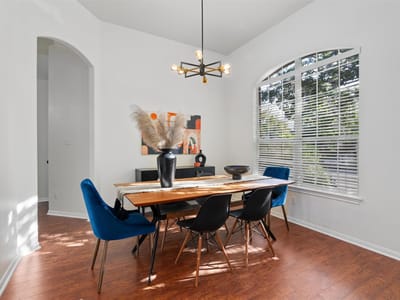
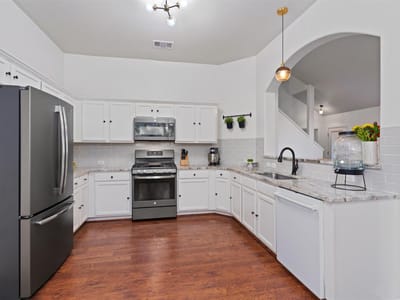
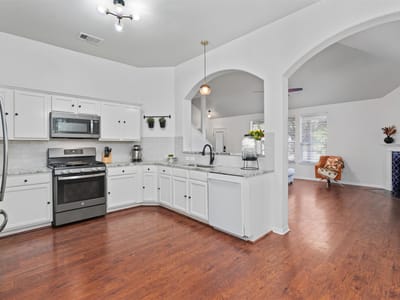
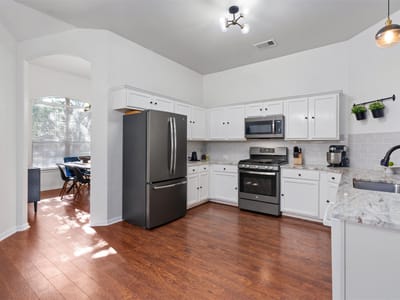
Welcome to 902 Lavender Cove, a charming residence in the heart of Pflugerville, Texas. This delightful two-story home, boasting 2,274 square feet, was built in 2002 and is situated on a spacious .205-acre lot – all with NO HOA. But with the nearby features of a community pool, walking trail, & parks. Great curb appeal with nice landscaping, large trees, and a brick exterior. Step inside, and you'll find yourself in a gracious foyer. The first level offers a perfect blend of functionality and elegance, featuring a formal dining area, a large kitchen open to the living space, and a convenient half bath. You'll enjoy the luxury of easy-to-maintain flooring, with elegant touches of vinyl and tile throughout. The kitchen features high-end granite countertops, a stylish subway backsplash, and white cabinets. Stainless steel appliances add modern touches, and there's even a cozy eat-in area, making it the heart of the home. The living room, illuminated by ample natural light, features a gas fireplace – perfect for cozy evenings. A true retreat at the home's rear is the primary bedroom, offering a spacious layout and a large walk-in closet. The primary bathroom is a spa-like oasis with double vanities, a separate shower, a relaxing soaking tub, and two separate walk-in closets. Venture upstairs to the second living area, a full bath, and two generously sized bedrooms, one featuring a walk-in closet. Outside, the backyard provides a private sanctuary, perfect for outdoor gatherings or quiet relaxation. This exceptional property is not just a home – it's a lifestyle choice with its strategic location near the toll road, shopping centers, medical facilities, entertainment and a remarkably low tax rate of 2.22% make it an irresistible opportunity. Don't miss the chance to make 902 Lavender Cove your new home.
Property Type
Residential
Year Built
2002
Lot Size
0.20 acres
$/Sq Ft
$171
Garage
2 spaces
Listed by Real Broker, LLC
Highlights
Property Details
Facts & Features
Interior
Features
- Breakfast Bar
- Ceiling Fan(s)
- Ceiling-High
- Tray Ceiling(s)
- Chandelier
- Double Vanity
- Eat-in Kitchen
- Entrance Foyer
- Interior Steps
- Multiple Dining Areas
- Multiple Living Areas
- Open Floorplan
- Pantry
- Primary Bedroom on Main
- Two Primary Closets
- Walk-In Closet(s)
Appliances
- Dishwasher
- Disposal
- Microwave
- Free-Standing Gas Range
Flooring
- Carpet
- Laminate
- Tile
- Heating
- Central
- Cooling
- Central Air
- Fireplaces
- 1
Exterior & Lot
Features
- None
Construction
- Brick Veneer
- Masonry – Partial
Lot Features
- Cul-De-Sac
- Sprinkler - Automatic
- Trees-Medium (20 Ft - 40 Ft)
Fencing
- Privacy
Foundation
- Slab
Patio / Porch
- Covered
- Patio
- Roof
- Composition
- Lot Size
- 0.20 Acres
Parking
- Attached
- Garage Spaces
- 2
Financial
- Original List Price
- $395,000
- Price per Sq Ft
- $171
Utilities
- Electricity Available
- Natural Gas Available
- Water Source
- Public
- Sewer
- Public Sewer