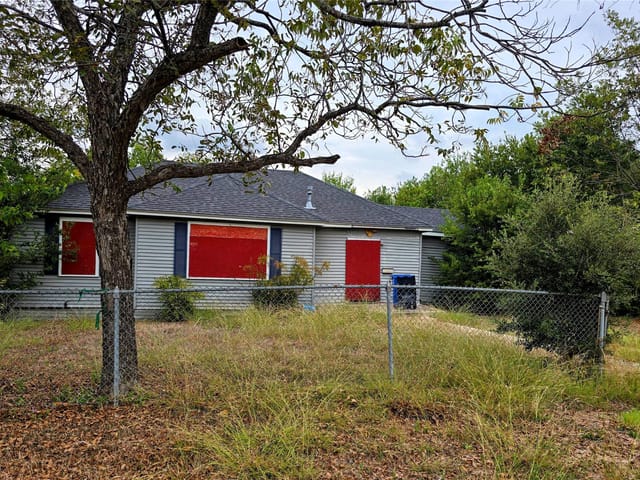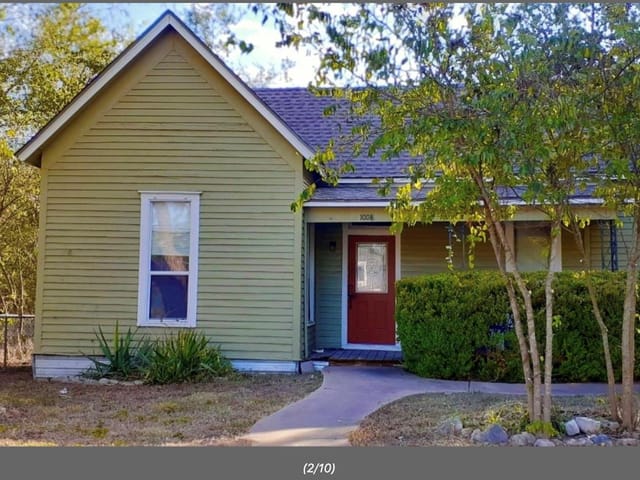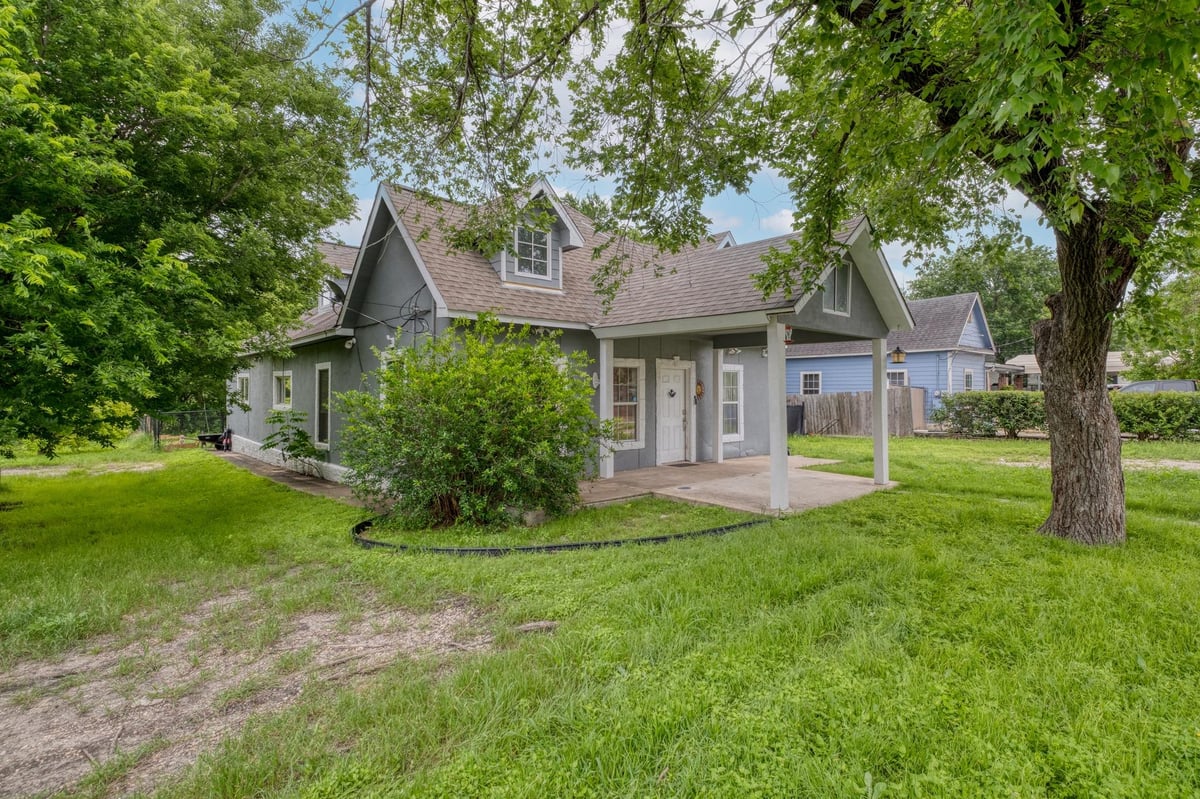
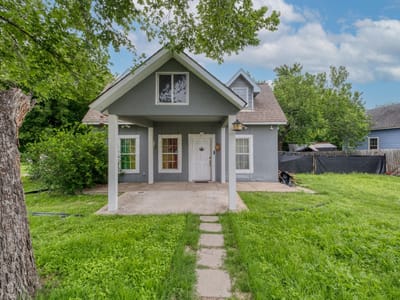
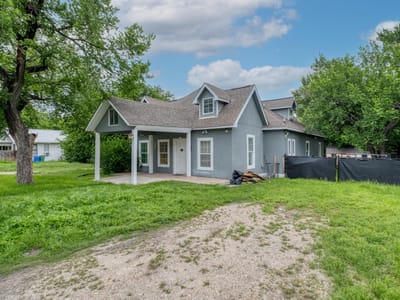
3 bed, 2 bath, 2,552 sqft on 0.19 acres in Taylor. Taylor, TX 76574. $325,000. Taylor ISD.
About This Home
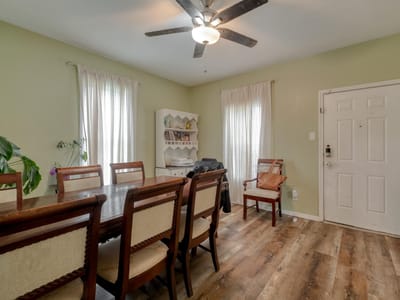
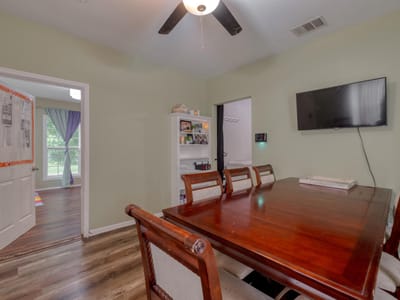
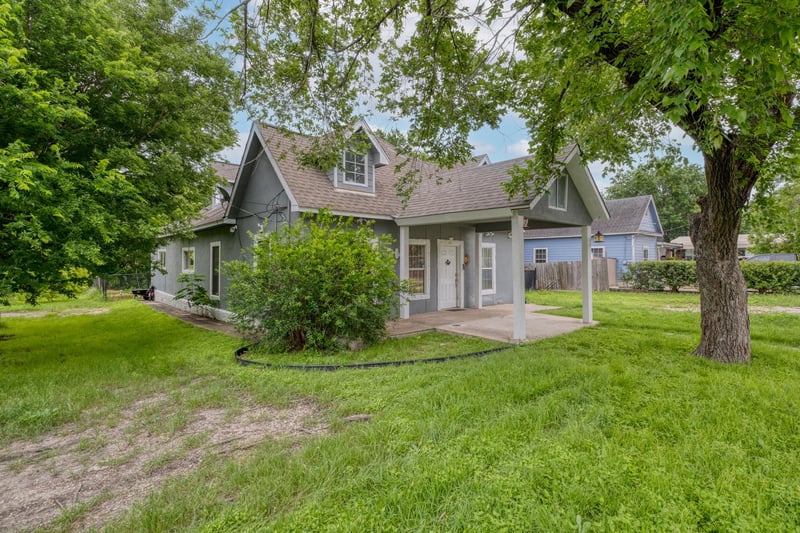
Spacious, updated and full of character, this 3-bedroom, 2.5-bath Taylor home offers more than 2,500 square feet, a flexible two-story layout and no HOA. The open main level features a generous living area, dining space, updated flooring and a bright kitchen with abundant cabinetry and plenty of room for gathering.
Two bedrooms are conveniently located on the main floor, including the primary suite with a private bath. Upstairs, an additional bedroom, full bathroom and versatile loft-style bonus room provide flexible space for a home office, game room, creative studio or guest retreat.
Recent improvements include new framework, subfloor and flooring beneath both downstairs bathrooms and the laundry room, along with new subfloor and flooring in the dining room, kitchen, living room, all three bedrooms and half bath. The foundation was repaired in 2021, and available documentation provides additional details regarding the completed work.
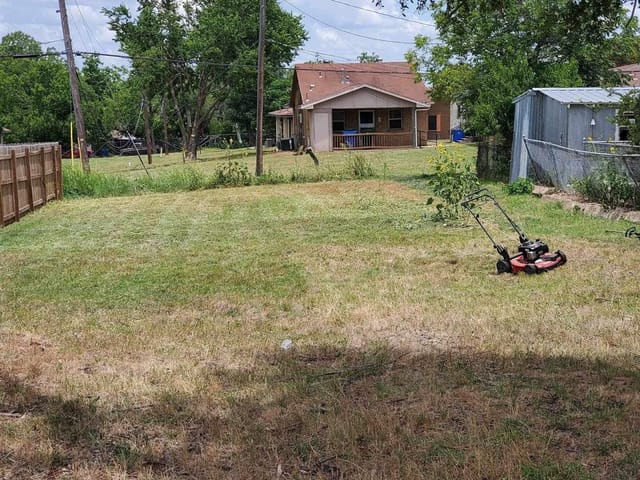
Outside, enjoy a covered front porch, spacious yard and mature trees with room to relax, entertain or create your own outdoor retreat. The property also offers ample off-street parking and the freedom to personalize without HOA restrictions.
Conveniently located near downtown Taylor, major roadways and the growing Samsung development, this distinctive home combines generous living space, extensive recent improvements and everyday flexibility at an attractive value.
- Property Type
- Residential
- Year Built
- 1930
- Lot Size
- 0.19 acres
- Price / Sq Ft
- $127
Listing information last updated September 2, 2026.
Listed by Team West Real Estate LLC
MLS# 4585235 • Active
IDX inquiries: Keenan Group at Compass · (512) 415-7653
Highlights
Facts & Features
Interior
- Interior Steps
- Primary Bedroom on Main
- Dishwasher
- Free-Standing Range
- Vinyl
- Heating
- Central
- Cooling
- Central Air
Exterior & Lot
- Stucco
- Fenced
- Wood
- Slab
- Roof
- Composition
- Lot Size
- 0.19 Acres
Financial
- Original List Price
- $365,000
- Price per Sq Ft
- $127
Utilities
- Electricity Available
- Water Source
- Public
- Sewer
- Public Sewer
Transaction History
1 record on file
Every recorded listing, sale, and lease at 920 Washburn ST, whoever represented it.
- ActiveListed 2026Current price: $325,000Original list: $365,000MLS 4585235
- Listed · May 11, 2026$365,000
- Price changed · May 18, 2026$356,000
- Price changed · June 18, 2026$349,900
- Price changed · August 19, 2026$334,900
- Price changed · August 28, 2026$325,000
Prices shown are list prices. Closed sale prices are available to registered clients in accordance with ACTRIS rules.
Explore this area
Price & Listing History
Price Change with current price, original ask, and market time.
- Current list
- $325,000
- Original list
- $365,000
- Price movement
- $40K reduction
- Listed / DOM
- May 11, 2026 · 158 days
Tax Record
Public record data from county appraisal records. Market value can differ from assessed value.
- Assessed Value
- $364,275
- Assessment Year
- 2025
- Parcel ID
- R-13-2201-0090-40000
| Year | Taxes | Total Assessment | Land | Additions |
|---|---|---|---|---|
2026-17.8% | — | $299,435 | $96,006 | $203,429 |
2025 | — | $364,275 | $96,089 | $271,507 |
Virtual Tour
Zoned Schools
Taylor ISD
Taylor
Taylor
Naomi Pasemann
Zoned assignments come from the property school fields available to us. District context schools are shown only when an assigned tier is missing. Contact the school district directly to verify current boundaries and enrollment eligibility.
Excluded from this estimate: property taxes, home insurance, and HOA dues. Each requires verified amount, cadence or unit, source, and as-of details.
20% ($65K)
Adjustable assumption - not a lending recommendation.
$325,000
Luxury property intelligence
Keenan Market Position
A sourced read on Taylor pricing, timing, and property scale. No automated valuation claim.
List price
$325,000
Price per sqft
$127/sqft
Vs. Neighborhood guide reference price
Not available
Days on market
158 days
Original to current
$40K reduction
$365K original
Active inventory context
Ask for current inventory
Source: MLS Grid / Unlock MLS and Keenan Group review as of Oct 15, 2026.
Request Private Market AnalysisConnect 920 Washburn St to the Austin Market
76574 ZIP Guide
ZIP-level neighborhoods, schools, lifestyle, and Austin market context
Austin Home Valuation
Private Austin CMA, TCAD context, and pricing strategy
Seller Resources
Pricing, prep, launch timing, and Compass marketing strategy
Keenan Group Results
#1 ABOR Team 2024 with $1B+ career sales volume