This property is no longer actively listed. We can help you find similar homes currently for sale, notify you if this property relists, or explore off-market opportunities in the area.
$835,000
last listed9400 Claxton Dr, Austin, TX 78736
Why you're seeing this property: Unlike major portals that hide off-market listings, we maintain the most comprehensive Austin property database. View market history, neighborhood data, and discover similar homes currently for sale. #1 Austin Realtor Team 2024.
4 bed, 2 bath, 3,372 sqft on 1.12 acres in Austin. Austin, TX 78736. Last listed at $835,000, sold July 1, 2024. Austin ISD.
About This Home
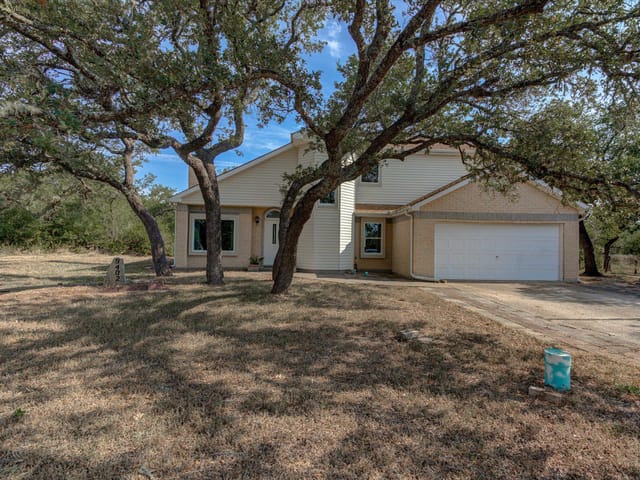
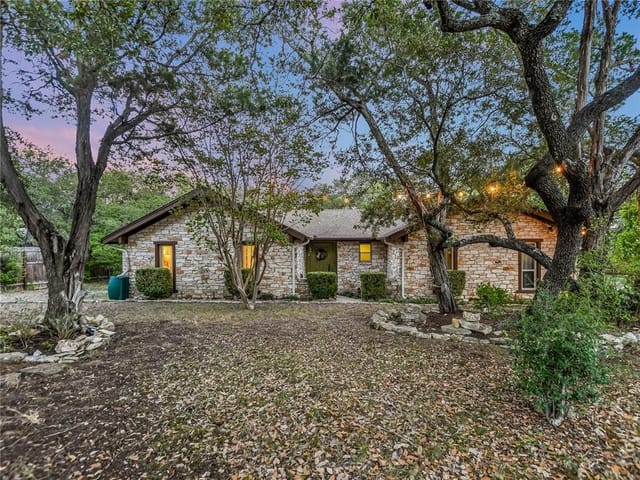
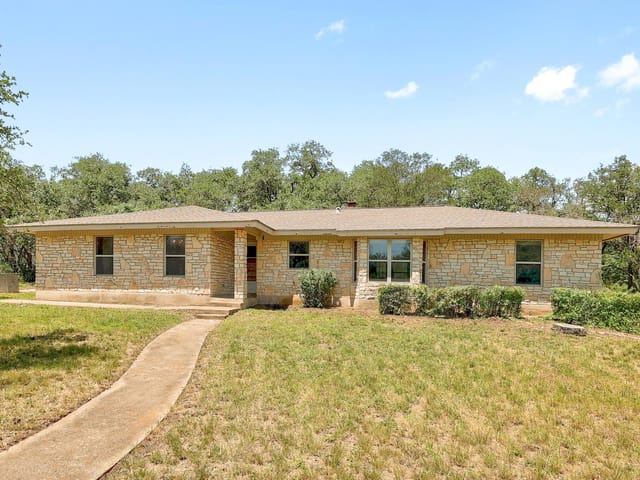
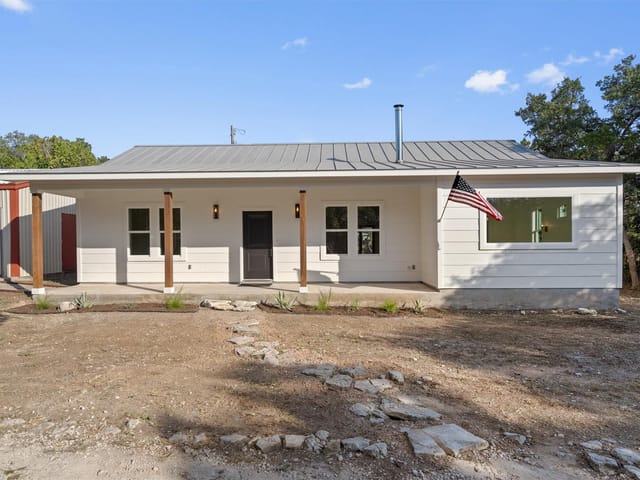
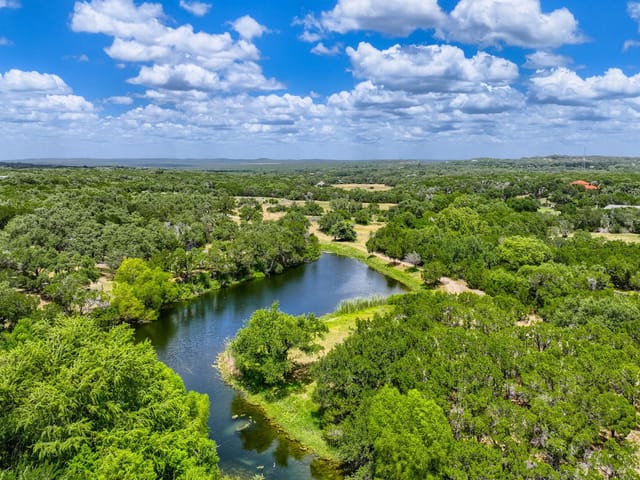
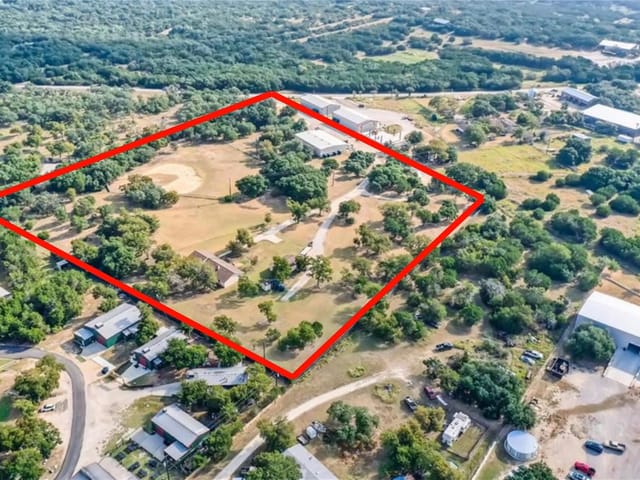
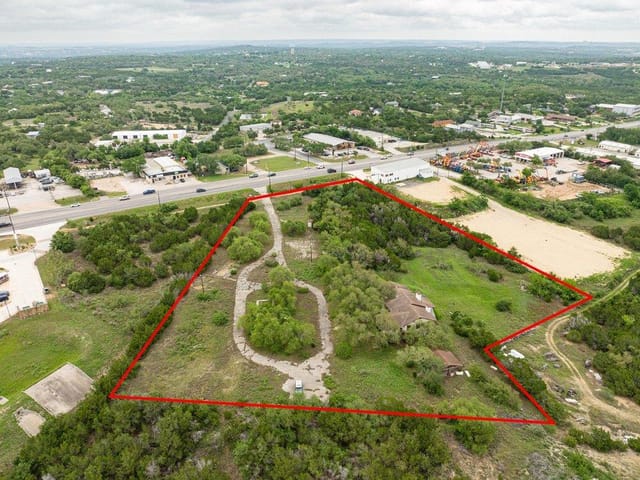
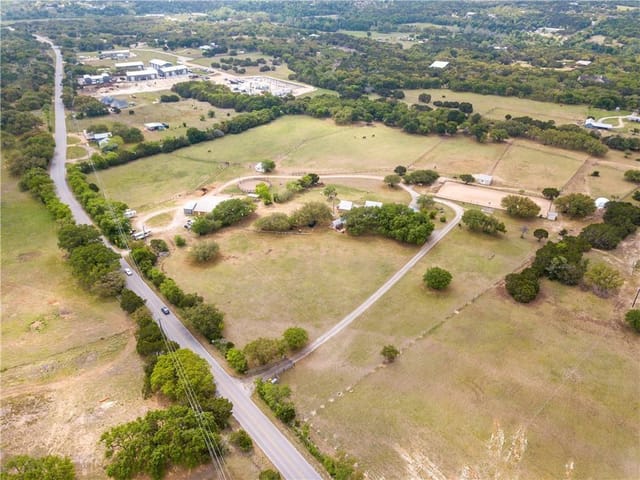
Pending, taking back-ups. Situated on a sprawling 1+ acre lot in West Oak Hill, this residence boasts a meticulously crafted 3-bedroom, 2 bath home with recent upgrades, including a new roof, septic system, HVAC, fresh paint thruout, and new flooring (no carpet.) It also offers a separate, fully-furnished Accessory Dwelling Unit (ADU) with walk-in shower, laundry room (appliances included) fully-quipped kitchen, great room with loft, and spacious deck offering scenic views of treetops. Below the ADU is a fully-powered workshop with ample storage for tools and toys. Inside the main house are charming details such as a home-office, built-in shelves, a wet bar, limestone interior planter, rough cedar paneling in cozy living room with wood-burning fireplace. The primary bedroom suite is a tranquil retreat overlooking the expansive back yard; walk-in closet with ample shelving; separate vanity. 2 large guest/children's bedrooms share a bath between them. In addition to these basics: an extra-large laundry room with space for crafting, and many storage cabinets. Just outside the bright kitchen with new appliances, is a formal dining room, a huge shelved butler's pantry, which leads to an over-sized mudroom with extra freezer space, and a mop sink. Adjacent to that is a 400+sf interior windowed studio space with outside access, abundant walls of storage cabinets, ideal for a yoga studio, daycare center, or craft space. Outside the kitchen is a spiral herb garden, fountain, gazebo, well-established raised gardens, potting sheds and rainwater collection system. The full-length back patio was poured on-grade and could support construction of 2nd living area. Still plenty of room to add a pool! 2 additional outbuilding are also heated and cooled. Excellent schools make it perfect for a growing family, potential income-production, and country-living near town!
- Property Type
- Residential
- Year Built
- 1975
- Lot Size
- 1.12 acres
- Price / Sq Ft
- $248
Listing information last updated July 15, 2024.
Listed by Lenore Avant, REALTOR
MLS# 7589038 • Closed
IDX inquiries: Keenan Group at Compass · (512) 415-7653
Properties displayed may be listed or sold by various participants in the MLS.
Highlights
Facts & Features
Interior
- Two Primary Baths
- Bookcases
- Breakfast Bar
- Built-in Features
- Ceiling Fan(s)
- Vaulted Ceiling(s)
- Laminate Counters
- Entrance Foyer
- Interior Steps
- Natural Woodwork
- Pantry
- Primary Bedroom on Main
- Recessed Lighting
- Storage
- Track Lighting
- Walk-In Closet(s)
- Wet Bar
- Dishwasher
- Dryer
- Electric Range
- Exhaust Fan
- Ice Maker
- Microwave
- Electric Oven
- Free-Standing Electric Oven
- Free-Standing Electric Range
- RNGHD
- Free-Standing Refrigerator
- Washer
- Dryer
- Electric Water Heater
- Laminate
- No Carpet
- Tile
- Wood
- Heating
- Central,Electric,Exhaust Fan,Fireplace(s),Hot Water,Wood
- Cooling
- Ceiling Fan(s),Central Air,Electric,Multi Units,Wall/Window Unit(s),Zoned
- Fireplaces
- 1
Exterior & Lot
- Balcony
- Exterior Steps
- Garden
- Gutters Full
- Lighting
- Permeable Paving
- Private Yard
- Cedar
- Stone
- Back Yard
- Front Yard
- Garden
- Native Plants
- Private
- Public Maintained Road
- Rolling Slope
- Trees-Large (Over 40 Ft)
- Many Trees
- Back Yard
- Chain Link
- Fenced
- Partial
- Perimeter
- Wood
- Slab
- Deck
- Front Porch
- Patio
- Porch
- Rear Porch
- Roof
- Composition
- Lot Size
- 1.12 Acres
- Additional Parking
- Converted Garage
- Direct Access
- Driveway
- Off Street
- Open
- Outside
- Paved
- Private
Financial
- Original List Price
- $985,000
- Price per Sq Ft
- $248
Utilities
- Cable Connected
- Electricity Connected
- Natural Gas Not Available
- Sewer Connected
- Water Connected
- Water Source
- Public
- Sewer
- Engineered Septic,Septic Tank
Transaction History
1 record on file
Every recorded listing, sale, and lease at 9400 Claxton DR, whoever represented it.
- SoldJuly 1, 2024Listed at: $985,000MLS 7589038
Prices shown are list prices. Closed sale prices are available to registered clients in accordance with ACTRIS rules.
Explore this area
Price & Listing History
Listing timeline with current price, original ask, and market time.
- Current list
- $835,000
- Original list
- $985,000
- Price movement
- $150K reduction
- Listed / DOM
- Oct 16, 2023
Tax Record
Public record data from county appraisal records. Market value can differ from assessed value.
- Assessed Value
- $759,238
- Assessment Year
- 2025
- Year Built
- 1975
- Parcel ID
- 000000306867
| Year | Taxes | Total Assessment | Land | Additions |
|---|---|---|---|---|
2025-16.1% | — | $759,238 | — | — |
2024+10.3% | — | $904,508 | $335,000 | $472,047 |
2023+38.5% | — | $820,276 | $100,000 | $804,508 |
2022+46.5% | — | $592,226 | $100,000 | $720,276 |
2021 | — | $404,319 | $100,000 | $492,226 |
Zoned Schools
Bowie
Small
Oak Hill
Zoned assignments come from the property school fields available to us. District context schools are shown only when an assigned tier is missing. Contact the school district directly to verify current boundaries and enrollment eligibility.
Excluded from this estimate: property taxes, home insurance, and HOA dues. Each requires verified amount, cadence or unit, source, and as-of details.
20% ($167K)
Adjustable assumption - not a lending recommendation.
$835,000
Luxury property intelligence
Keenan Market Position
A sourced read on Austin pricing, timing, and property scale. No automated valuation claim.
List price
$835,000
Price per sqft
$248/sqft
Vs. Neighborhood guide reference price
Not available
Days on market
Not available
Original to current
$150K reduction
$985K original
Active inventory context
Ask for current inventory
Source: MLS Grid / Unlock MLS and Keenan Group review as of Apr 25, 2026.
Request Private Market AnalysisConnect 9400 Claxton Dr to the Austin Market
78736 ZIP Guide
ZIP-level neighborhoods, schools, lifestyle, and Austin market context
Austin ISD Schools
District guide, nearby schools, and homes by attendance area
Austin Home Valuation
Private Austin CMA, TCAD context, and pricing strategy
Seller Resources
Pricing, prep, launch timing, and Compass marketing strategy
Keenan Group Results
#1 ABOR Team 2024 with $1B+ career sales volume