4 bed, 3 bath, 3,071 sqft on 0.18 acres in Austin. Austin, TX 78726. $699,000. Leander ISD.
About This Home
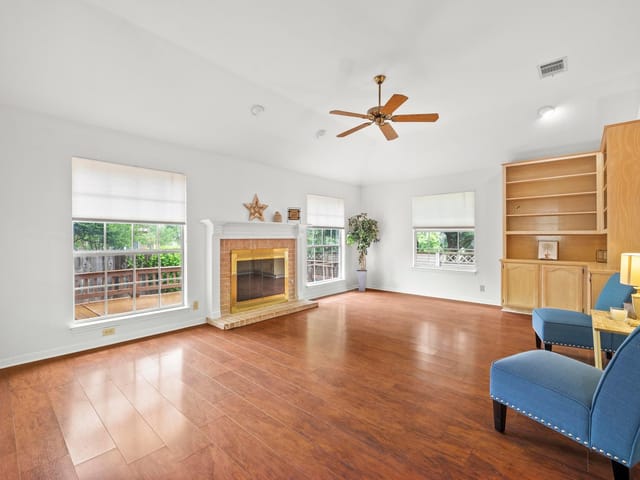
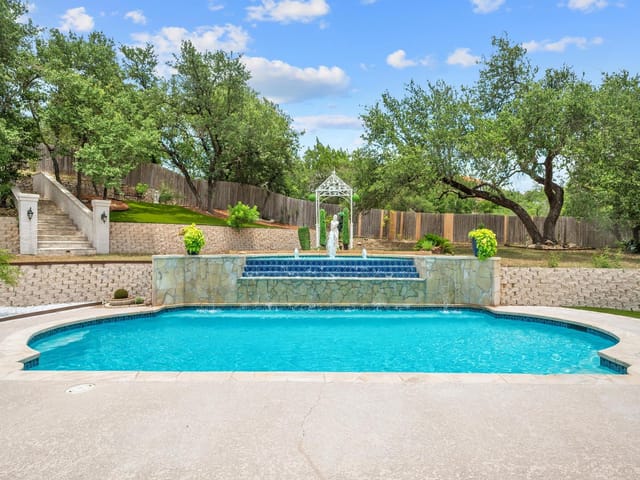
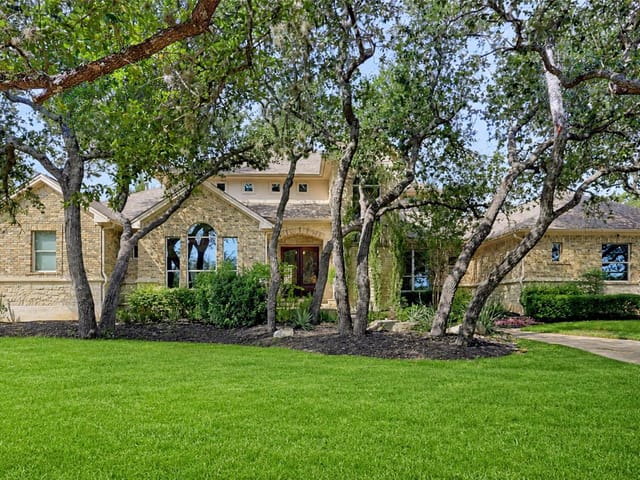
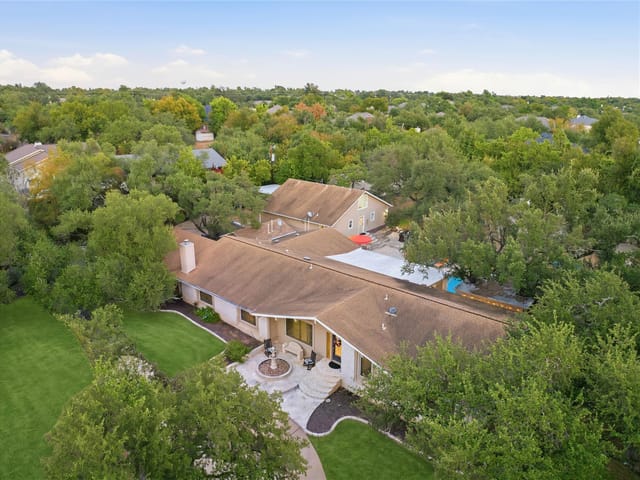
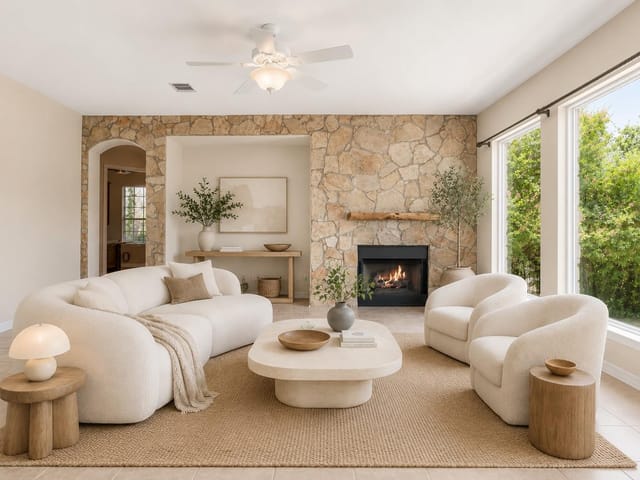
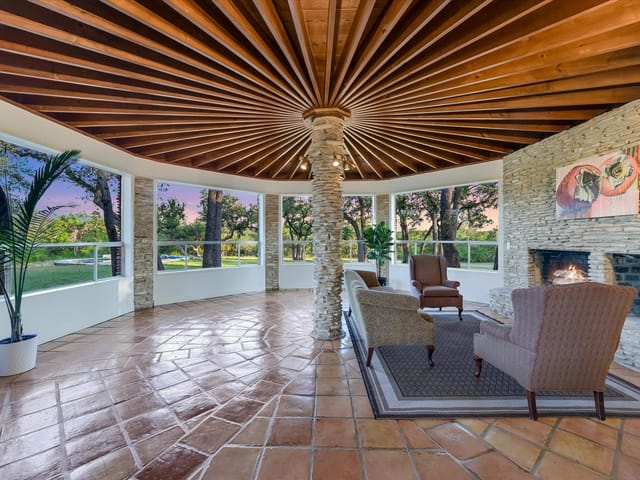
Tucked away on a quiet cul-de-sac in the heart of Canyon Creek, this 4-bedroom, 3-bath home offers over 3,000 square feet of thoughtfully designed living space. Two primary-level bedrooms provide flexibility for multigenerational living or a private guest suite, while two additional bedrooms are upstairs. Gather around the fireplace in this stunning light filled two story family room on cool Austin evenings, or entertain across two dining areas for effortless hosting. The fenced backyard with multi level deck, shaded by mature trees, is a peaceful retreat with an automatic sprinkler system keeping the landscape lush year-round. With a 2-car garage and parking for up to four vehicles. On the first floor enjoy a large two story family living room, formal and informal dining areas, along with an open floorplan kitchen. At the foyer, front entrance, enjoy an additional sitting, reading or study area as well as a larger study or additional living space with french doors. A rare cul-de-sac lot in Canyon Creek. In addition to the two bedrooms on the first floor, there are also two bedrooms and a large game room upstairs - each bedroom has access to a Jack and Jill bath with dedicated vanity/sink area for each bedroom. For entertaining guests and family gatherings, there are two dining areas - both a dedicated formal dining room as well as a cozy breakfast area overlooking the backyard. A family room fireplace is perfect on cool days. A fenced backyard with mature shade trees beckons you to relax under the shade of the gorgeous Live Oaks. Community pool, tennis and sport courts and Leander schools. Buyer contribution considered
- Property Type
- Residential
- Year Built
- 2000
- Lot Size
- 0.18 acres
- Price / Sq Ft
- $228
- Garage
- 2 spaces
Listing information last updated September 24, 2026.
Listed by Compass RE Texas, LLC
MLS# 6006724 • Pending
IDX inquiries: Keenan Group at Compass · (512) 415-7653
Highlights
Facts & Features
Interior
- Ceiling Fan(s)
- Ceiling-High
- Chandelier
- Granite Counters
- Crown Molding
- Double Vanity
- Entrance Foyer
- High Speed Internet
- In-Law Floorplan
- Interior Steps
- Kitchen Island
- Multiple Dining Areas
- Multiple Living Areas
- Open Floorplan
- Study
- Home Office
- Walk-In Closet(s)
- Built-In Electric Oven
- Built-In Oven(s)
- Dishwasher
- Disposal
- Dryer
- Gas Cooktop
- RNGHD
- Refrigerator
- Stainless Steel Appliance(s)
- Vented Exhaust Fan
- Washer
- Carpet
- Tile
- Wood
- Heating
- Central,Forced Air,Natural Gas,Zoned
- Cooling
- Ceiling Fan(s),Central Air,Multi Units,Zoned
- Fireplaces
- 1
Exterior & Lot
- Exterior Steps
- Masonry – All Sides
- Stone
- City Lot
- Cul-De-Sac
- Few Trees
- Interior Lot
- Sprinkler - Automatic
- Trees-Medium (20 Ft - 40 Ft)
- Back Yard
- Fenced
- Wood
- Slab
- Deck
- Porch
- Roof
- Composition
- Lot Size
- 0.18 Acres
- Door-Single
- Garage
- Garage Faces Front
- Garage Spaces
- 2
Financial
- Original List Price
- $750,000
- Price per Sq Ft
- $228
Utilities
- Cable Available
- Electricity Connected
- High Speed Internet
- Natural Gas Connected
- Sewer Connected
- Water Connected
- Water Source
- Public
- Sewer
- Public Sewer
Transaction History
1 record on file
Every recorded listing, sale, and lease at 9413 Jenaro CT, whoever represented it.
- PendingListed 2026Current price: $699,000Original list: $750,000MLS 6006724
- Listed · July 12, 2026$750,000
- Price changed · August 13, 2026$725,000
- Price changed · August 29, 2026$699,000
Prices shown are list prices. Closed sale prices are available to registered clients in accordance with ACTRIS rules.
Explore this area
Price & Listing History
Pending with current price, original ask, and market time.
- Current list
- $699,000
- Original list
- $750,000
- Price movement
- $51K reduction
- Listed / DOM
- Jul 12, 2026 · 58 days
Tax Record
Public record data from county appraisal records. Market value can differ from assessed value.
- Assessed Value
- $706,514
- Assessment Year
- 2025
- Year Built
- 2000
- Parcel ID
- 000000498121
| Year | Taxes | Total Assessment | Land | Additions |
|---|---|---|---|---|
2025-15.1% | — | $706,514 | — | — |
2024-7.2% | — | $832,230 | $110,000 | $634,994 |
2023 | — | $897,152 | $110,000 | $722,230 |
Virtual Tour

Zoned Schools
Vandegrift
Four Points
Grandview Hills
Zoned assignments come from the property school fields available to us. District context schools are shown only when an assigned tier is missing. Contact the school district directly to verify current boundaries and enrollment eligibility.
Excluded from this estimate: property taxes, home insurance, and HOA dues. Each requires verified amount, cadence or unit, source, and as-of details.
20% ($140K)
Adjustable assumption - not a lending recommendation.
$699,000
Luxury property intelligence
Keenan Market Position
A sourced read on Austin pricing, timing, and property scale. No automated valuation claim.
List price
$699,000
Price per sqft
$228/sqft
Vs. Neighborhood guide reference price
Not available
Days on market
58 days
Original to current
$51K reduction
$750K original
Active inventory context
Ask for current inventory
Source: MLS Grid / Unlock MLS and Keenan Group review as of Oct 16, 2026.
Request Private Market AnalysisConnect 9413 Jenaro Ct to the Austin Market
78726 ZIP Guide
ZIP-level neighborhoods, schools, lifestyle, and Austin market context
Leander ISD Schools
District guide, nearby schools, and homes by attendance area
Austin Home Valuation
Private Austin CMA, TCAD context, and pricing strategy
Seller Resources
Pricing, prep, launch timing, and Compass marketing strategy
Keenan Group Results
#1 ABOR Team 2024 with $1B+ career sales volume