3 bed, 2 bath, 2,106 sqft on 0.13 acres in Austin. Austin, TX 78748. $459,999. Austin ISD.
About This Home
Seller is giving $10,000 towards a rate buydown or closing costs!!!
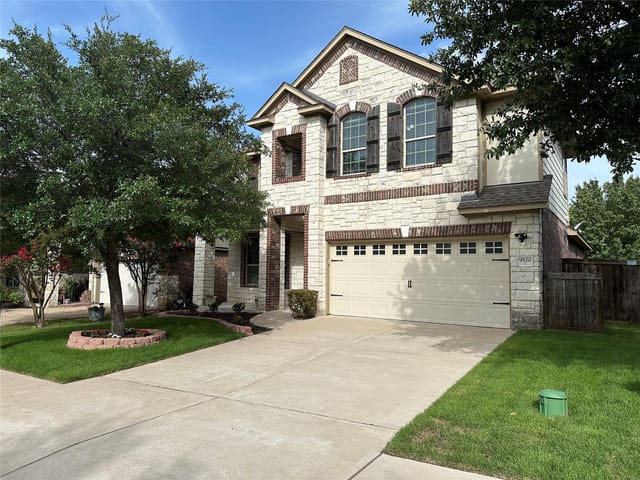
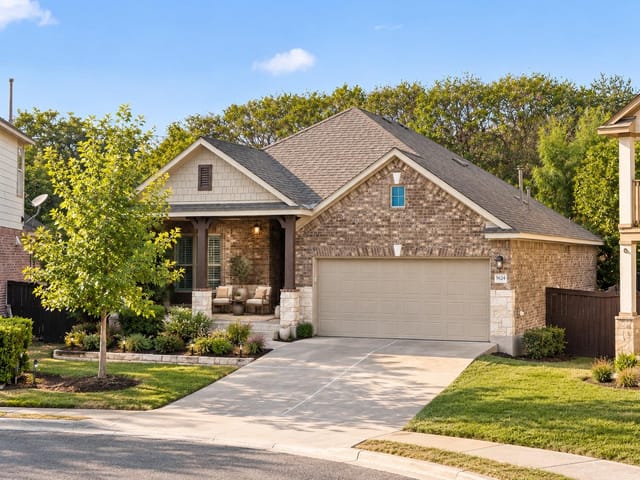
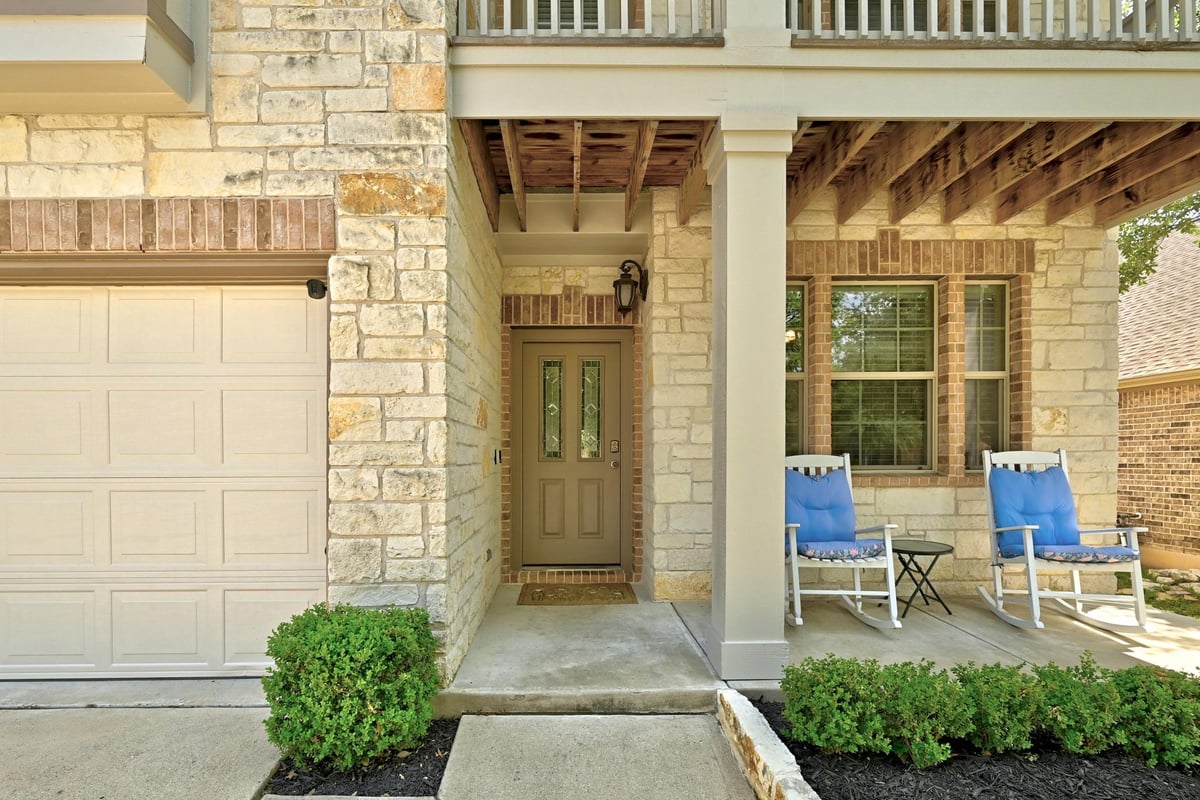
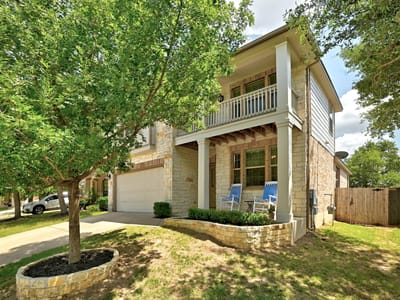
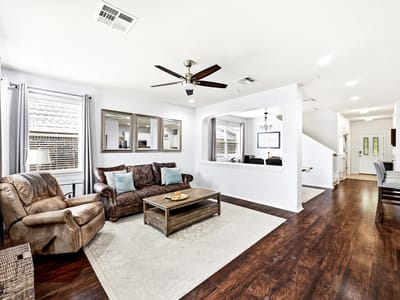
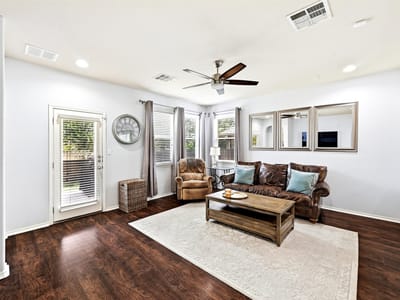
Discover unparalleled living in this exquisite Austin residence, where every detail harmonizes to create an inviting and luxurious atmosphere. The home’s striking exterior, featuring a blend of stone, brick, and stucco, immediately captivates with its welcoming covered porch and an elegant second-story balcony. This beautifully designed property boasts three bedrooms and three full bathrooms across two stories, offering a generous 2106 square feet of living space on a desirable 0.13-acre lot. Step inside to an open-concept layout where rich hardwood floors flow seamlessly through the living & dining areas, enhanced by abundant natural light & recessed lighting. The sophisticated dining room features a modern chandelier, perfect for entertaining. The gourmet eat-in kitchen is a chef's delight, equipped with stainless steel appliances, a gas range, microwave, dishwasher, and refrigerator. Granite countertops, a convenient breakfast bar, and a kitchen island make this space both functional & stylish. Tile flooring in the kitchen complements the hardwood, adding to the home’s refined aesthetic. Tranquil bedrooms offer soft carpeting, ceiling fans, and thoughtful touches like vaulted ceilings and blinds, ensuring a serene retreat. The well-appointed bathrooms feature tile flooring, with the primary bath boasting a double vanity and a luxurious tub alongside a glass-enclosed shower. An upper-level loft area provides versatile space, also featuring soft carpeting and a ceiling fan. A dedicated laundry space with practical shelving is conveniently located inside the home. Outside, a private, fenced backyard provides an ideal setting for relaxation and outdoor gatherings, complete with a covered patio and mature trees offering natural shade. The attached garage and driveway parking add to the convenience of this exceptional property.
- Property Type
- Residential
- Year Built
- 2011
- Lot Size
- 0.13 acres
- Price / Sq Ft
- $218
- HOA
- $148/quarter
- Garage
- 2 spaces
Listing information last updated October 6, 2026.
Listed by Carnley Properties
MLS# 8571897 • Active
IDX inquiries: Keenan Group at Compass · (512) 415-7653
Highlights
Facts & Features
Interior
- Primary Bedroom on Main
- Carpet
Exterior & Lot
- Level
- Back Yard
- Slab
- Front Porch
- Rear Porch
- Roof
- Shingle
- Lot Size
- 0.13 Acres
- Garage Spaces
- 2
Financial
- HOA Fee
- $148 / quarter
- Original List Price
- $474,999
- Price per Sq Ft
- $218
Utilities
- Cable Connected
- Electricity Connected
- Water Connected
- Water Source
- Public
- Sewer
- Public Sewer
Transaction History
1 record on file
Every recorded listing, sale, and lease at 9705 Sydney Marilyn LN, whoever represented it.
- ActiveListed 2026Current price: $459,999Original list: $474,999MLS 8571897
- Listed · July 16, 2026$474,999
- Price changed · August 26, 2026$469,999
- Price changed · October 6, 2026$459,999
Prices shown are list prices. Closed sale prices are available to registered clients in accordance with ACTRIS rules.
Explore this area
Price & Listing History
Price Change with current price, original ask, and market time.
- Current list
- $459,999
- Original list
- $474,999
- Price movement
- $15K reduction
- Listed / DOM
- Jul 16, 2026 · 92 days
Tax Record
Public record data from county appraisal records. Market value can differ from assessed value.
- Assessed Value
- $431,175
- Assessment Year
- 2025
- Year Built
- 2011
- Parcel ID
- 000000751772
| Year | Taxes | Total Assessment | Land | Additions |
|---|---|---|---|---|
2025-10.3% | — | $431,175 | — | — |
2024-0.8% | — | $480,672 | $100,000 | $355,963 |
2023+32.7% | — | $484,565 | $100,000 | $380,672 |
2022 | — | $365,110 | $100,000 | $384,565 |
Zoned Schools
Akins
Paredes
Williams
Zoned assignments come from the property school fields available to us. District context schools are shown only when an assigned tier is missing. Contact the school district directly to verify current boundaries and enrollment eligibility.
Excluded from this estimate: property taxes and home insurance. Each requires verified amount, cadence or unit, source, and as-of details.
HOA source: MLS Grid / Unlock MLS, as of 2026-10-15T14:27:02.98+00:00; normalized from quarterly dues.
20% ($92K)
Adjustable assumption - not a lending recommendation.
$459,999
Luxury property intelligence
Keenan Market Position
A sourced read on Austin pricing, timing, and property scale. No automated valuation claim.
List price
$459,999
Price per sqft
$218/sqft
Vs. Neighborhood guide reference price
Not available
Days on market
92 days
Original to current
$15K reduction
$475K original
Active inventory context
Ask for current inventory
Source: MLS Grid / Unlock MLS and Keenan Group review as of Oct 15, 2026.
Request Private Market AnalysisConnect 9705 Sydney Marilyn Ln to the Austin Market
78748 ZIP Guide
ZIP-level neighborhoods, schools, lifestyle, and Austin market context
Austin ISD Schools
District guide, nearby schools, and homes by attendance area
Austin Home Valuation
Private Austin CMA, TCAD context, and pricing strategy
Seller Resources
Pricing, prep, launch timing, and Compass marketing strategy
Keenan Group Results
#1 ABOR Team 2024 with $1B+ career sales volume