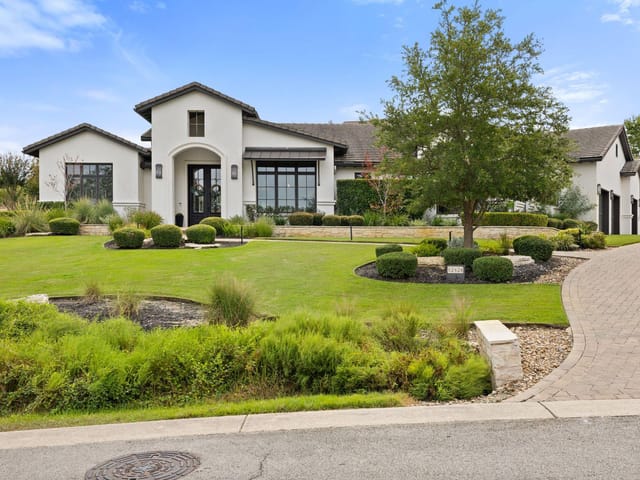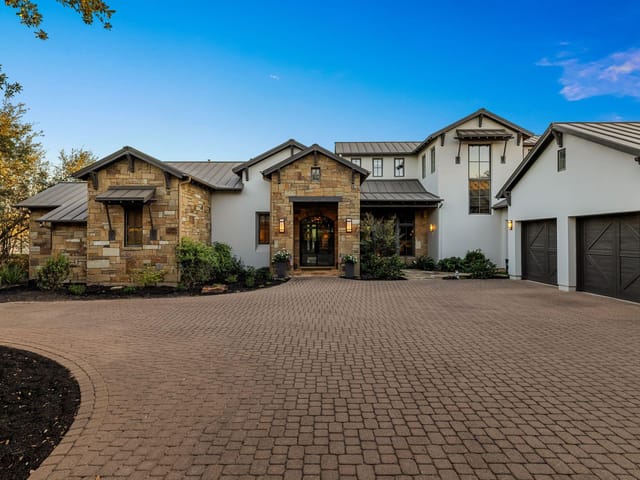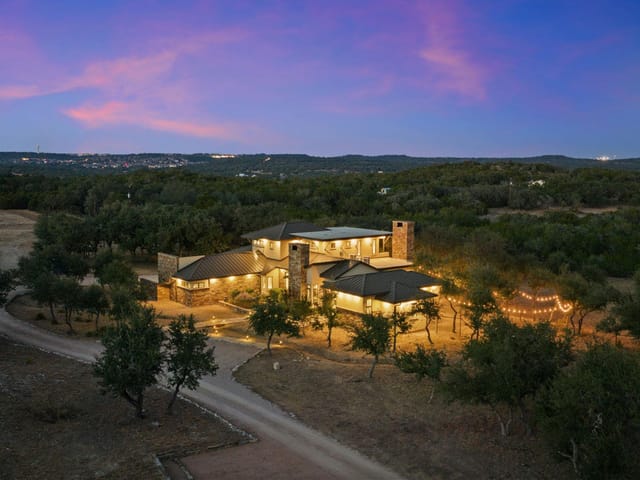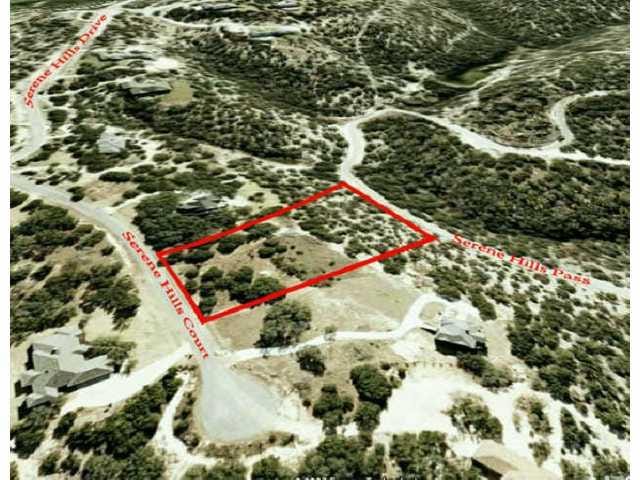
This property is no longer actively listed. We can help you find similar homes currently for sale, notify you if this property relists, or explore off-market opportunities in the area.
$2,399,000
last listed3412 Serene Hills Ct, Austin, TX 78738
Why you're seeing this property: Unlike major portals that hide off-market listings, we maintain the most comprehensive Austin property database. View market history, neighborhood data, and discover similar homes currently for sale. #1 Austin Realtor Team 2024.
6 bed, 5 bath, 5,320 sqft on 1.70 acres in Austin. Austin, TX 78738. Last listed at $2,399,000, sold April 30, 2026. Lake Travis ISD.
About This Home
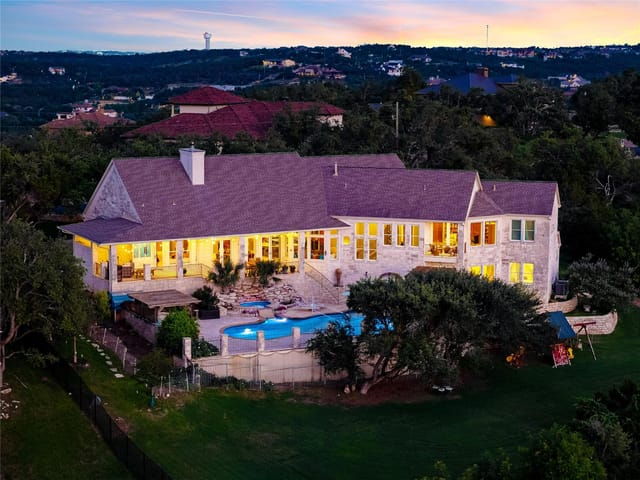
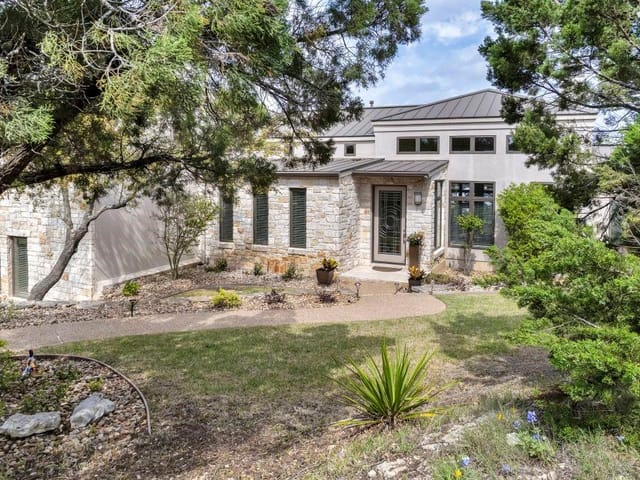
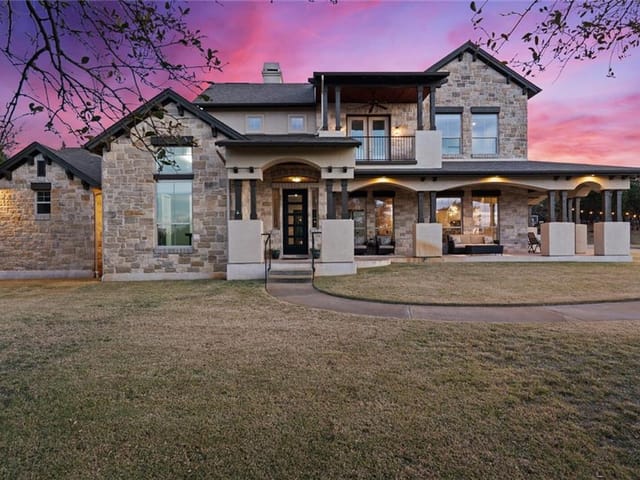
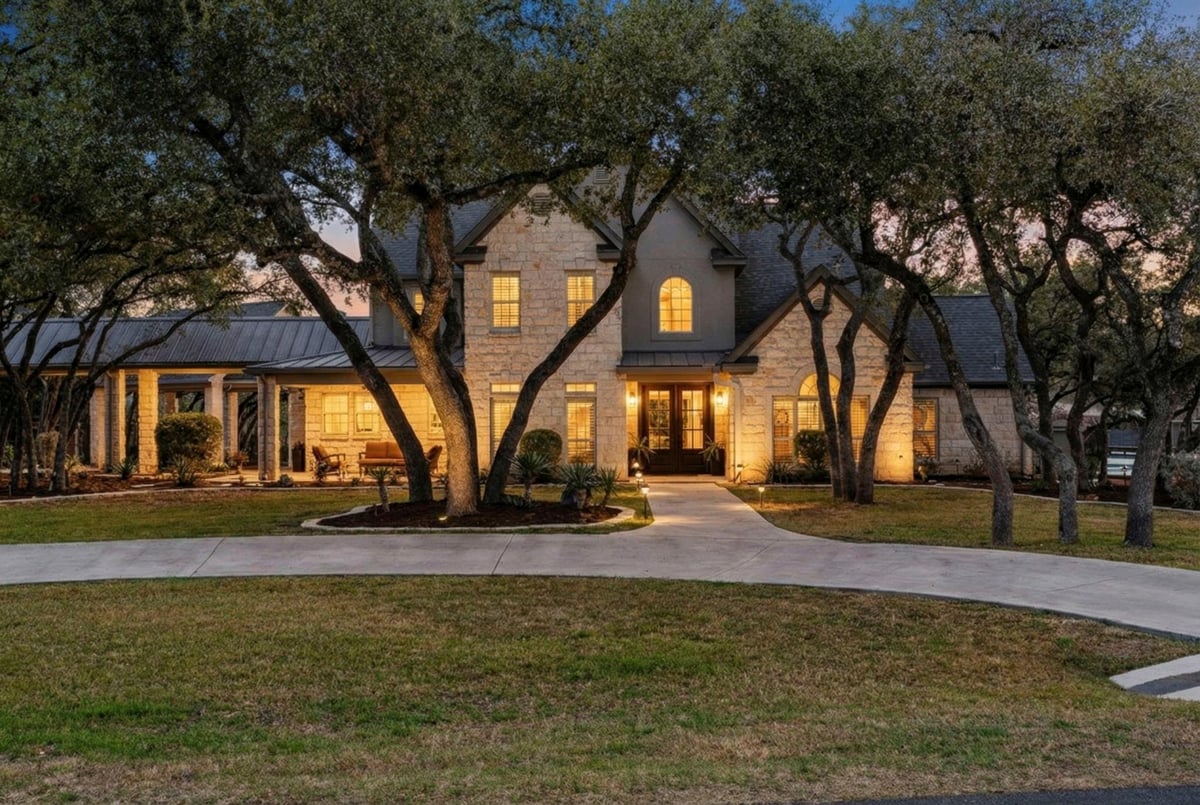
Set on 1.7 private acres just minutes from Lake Travis, this renovated estate offers the kind of everyday living that feels both elevated and relaxed, with expansive outdoor entertaining spaces, a resort style backyard, flexible guest accommodations, and room to work, gather, and unwind. This stunning 4,615 sq ft home has been extensively transformed with over $1M in thoughtful renovations, blending timeless Hill Country charm with elevated modern updates and custom touches at every turn. The thoughtfully renovated primary suite feels like a peaceful sanctuary, complete with high-end finishes and a luxurious bath. The wood-beamed tray ceiling creates an immediate wow factor, and once you see the stunning bathroom, you’ll know this is where you want to unwind every day. Designed for entertaining, the chef’s kitchen opens to expansive outdoor living spaces and a breathtaking backyard. The oversized covered patio with fireplace creates the perfect setting for year-round gatherings. Outdoor amenities include a Sports court, raised garden beds, chicken coop, expansive yard space with mature trees, no neighbors directly behind you and a wood burning fire pit and seating area. Recently added in 2025, the large game room addition upstairs features built-ins, double bunk beds, and a mini fridge. Extensive mud room/laundry room with pantry space, storage space, and a coffee bar. In addition to the main residence, the property features a 705 sq ft guest space with a full kitchen, 1 bedroom, and 1 bath — ideal for guests, multigenerational living, office space, or a private retreat. The 2 car detached garage is climatized and workshop spaces are truly impressive. Also includes utility sink, huge storage closets, additional washer/dryer and a 500 lb attic lift in carport. This one-of-a-kind estate offers privacy and tranquility while remaining close to the hospital, exemplary schools, retail, dining, and the lake.
At $470 per square foot on 1.7 acres, 3412 Serene Hills Ct in Austin, TX 78738 offers a scale that is hard to find this close to Lakeway’s daily essentials. In Austin, 3412 Serene Hills Ct combines a 1996-built single family residence with 5,320 square feet, 6 bedrooms, 5 full baths, 1 half bath, a pool, 2 fireplaces, a 2-car garage, and the kind of usable land that changes how a property lives day to day.
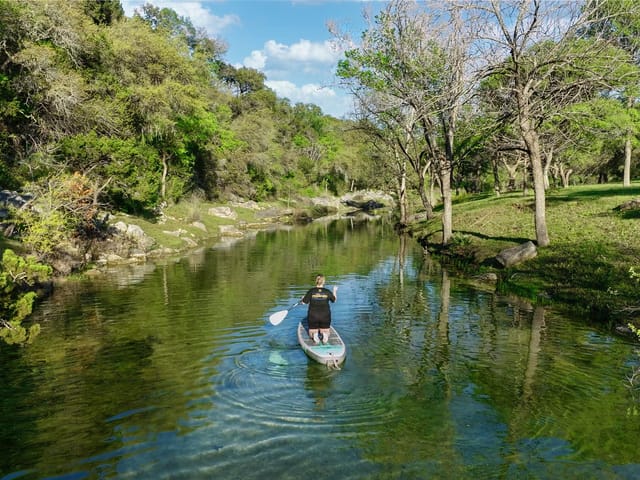
This part of west Austin works because it gives you breathing room without pushing you too far from the core Lakeway and Bee Cave corridor. From Serene Hills Drive, you have quick access to Flint Rock Road, Ranch Road 620, and State Highway 71, which means an easier run to Hill Country Galleria, Whole Foods Market, H-E-B, and Baylor Scott & White Medical Center - Lakeway. Lake Travis is also close enough to shape the lifestyle here, whether that means boating on weekends, dinner in Lakeway, or simply being near the water and Hill Country views.
For households focused on schools, the zoning is a major advantage. The home feeds to Lake Travis ISD, and the assigned campuses are Serene Hills Elementary, Lake Travis Middle School, and Lake Travis High School. Lake Travis ISD holds an A rating in the 2024-2025 Texas accountability cycle, and Serene Hills Elementary, Lake Travis Middle School, and Lake Travis High School were all rated A as well. Serene Hills Elementary is especially convenient from this address, which matters for everyday routines more than buyers often realize.
Inside, the value story is tied to flexibility as much as size. The bedroom and bath count supports multigenerational living, long-term guests, or a household that needs real separation between sleeping, work, and recreation zones. The detached garage apartment adds another layer of usefulness for guests, office space, or older kids who want privacy without leaving home. Outdoor living carries real weight here too. A pool, broad yard space, mature trees, and room to spread out on 1.7 acres create a setup that is increasingly difficult to replicate in Austin 78738.
At $2.50 million after 10 days on market, this is the type of Lakeway-area property buyers watch closely because it pairs land, school strength, and access in a way that should stay relevant for both lifestyle and long-term value.
- Property Type
- Residential
- Year Built
- 1996
- Lot Size
- 1.70 acres
- Price / Sq Ft
- $451
- Garage
- 2 spaces
- Pool
- Yes
Listing information last updated April 30, 2026.
Listed by Christie's Int'l Real Estate
MLS# 8748817 • Closed
IDX inquiries: Keenan Group at Compass · (512) 415-7653
Properties displayed may be listed or sold by various participants in the MLS.
Highlights
Facts & Features
Interior
- Breakfast Bar
- Built-in Features
- Ceiling Fan(s)
- Beamed Ceilings
- Ceiling-High
- Granite Counters
- Crown Molding
- Double Vanity
- High Speed Internet
- Interior Steps
- Kitchen Island
- Multiple Living Areas
- Pantry
- Primary Bedroom on Main
- Recessed Lighting
- Soaking Tub
- Sound System
- Storage
- Study
- Home Office
- Two Primary Closets
- Walk-In Closet(s)
- Wired for Sound
- Built-In Refrigerator
- Cooktop
- Dishwasher
- Disposal
- Gas Cooktop
- Ice Maker
- Microwave
- Double Oven
- Refrigerator
- Stainless Steel Appliance(s)
- Warming Drawer
- Washer
- Dryer
- Tankless Water Heater
- Water Purifier Owned
- Water Softener Owned
- Wine Refrigerator
- Carpet
- Tile
- Wood
- Heating
- Electric,Propane
- Cooling
- Central Air
- Fireplaces
- 2
Exterior & Lot
- Garden
- Gutters Full
- Lighting
- Outdoor Grill
- Private Yard
- Sport Court
- Masonry – Partial
- Hardi
- Plank Type
- Back Yard
- Corner Lot
- Front Yard
- Garden
- Private
- Sprinkler - Automatic
- Trees-Heavy
- Trees-Large (Over 40 Ft)
- Trees-Medium (20 Ft - 40 Ft)
- Barbed Wire
- Fenced
- Privacy
- Wood
- Wrought Iron
- Slab
- Covered
- Patio
- Porch
- Rear Porch
- Roof
- Composition,Metal
- Lot Size
- 1.70 Acres
- Attached Carport
- Circular Driveway
- Covered
- Detached
- Garage
- Parking Pad
- Workshop in Garage
- Garage Spaces
- 2
- Pool
- Yes
Financial
- Original List Price
- $2,500,000
- Price per Sq Ft
- $451
Utilities
- Electricity Available
- High Speed Internet
- Phone Connected
- Propane
- Water Source
- MUD,Well
- Sewer
- Septic Tank
Transaction History
1 record on file
Every recorded listing, sale, and lease at 3412 Serene Hills CT, whoever represented it.
- SoldApril 30, 2026Listed at: $2,500,000MLS 8748817
Prices shown are list prices. Closed sale prices are available to registered clients in accordance with ACTRIS rules.
Explore this area
Price & Listing History
Listing timeline with current price, original ask, and market time.
- Current list
- $2,399,000
- Original list
- $2,500,000
- Price movement
- $101K reduction
- Listed / DOM
- Feb 26, 2026
Tax Record
Public record data from county appraisal records. Market value can differ from assessed value.
- Assessed Value
- $1,365,241
- Assessment Year
- 2025
- Year Built
- 1996
- Parcel ID
- 000000130295
| Year | Taxes | Total Assessment | Land | Additions |
|---|---|---|---|---|
2025-12.9% | — | $1,365,241 | — | — |
2024-0.1% | — | $1,568,129 | $765,765 | $1,114,684 |
2023+68.3% | — | $1,569,628 | $233,172 | $1,334,957 |
2022-5.3% | — | $932,800 | $233,172 | $1,336,456 |
2021 | — | $985,000 | $232,946 | $699,854 |
Virtual Tour
Zoned Schools & District Context
Lake Travis
Bee Cave Middle School
Serene Hills
Zoned assignments come from the property school fields available to us. District context schools are shown only when an assigned tier is missing. Contact the school district directly to verify current boundaries and enrollment eligibility.
Excluded from this estimate: property taxes, home insurance, and HOA dues. Each requires verified amount, cadence or unit, source, and as-of details.
20% ($480K)
Adjustable assumption - not a lending recommendation.
$2,399,000
Luxury property intelligence
Keenan Market Position
A sourced read on Austin pricing, timing, and property scale. No automated valuation claim.
List price
$2,399,000
Price per sqft
$451/sqft
Vs. Neighborhood guide reference price
Not available
Days on market
Not available
Original to current
$101K reduction
$2.5M original
Active inventory context
Ask for current inventory
Source: MLS Grid / Unlock MLS and Keenan Group review as of Oct 15, 2026.
Request Private Market AnalysisConnect 3412 Serene Hills Ct to the Austin Market
78738 ZIP Guide
ZIP-level neighborhoods, schools, lifestyle, and Austin market context
Lake Travis ISD Schools
District guide, nearby schools, and homes by attendance area
Austin Home Valuation
Private Austin CMA, TCAD context, and pricing strategy
Seller Resources
Pricing, prep, launch timing, and Compass marketing strategy
Keenan Group Results
#1 ABOR Team 2024 with $1B+ career sales volume