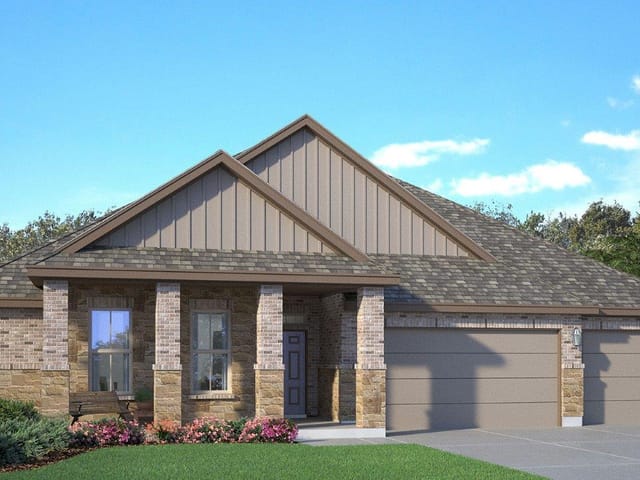
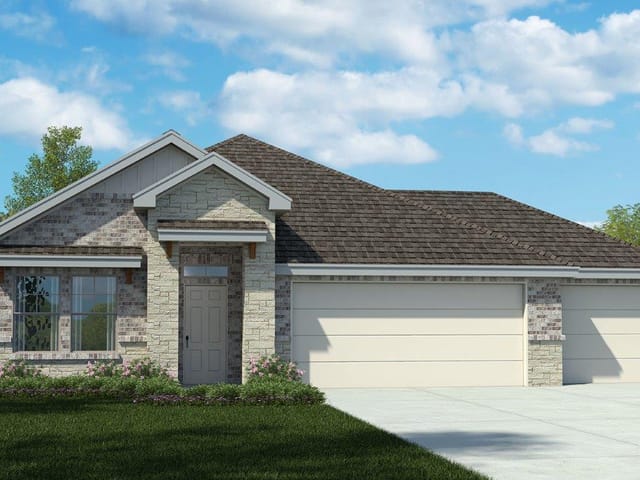
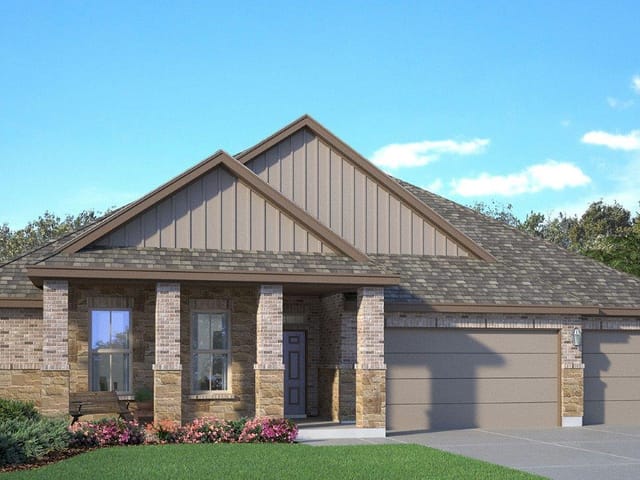
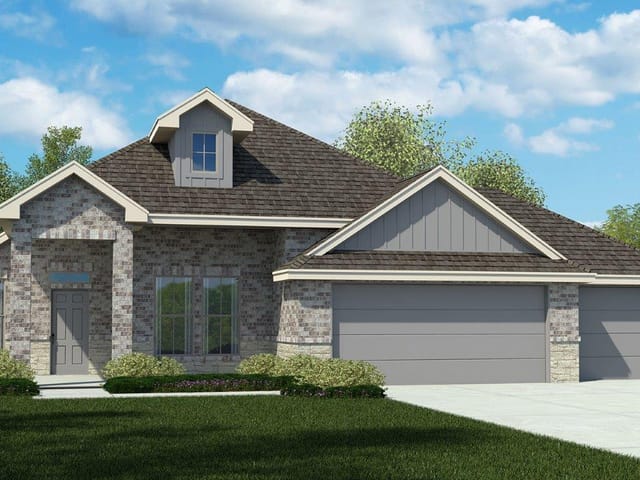
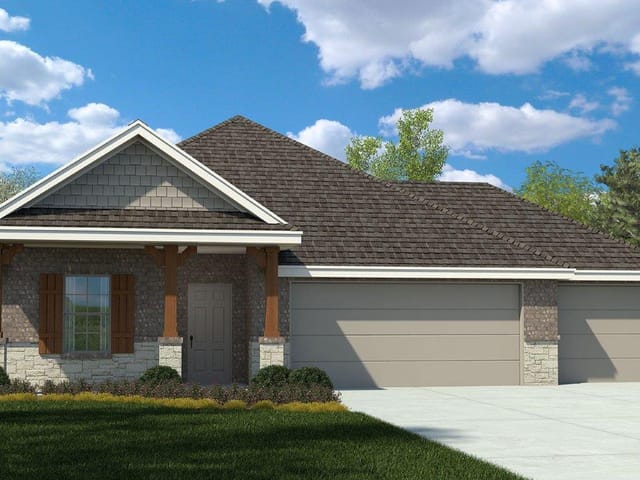
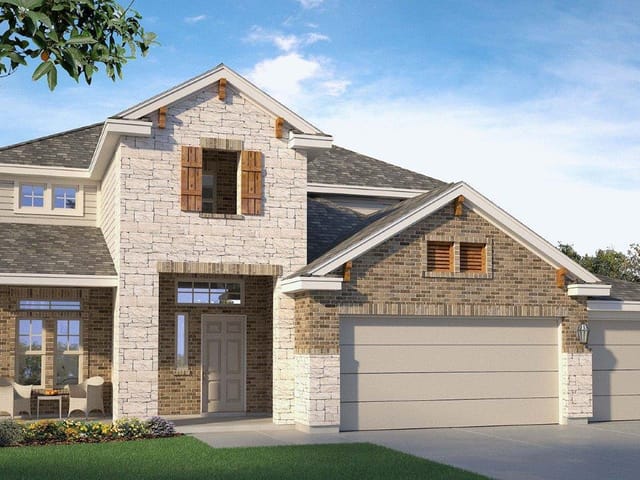
This property is no longer actively listed. We can help you find similar homes currently for sale, notify you if this property relists, or explore off-market opportunities in the area.
$378,575
last listed100 Jana Way, Thorndale, TX 76577
Why you're seeing this property: Unlike major portals that hide off-market listings, we maintain the most comprehensive Austin property database. View market history, neighborhood data, and discover similar homes currently for sale. #1 Austin Realtor Team 2024.
4 bed, 2 bath, 2,206 sqft on 0.27 acres in Thorndale. Thorndale, TX 76577. Last listed at $378,575, sold May 16, 2026. Thorndale ISD.
About This Home
The Magnolia floorplan is a two-story option in our Thorndale, Texas Country Meadows community. Make yourself at home in this 4-5 bedroom, 2.5-bath layout. All 2,206 approximate sq. ft. is packed with modern comfort and functionality. You’ll enjoy the first floor, which features a beautiful open-concept design. Whether you stay home in the great room, in the dining room that extends to the covered patio, or in the large kitchen which features a breakfast bar and granite countertops, you’ll never be far from the action. Access the 2-3 car garage from the entry way, that is across the hall from the study with the option of a bedroom with a walk-in closet. Heading up the stairs, you’ll find the perfect place to rest or create bonus spaces within the carpeted 3 bedrooms and the loft that can be opted for another bedroom. The laundry room is also placed in the upstairs hall, so laundry day will be a breeze with this practical placement. The secondary bathroom is placed between the secondary bedrooms. In the primary bedroom, there’s an attached bathroom with a walk-in shower that can be opted for a tub and shower, and a walk-in closet with access to the laundry room, making getting ready for your day or bed stress-free. Want to learn more about the Magnolia floorplan? Contact us today!
- Property Type
- Residential
- Year Built
- 2024
- Lot Size
- 0.27 acres
- Price / Sq Ft
- $172
- Garage
- 3 spaces
Listing information last updated March 25, 2026.
Listed by Nexthome Tropicana Realty
MLS# 6420621 • Closed
IDX inquiries: Keenan Group at Compass · (512) 415-7653
Properties displayed may be listed or sold by various participants in the MLS.
Highlights
Facts & Features
Interior
- Ceiling Fan(s)
- Entrance Foyer
- Recessed Lighting
- Smart Home
- Carpet
- Tile
- Heating
- Central
- Cooling
- Central Air
Exterior & Lot
- Brick
- Masonry – All Sides
- Masonry – Partial
- Sprinklers In Front
- Back Yard
- Privacy
- Wood
- Slab
- Porch
- Roof
- Asphalt,Shingle
- Lot Size
- 0.27 Acres
- Attached
- Garage
- Garage Spaces
- 3
Financial
- Original List Price
- $397,495
- Price per Sq Ft
- $172
Utilities
- Cable Available
- Electricity Available
- Phone Available
- Sewer Available
- Water Available
- Water Source
- Public
- Sewer
- Public Sewer
Price & Listing History
Active Under Contract with current price, original ask, and market time.
- Current list
- $378,575
- Original list
- $397,495
- Price movement
- $18.9K reduction
- Listed / DOM
- Apr 7, 2025
Virtual Tour

Zoned Schools
Thorndale ISD
Thorndale
Thorndale
Thorndale
Zoned assignments come from the property school fields available to us. District context schools are shown only when an assigned tier is missing. Contact the school district directly to verify current boundaries and enrollment eligibility.
Excluded from this estimate: property taxes, home insurance, and HOA dues. Each requires verified amount, cadence or unit, source, and as-of details.
Illustrative down payment
20% ($76K)
Adjustable assumption - not a lending recommendation.
Home price
$378,575
Loan details
Luxury property intelligence
Keenan Market Position
A sourced read on Thorndale pricing, timing, and property scale. No automated valuation claim.
List price
$378,575
Price per sqft
$172/sqft
Vs. Neighborhood guide reference price
Not available
Days on market
Not available
Original to current
$18.9K reduction
$397.5K original
Active inventory context
Ask for current inventory
Source: Public records and Keenan Group review as of May 17, 2026.
Request Private Market AnalysisConnect 100 Jana Way to the Austin Market
76577 ZIP Guide
ZIP-level neighborhoods, schools, lifestyle, and Austin market context
Austin Home Valuation
Private Austin CMA, TCAD context, and pricing strategy
Seller Resources
Pricing, prep, launch timing, and Compass marketing strategy
Keenan Group Results
#1 ABOR Team 2024 with $1B+ career sales volume