This property is no longer actively listed. We can help you find similar homes currently for sale, notify you if this property relists, or explore off-market opportunities in the area.
$1,299,000
last listed1000 Flint Ridge Trl, Georgetown, TX 78628
Why you're seeing this property: Unlike major portals that hide off-market listings, we maintain the most comprehensive Austin property database. View market history, neighborhood data, and discover similar homes currently for sale. #1 Austin Realtor Team 2024.
3 bed, 3 bath, 3,285 sqft on 0.34 acres in Georgetown. Georgetown, TX 78628. Last listed at $1,299,000, sold June 8, 2026. Georgetown ISD.
About This Home
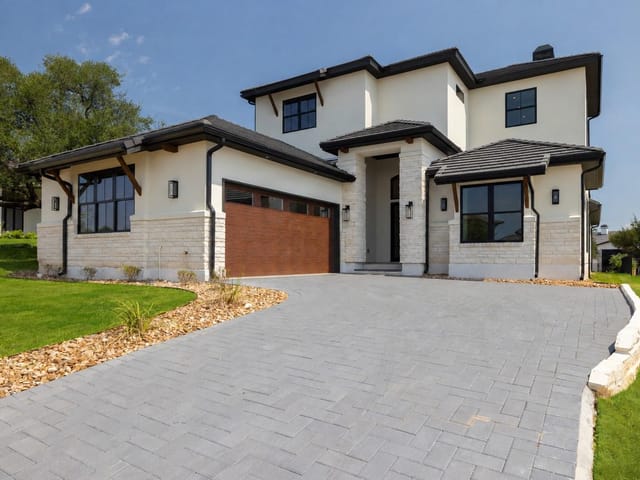
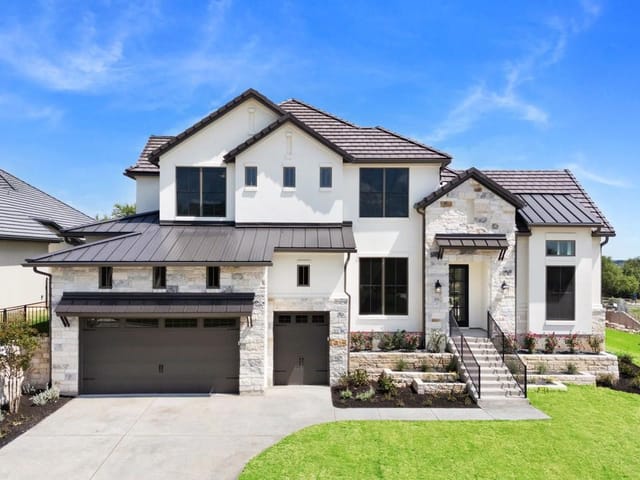
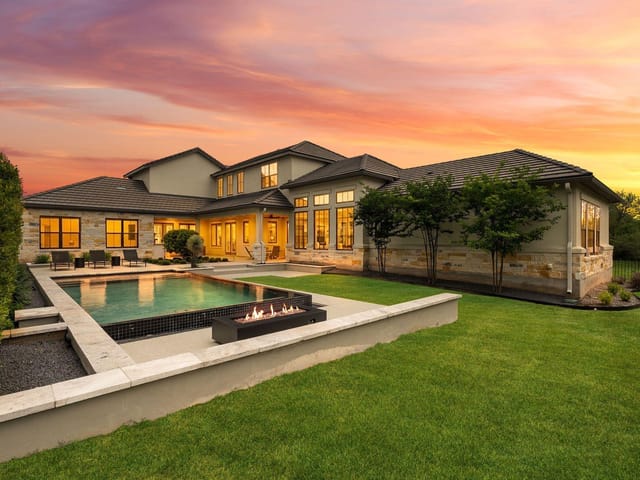
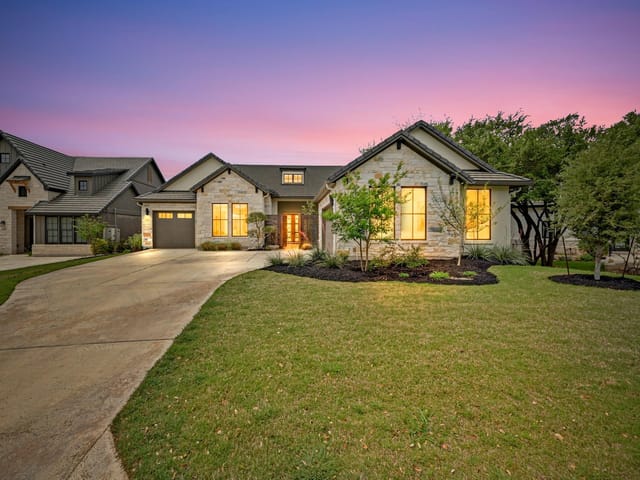
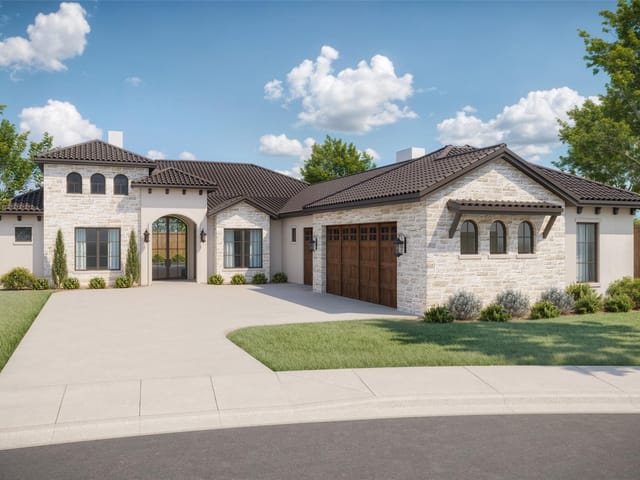
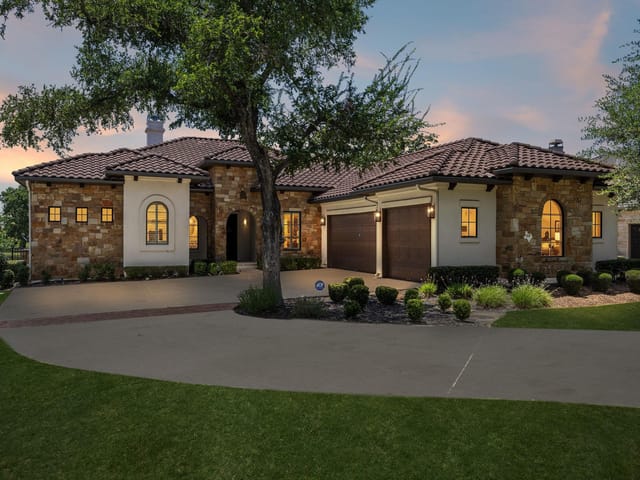
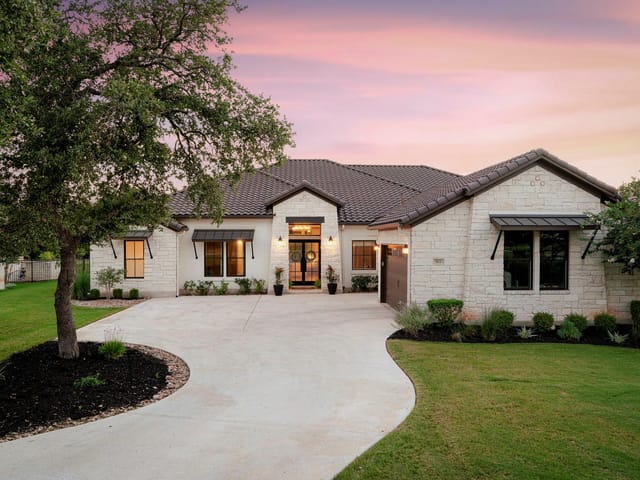
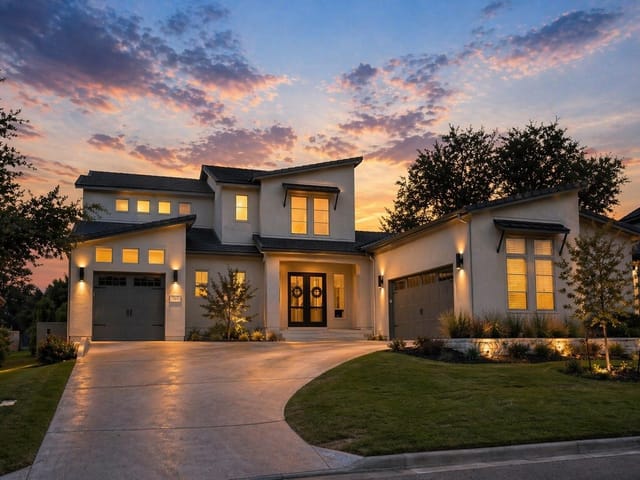
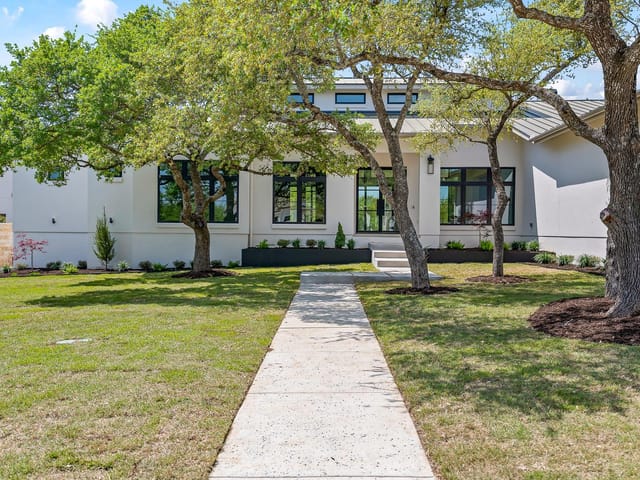
Far from your average residence, this exceptional home in Cimarron Hills offers a refined balance of luxury, comfort, and low-maintenance living. A private courtyard entry creates a warm sense of arrival, while soaring ceilings, rich wood flooring, and expansive living spaces set the tone inside. Designed for effortless entertaining, the open layout flows seamlessly between the kitchen, dining, and main living areas, anchored by professional-grade appliances, custom cabinetry, and an oversized island made for gathering. The primary suite offers a true retreat, while a private flex space and dedicated media room provide versatility for both everyday living and entertaining. Outdoors, the resort-style pool and spa, firepit, covered patio with electronic shades, and thoughtfully designed xeriscaping create a private backyard retreat that is both beautiful and easy to maintain. Just minutes from the club, restaurant, and spa, this residence delivers the elevated lifestyle that makes Cimarron Hills so desirable.
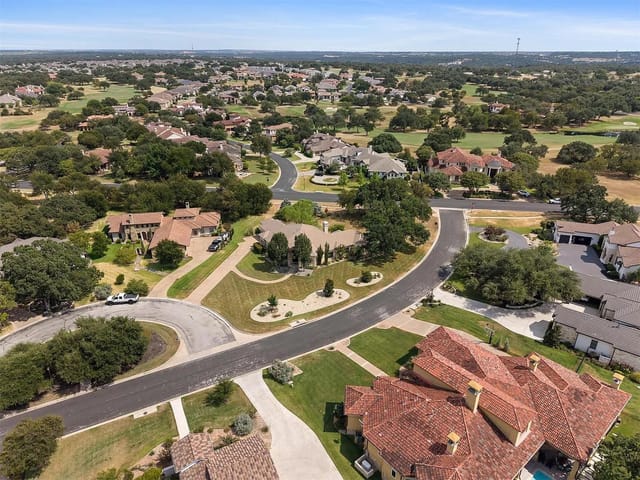
At $395 per square foot for a 2023 build, 1000 Flint Ridge Trl stands out as a newer 3,285 square foot single-family offering in Georgetown with a combination of recent construction, usable scale, and a 0.343 acre homesite. In Georgetown, within Georgetown ISD and zoned to Wolf Ranch Elementary, James Tippit, and East View, it gives buyers a clear school path alongside a country club community setting in Williamson County.
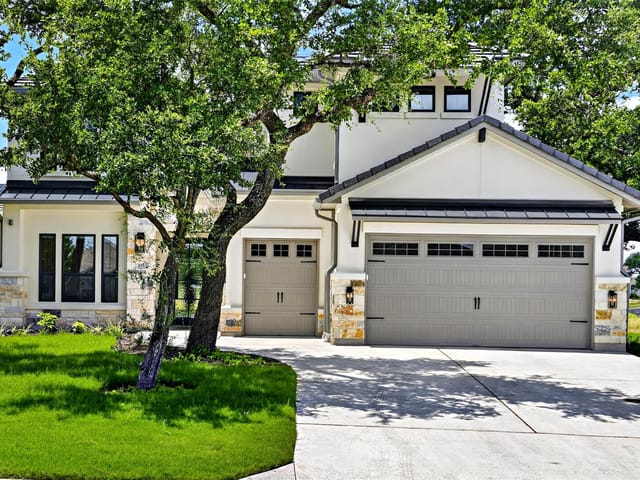
The house is laid out as a 3 bedroom, 3 bath, 1 half bath residence with a 3-car garage, and the interior details point to a build that was designed for daily function as much as presentation. The kitchen anchors the main living areas with a built-in refrigerator, six-burner range, wine storage, custom cabinetry, and a large island, all tied together by wood flooring and finish selections that read clean and intentional rather than overly decorative. Two fireplaces add structure to the living experience, and the media room, beverage storage, built-ins, and upgraded sound setup show that the floor plan was thought through for entertaining and longer stays at home.
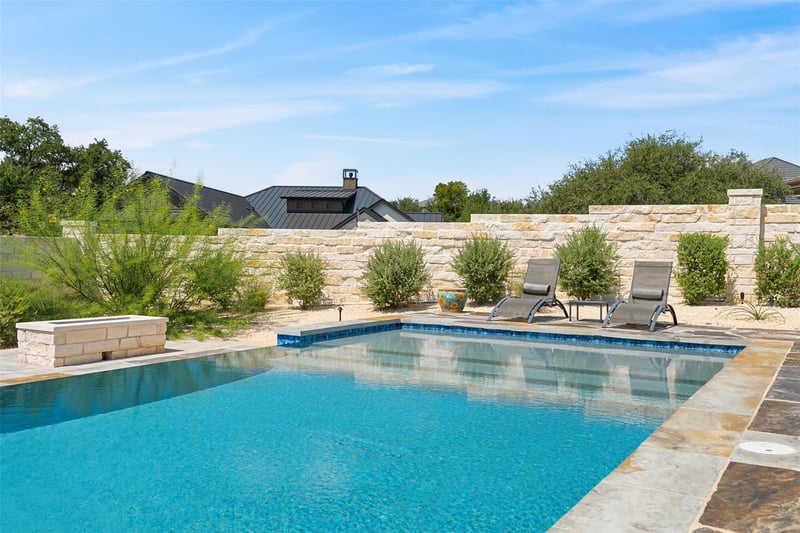
What strengthens the property’s position is the amount of utility carried outside the main square footage. Behind the gated courtyard, there is a dedicated gym, a water feature, and an outdoor living setup built around a saltwater pool, heated spa, firepit, covered patio, and outdoor kitchen with grill, sink, and refrigerator. Electronic sunshades extend the usefulness of the patio across seasons, while xeriscaping and masonry privacy fencing reduce visual clutter and reinforce privacy. The primary suite continues that practical luxury approach with a soaking tub, glass shower, and built-in closet storage, and the large laundry room with a dog wash station and pet doors shows attention to how people actually live in a house at this level.
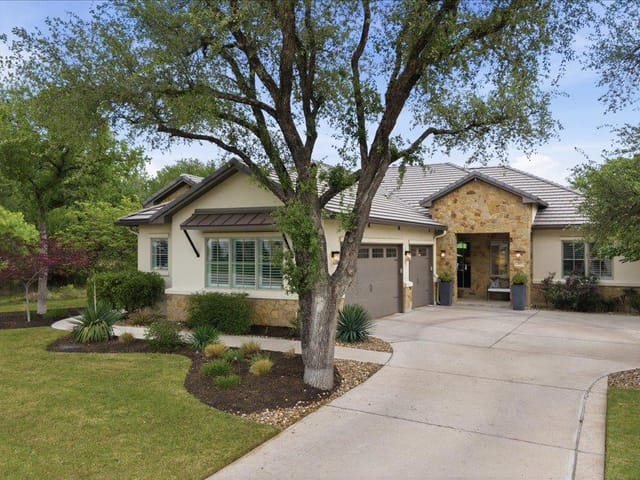
Other choices matter here because they affect ownership over time: a concrete tile roof, circle paver drive, epoxy garage floors, mini-split air conditioning in the garage, built-in storage, and a Generac backup generator all add durability and resilience. For buyers evaluating Georgetown inventory, this is the kind of property that combines new-build livability, complete amenity package, and school district clarity in a way that should hold long-term appeal.
- Property Type
- Residential
- Year Built
- 2023
- Lot Size
- 0.34 acres
- Price / Sq Ft
- $395
- HOA
- $160/mo
- Garage
- 3 spaces
- Pool
- Yes
Listing information last updated June 8, 2026.
Listed by Kuper Sotheby's Int'l Realty
MLS# 5567145 • Closed
IDX inquiries: Keenan Group at Compass · (512) 415-7653
Properties displayed may be listed or sold by various participants in the MLS.
Highlights
Facts & Features
Interior
- Built-in Features
- Ceiling Fan(s)
- Chandelier
- Double Vanity
- Eat-in Kitchen
- Entrance Foyer
- Granite Counters
- Ceiling-High
- High Speed Internet
- Kitchen Island
- Recessed Lighting
- Primary Bedroom on Main
- Open Floorplan
- Pantry
- Walk-In Closet(s)
- Smart Home
- Smart Thermostat
- Soaking Tub
- Sound System
- Storage
- Tray Ceiling(s)
- Bookcases
- Beamed Ceilings
- Study
- Home Office
- Bar Fridge
- Built-In Oven(s)
- Built-In Refrigerator
- Dishwasher
- Disposal
- Gas Range
- Ice Maker
- Microwave
- RNGHD
- Self Cleaning Oven
- Stainless Steel Appliance(s)
- Vented Exhaust Fan
- Water Heater
- Water Softener
- Water Softener Owned
- Wine Refrigerator
- No Carpet
- Tile
- Wood
- Heating
- Central,ENERGY STAR Qualified Equipment,Exhaust Fan,Fireplace(s),Propane
- Cooling
- Central Air,Electric,ENERGY STAR Qualified Equipment,See Remarks
- Fireplaces
- 2
Exterior & Lot
- Gas Grill
- Gutters Full
- Lighting
- Outdoor Grill
- Brick
- Masonry – All Sides
- Stucco
- Close to Clubhouse
- Corner Lot
- Curbs
- Front Yard
- Native Plants
- Near Golf Course
- Sprinklers In Front
- Sprinkler - Rain Sensor
- Sprinklers On Side
- Xeriscape
- Brick
- Wrought Iron
- Slab
- Covered
- Roof
- Tile
- Lot Size
- 0.34 Acres
- Garage
- Garage Faces Side
- Paver Block
- Garage Spaces
- 3
- Pool
- Yes
Financial
- HOA Fee
- $160 / mo
- Original List Price
- $1,475,000
- Price per Sq Ft
- $395
Utilities
- High Speed Internet
- Propane
- Sewer Connected
- Underground Utilities
- Water Connected
- Water Source
- MUD,Public
- Sewer
- MUD,Public Sewer
Explore this area
Price & Listing History
Price Change with current price, original ask, and market time.
- Current list
- $1,299,000
- Original list
- $1,475,000
- Price movement
- $176K reduction
- Listed / DOM
- Mar 3, 2025
Tax Record
Public record data from county appraisal records. Market value can differ from assessed value.
- Assessed Value
- $1,246,739
- Assessment Year
- 2025
- Year Built
- 2024
- Parcel ID
- R-20-2352-000C-0125
| Year | Taxes | Total Assessment | Land | Additions |
|---|---|---|---|---|
2026-3.6% | — | $1,202,133 | $160,000 | $1,042,133 |
2025 | — | $1,246,739 | $190,000 | $1,056,739 |
Virtual Tour
Zoned Schools
Georgetown ISD
East View
James Tippit
Wolf Ranch Elementary
Zoned assignments come from the property school fields available to us. District context schools are shown only when an assigned tier is missing. Contact the school district directly to verify current boundaries and enrollment eligibility.
Excluded from this estimate: property taxes, home insurance, and HOA dues. Each requires verified amount, cadence or unit, source, and as-of details.
20% ($260K)
Adjustable assumption - not a lending recommendation.
$1,299,000
Luxury property intelligence
Keenan Market Position
A sourced read on Georgetown pricing, timing, and property scale. No automated valuation claim.
List price
$1,299,000
Price per sqft
$395/sqft
Vs. Neighborhood guide reference price
Not available
Days on market
Not available
Original to current
$176K reduction
$1.5M original
Active inventory context
Ask for current inventory
Source: Public records and Keenan Group review as of Jul 16, 2026.
Request Private Market AnalysisConnect 1000 Flint Ridge Trl to the Austin Market
78628 ZIP Guide
ZIP-level neighborhoods, schools, lifestyle, and Austin market context
Austin Home Valuation
Private Austin CMA, TCAD context, and pricing strategy
Seller Resources
Pricing, prep, launch timing, and Compass marketing strategy
Keenan Group Results
#1 ABOR Team 2024 with $1B+ career sales volume