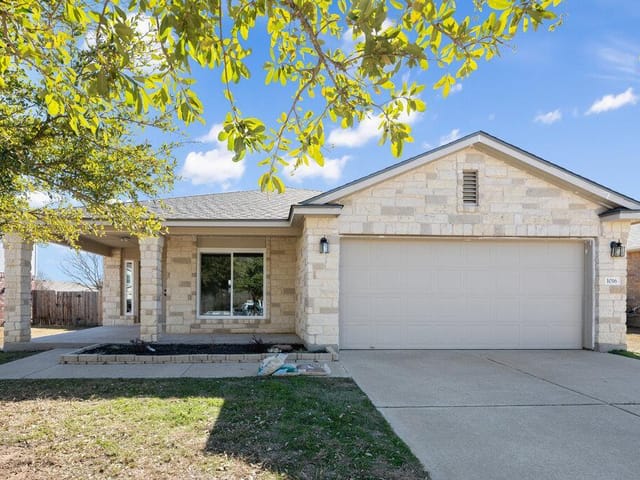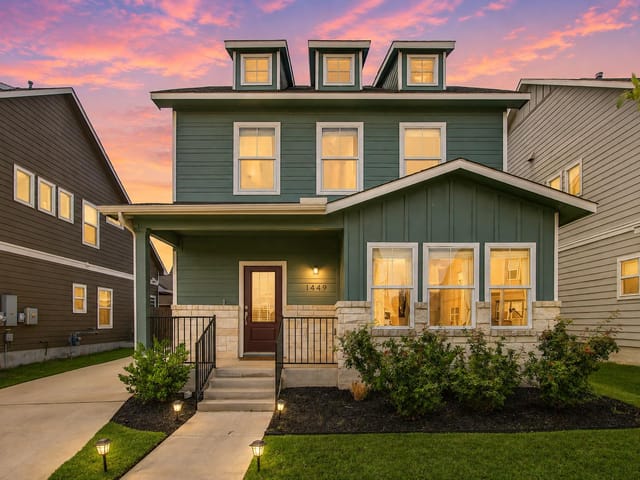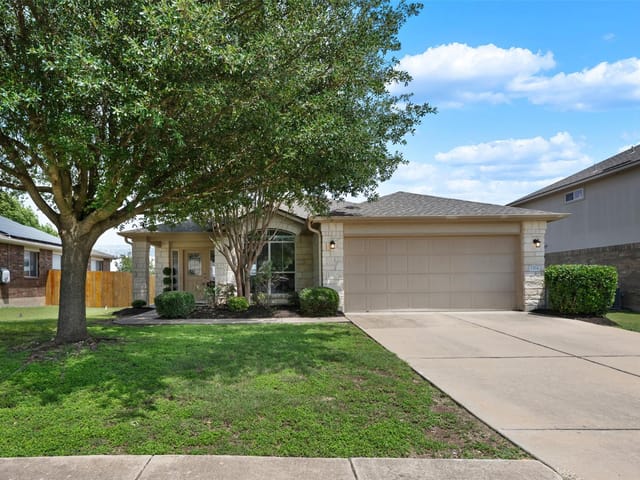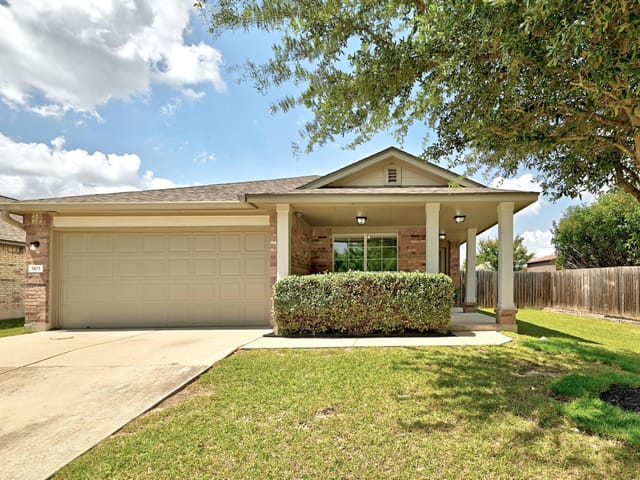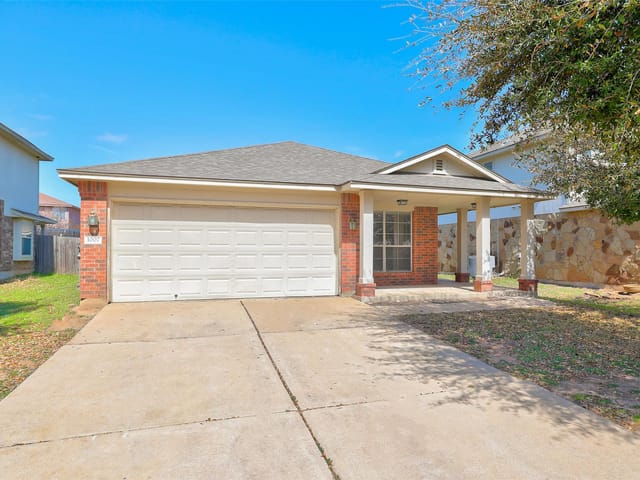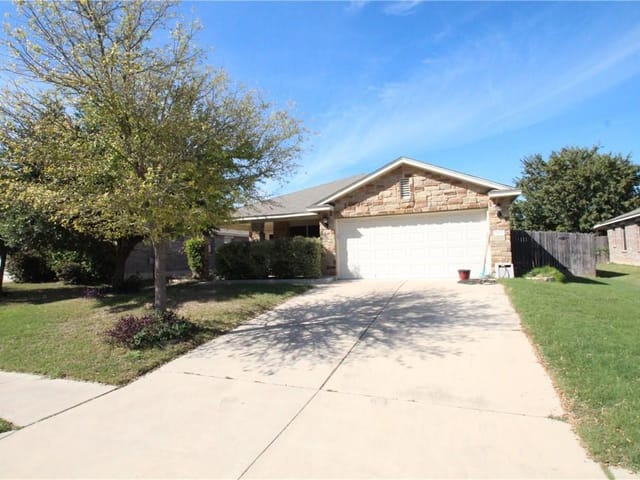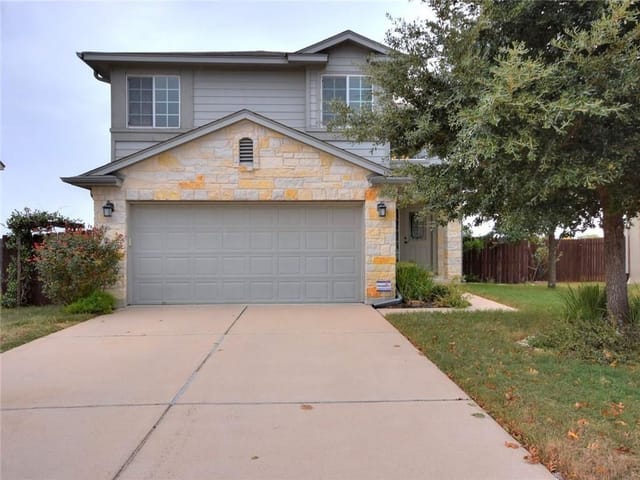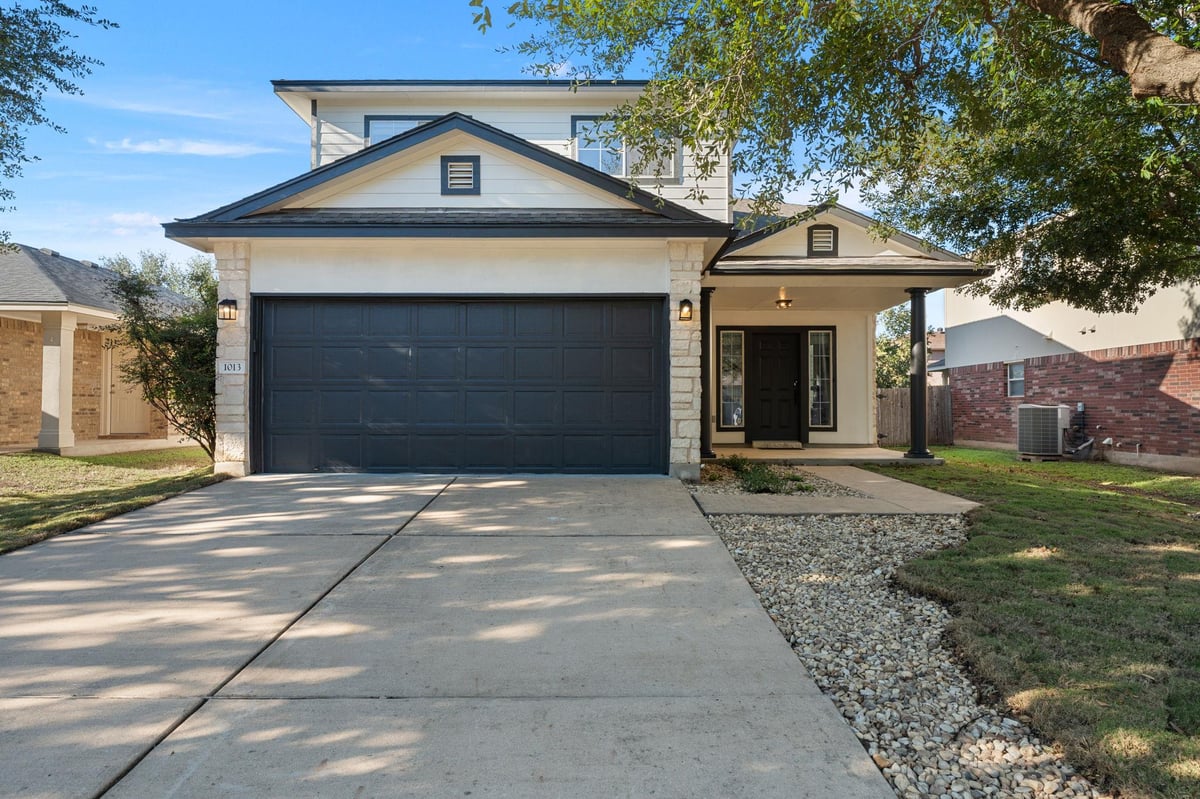
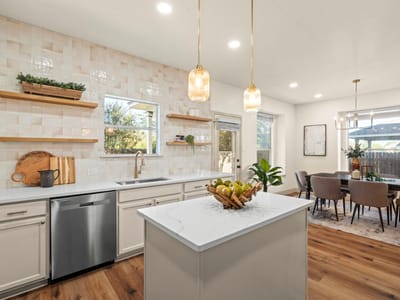
4 bed, 3 bath, 2,223 sqft on 0.14 acres in Leander. Leander, TX 78641. $389,900. Leander ISD.
About This Home
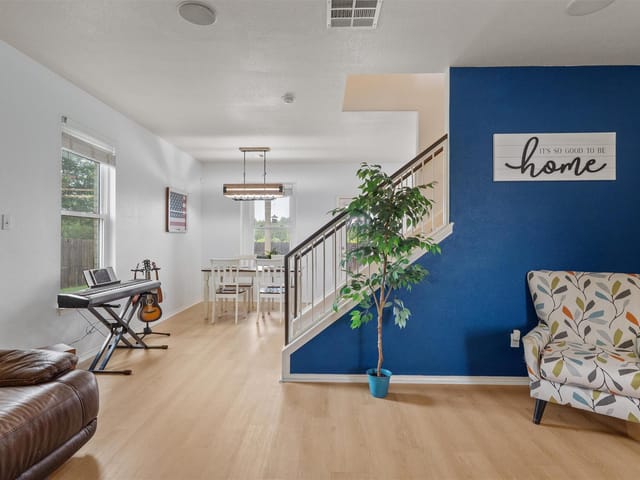
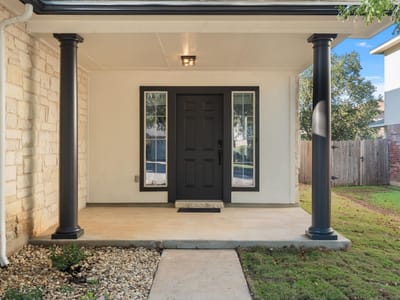
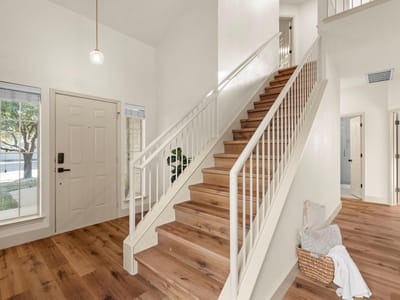
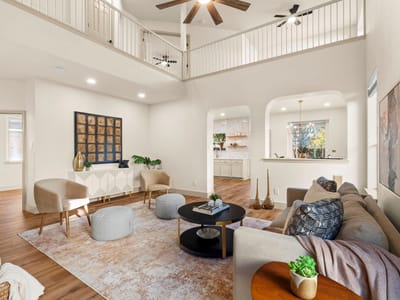
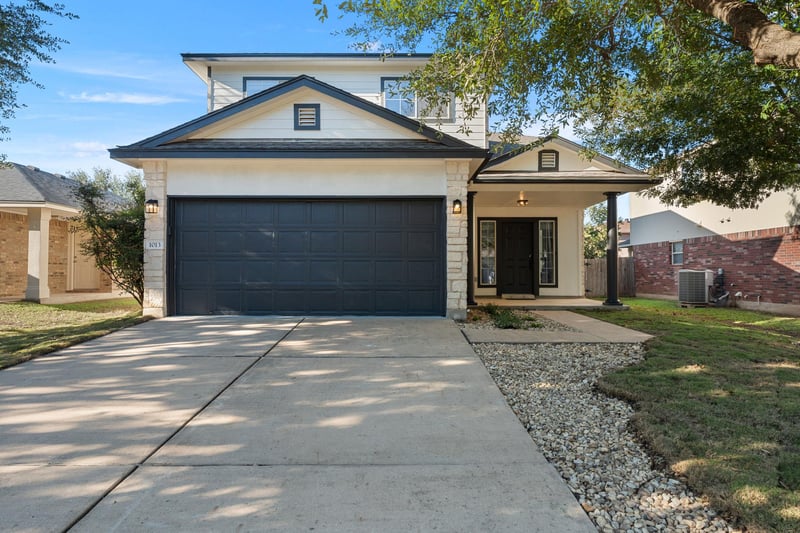
Some things only come with time, like the mature oaks shading the front and back yards of this south-facing home on a quiet street in northern Benbrook Ranch. Everything else has been made new. This 4 bedroom, 3 full bath home was fully renovated with a warm, modern look. The big-ticket items are taken care of: new HVAC with all-new ductwork, two new 50-gallon water heaters, and a roof replaced in 2019. Inside you’ll find new LVP flooring, fresh paint, and new recessed lighting, accent lights, and ceiling fans. The kitchen has quartz counters, refreshed cabinets with new hardware, and new stainless appliances, including the dishwasher, electric range, and microwave. A large utility room and a shelved pantry give you ample storage. The layout works for a lot of different households. A guest bedroom is downstairs next to a full bath, which works for visiting family, a home office, or anyone who’d rather skip the stairs. Upstairs, a loft gives you a second living area away from the main one. The primary bedroom has two walk-in closets, and two more bedrooms are upstairs too. All three bathrooms have been updated with few fixtures, tile floors, and tile surrounds that go all the way to the ceiling in every shower and tub. Outside, the home has fresh exterior paint, new sod front and back on a full irrigation system, and covered porches front and back that stay well shaded. The 2-car garage has a finished floor and wifi-enabled opener. The home is in Leander ISD. The $42/month HOA covers the community pool, and the neighborhood sits right next to Benbrook Ranch Park, with disc golf, trails, a skate park, and more.
- Property Type
- Residential
- Year Built
- 2007
- Lot Size
- 0.14 acres
- Price / Sq Ft
- $175
- HOA
- $42/mo
- Garage
- 2 spaces
Listing information last updated November 8, 2026.
Listed by eXp Realty, LLC
MLS# 7088934 • Active
IDX inquiries: Keenan Group at Compass · (512) 415-7653
Highlights
Facts & Features
Interior
- Ceiling Fan(s)
- Ceiling-Vaulted
- Chandelier
- Quartz Counters
- Double Vanity
- Entrance Foyer
- Kitchen Island
- Multiple Living Areas
- Open Floorplan
- Pantry
- Recessed Lighting
- Soaking Tub
- Two Primary Closets
- Walk-In Closet(s)
- Dishwasher
- Electric Cooktop
- Electric Range
- Microwave
- Oven
- Stainless Steel Appliance(s)
- Tile
- Vinyl
- Heating
- Central
- Cooling
- Ceiling Fan(s),Central Air
Exterior & Lot
- Rain Gutters
- Lighting
- Private Entrance
- Private Yard
- Wood Siding
- Stone
- Stone Veneer
- Stucco
- Back Yard
- Landscaped
- Sprinkler - Automatic
- Trees-Medium (20 Ft - 40 Ft)
- Back Yard
- Fenced
- Wood
- Slab
- Covered
- Front Porch
- Patio
- Porch
- Rear Porch
- Roof
- Shingle
- Lot Size
- 0.14 Acres
- Attached
- Driveway
- Garage
- Garage Door Opener
- Garage Spaces
- 2
Financial
- HOA Fee
- $42 / mo
- Original List Price
- $389,900
- Price per Sq Ft
- $175
Utilities
- Cable Available
- Electricity Connected
- Water Connected
- Water Source
- Public
- Sewer
- Public Sewer
Transaction History
1 record on file
Every recorded listing, sale, and lease at 1013 Aiken DR, whoever represented it.
- ActiveListed 2026Current price: $389,900Original list: $389,900MLS 7088934
- Listed · November 5, 2026$389,900
Prices shown are list prices. Closed sale prices are available to registered clients in accordance with ACTRIS rules.
Explore this area
Price & Listing History
Listed with current price, original ask, and market time.
- Current list
- $389,900
- Original list
- $389,900
- Price movement
- No verified reduction
- Listed / DOM
- Nov 5, 2026 · 5 days
Tax Record
Public record data from county appraisal records. Market value can differ from assessed value.
- Assessed Value
- $385,375
- Assessment Year
- 2025
- Year Built
- 2008
- Parcel ID
- R-17-W309-912C-0043-0002
| Year | Taxes | Total Assessment | Land | Additions |
|---|---|---|---|---|
2026-15.7% | — | $324,900 | $72,000 | $252,900 |
2025 | — | $385,375 | $77,500 | $307,875 |
Virtual Tour
Zoned Schools
Glenn
Danielson
Jim Plain
Zoned assignments come from the property school fields available to us. District context schools are shown only when an assigned tier is missing. Contact the school district directly to verify current boundaries and enrollment eligibility.
Excluded from this estimate: property taxes and home insurance. Each requires verified amount, cadence or unit, source, and as-of details.
HOA source: MLS Grid / Unlock MLS, as of 2026-11-08T22:13:51.194+00:00; normalized from monthly dues.
Illustrative down payment
20% ($78K)
Adjustable assumption - not a lending recommendation.
Home price
$389,900
Loan details
Luxury property intelligence
Keenan Market Position
A sourced read on Leander pricing, timing, and property scale. No automated valuation claim.
List price
$389,900
Price per sqft
$175/sqft
Vs. Neighborhood guide reference price
Not available
Days on market
5 days
Original to current
No verified reduction
$389.9K original
Active inventory context
Ask for current inventory
Source: MLS Grid / Unlock MLS and Keenan Group review as of Nov 8, 2026.
Request Private Market AnalysisConnect 1013 Aiken Dr to the Austin Market
78641 ZIP Guide
ZIP-level neighborhoods, schools, lifestyle, and Austin market context
Leander ISD Schools
District guide, nearby schools, and homes by attendance area
Austin Home Valuation
Private Austin CMA, TCAD context, and pricing strategy
Seller Resources
Pricing, prep, launch timing, and Compass marketing strategy
Keenan Group Results
#1 ABOR Team 2024 with $1B+ career sales volume