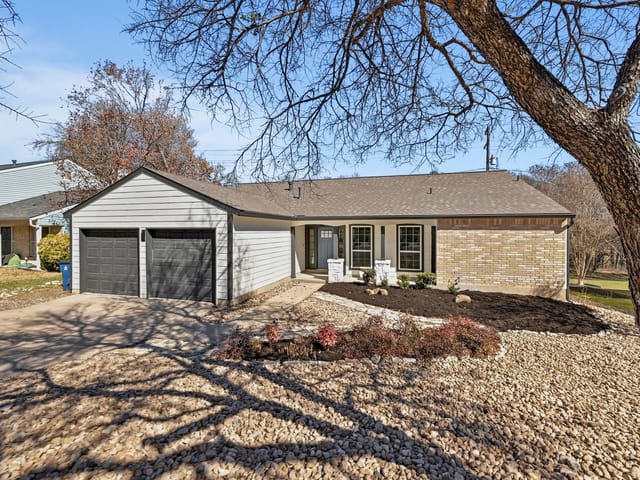
4 bed, 2 bath, 1,795 sqft on 0.25 acres in Austin. Austin, TX 78758. $389,000. Pflugerville ISD.
About This Home
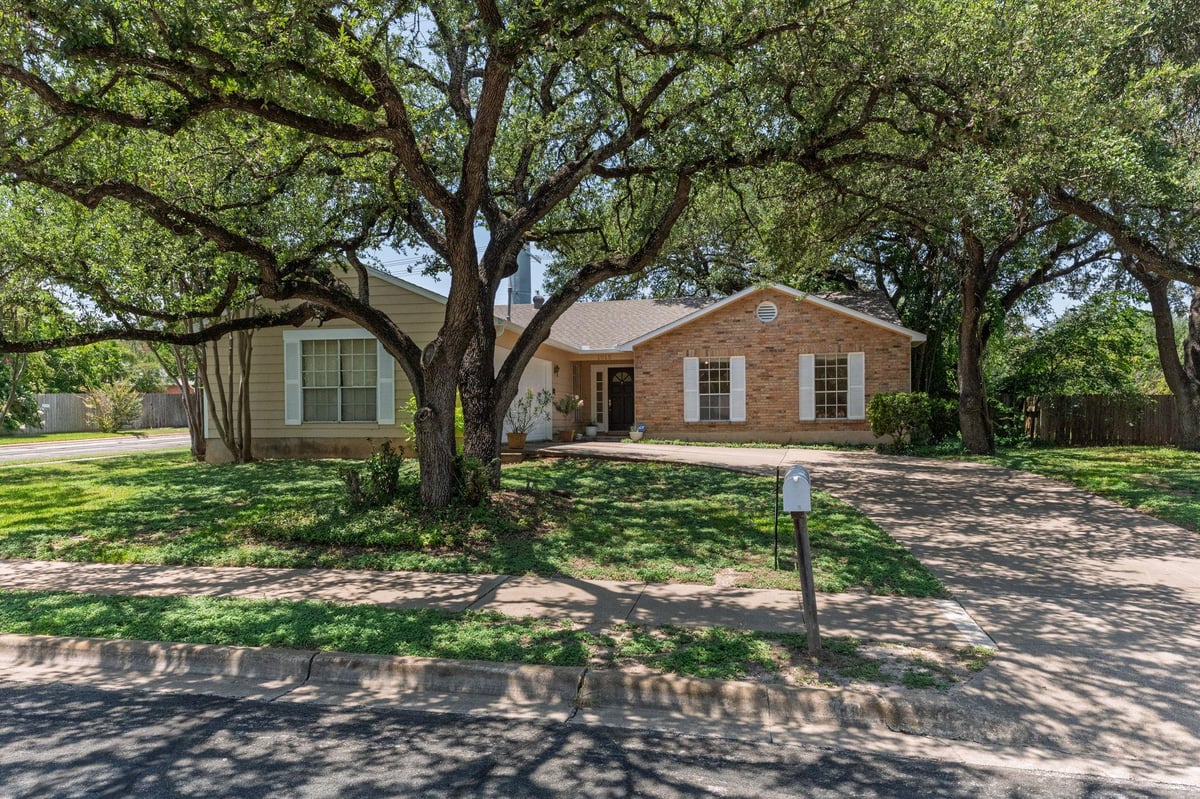
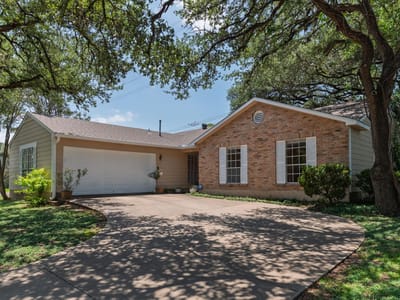
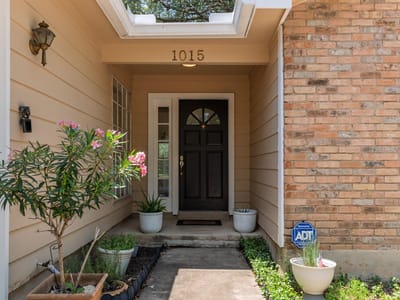
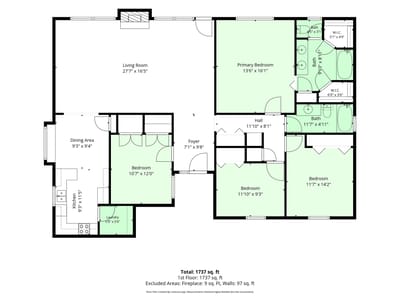
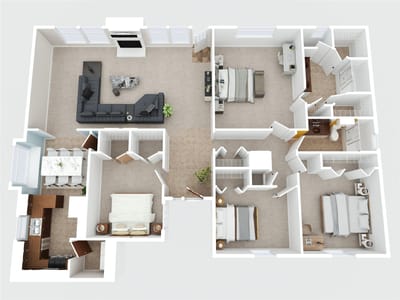
Nestled beneath the spreading canopy of large, long-established oak trees and surrounded by mature crape myrtles, this single-story, four-bedroom, two-bath home offers a distinctive setting in the established Gracywoods neighborhood. Discover the potential of this single-story, four-bedroom, two-bath home situated on an approximately quarter-acre corner lot on a cul-de-sac in the established Gracywoods neighborhood. The property offers a spacious living area highlighted by a dramatic wall of windows, vaulted ceiling and floor-to-ceiling brick fireplace. A flex room near the entry adds versatility to the layout. The kitchen features a U-shaped design with generous cabinet and counter space, creating an efficient work triangle, along with an adjoining dining area. The primary suite features two walk-in closets, a dual-sink vanity and generous storage. The large, fenced back yard works for gardening, play areas or relaxing under the majestic oak tree. Hang a hammock or fire up the grill! Endless opportunities. The community is not a part of a HOA or subject to HOA Fees. Move-in now and update when ready or update after closing using an FHA 203(k) or Fannie Mae Homestyle loan. Enjoy the benefits of the Austin Public Library, 3 My HEB's. Whole Foods. Sun Harvest. Trader Joe's, Mid Town and Uptown, Dell MD Anderson Hospital (2030), St Davids and Seton Hospitals. The list is endless. Centrally located in North Austin and connected to the Austin Transit Corridor Gracywoods offers many transit options. Convenient to The Domain, Q2 Stadium, Walnut Creek Metropolitan Park and major North Austin employment centers, with easy access to North Lamar Boulevard, Braker Lane, MoPac, US-183 and 1-35. Surprisingly convenient to UT and Downtown by car or public transit. Pflugerville ISD, including River Oaks Elementary and Westview Middle School
- Property Type
- Residential
- Year Built
- 1978
- Lot Size
- 0.25 acres
- Price / Sq Ft
- $217
- Garage
- 2 spaces
Listing information last updated October 10, 2026.
Listed by Bob King, REALTOR
MLS# 7639790 • Pending
IDX inquiries: Keenan Group at Compass · (512) 415-7653
Highlights
Facts & Features
Interior
- Ceiling Fan(s)
- Beamed Ceilings
- Ceiling-Vaulted
- Double Vanity
- Entrance Foyer
- Multiple Dining Areas
- No Interior Steps
- Open Floorplan
- Primary Bedroom on Main
- Two Primary Closets
- Walk-In Closet(s)
- Dishwasher
- Microwave
- Range
- Carpet
- Tile
- Heating
- Central,Natural Gas
- Cooling
- Ceiling Fan(s)
- Fireplaces
- 1
Exterior & Lot
- Exterior Steps
- Masonry – Partial
- Board & Batten Siding
- Cement Siding
- Corner Lot
- Many Trees
- Back Yard
- Fenced
- Wood
- Slab
- Front Porch
- Patio
- Roof
- Shingle
- Lot Size
- 0.25 Acres
- Attached
- Concrete
- Driveway
- Garage
- Garage Spaces
- 2
Financial
- Original List Price
- $389,000
- Price per Sq Ft
- $217
Utilities
- Cable Available
- Electricity Connected
- Natural Gas Connected
- Phone Available
- Sewer Connected
- Water Connected
- Water Source
- Public
- Sewer
- Public Sewer
Transaction History
1 record on file
Every recorded listing, sale, and lease at 1015 Huntridge DR, whoever represented it.
- PendingListed 2026Current price: $389,000Original list: $389,000MLS 7639790
- Listed · July 17, 2026$389,000
Prices shown are list prices. Closed sale prices are available to registered clients in accordance with ACTRIS rules.
Explore this area
Price & Listing History
Pending with current price, original ask, and market time.
- Current list
- $389,000
- Original list
- $389,000
- Price movement
- No verified reduction
- Listed / DOM
- Jul 17, 2026 · 19 days
Tax Record
Public record data from county appraisal records. Market value can differ from assessed value.
- Assessed Value
- $400,996
- Assessment Year
- 2025
- Year Built
- 1978
- Parcel ID
- 000000502925
| Year | Taxes | Total Assessment | Land | Additions |
|---|---|---|---|---|
2025-17.8% | — | $400,996 | — | — |
2024-2.9% | — | $488,100 | $125,000 | $325,573 |
2023+37.2% | — | $502,607 | $125,000 | $363,100 |
2022 | — | $366,200 | $125,000 | $377,607 |
Zoned Schools
John B Connally
Westview
River Oaks
Zoned assignments come from the property school fields available to us. District context schools are shown only when an assigned tier is missing. Contact the school district directly to verify current boundaries and enrollment eligibility.
Excluded from this estimate: property taxes, home insurance, and HOA dues. Each requires verified amount, cadence or unit, source, and as-of details.
20% ($78K)
Adjustable assumption - not a lending recommendation.
$389,000
Luxury property intelligence
Keenan Market Position
A sourced read on Austin pricing, timing, and property scale. No automated valuation claim.
List price
$389,000
Price per sqft
$217/sqft
Vs. Neighborhood guide reference price
Not available
Days on market
19 days
Original to current
No verified reduction
$389K original
Active inventory context
Ask for current inventory
Source: MLS Grid / Unlock MLS and Keenan Group review as of Oct 16, 2026.
Request Private Market AnalysisConnect 1015 Huntridge Dr to the Austin Market
78758 ZIP Guide
ZIP-level neighborhoods, schools, lifestyle, and Austin market context
Pflugerville ISD Schools
District guide, nearby schools, and homes by attendance area
Austin Home Valuation
Private Austin CMA, TCAD context, and pricing strategy
Seller Resources
Pricing, prep, launch timing, and Compass marketing strategy
Keenan Group Results
#1 ABOR Team 2024 with $1B+ career sales volume