This property is no longer actively listed. We can help you find similar homes currently for sale, notify you if this property relists, or explore off-market opportunities in the area.
$550,000
last listed1010 Huntridge Dr, Austin, TX 78758
Why you're seeing this property: Unlike major portals that hide off-market listings, we maintain the most comprehensive Austin property database. View market history, neighborhood data, and discover similar homes currently for sale. #1 Austin Realtor Team 2024.
4 bed, 2 bath, 2,111 sqft on 0.26 acres in Austin. Austin, TX 78758. Last listed at $550,000, sold March 21, 2025. Pflugerville ISD.
About This Home
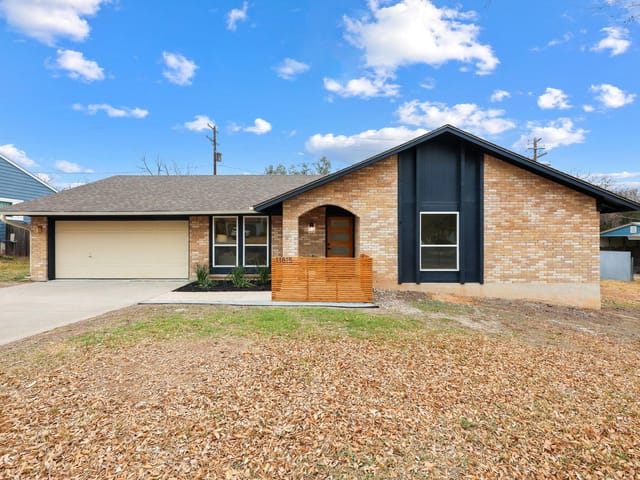
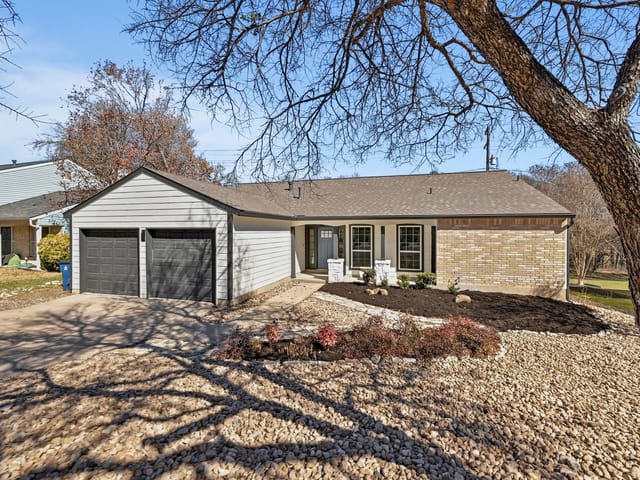
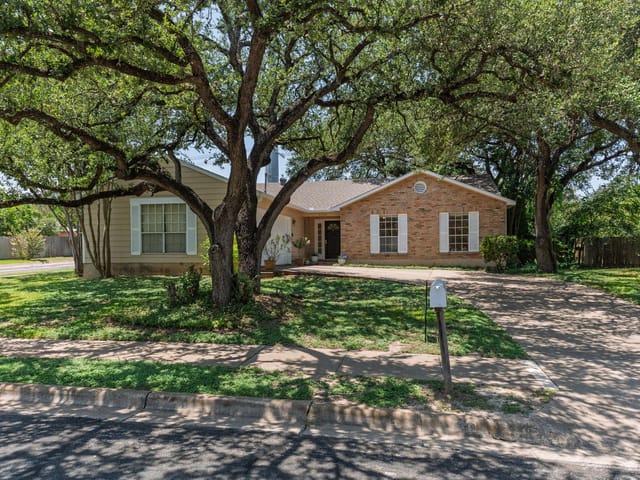
Prepare to be amazed by this breathtaking, one-of-a-kind gem in the highly coveted Gracywoods neighborhood, just moments away from the Domain, Q2 Stadium, Walnut Creek Park, and easy access to downtown! The captivating curb appeal of this home is undeniable, with its majestic oak trees, lush greenery, and oversized front yard welcoming you in. Inside, this enchanting home offers multiple living & dining spaces designed to suit every need. The formal living room, with its endless possibilities, can be transformed into a theater, media room, hobby room, or play area—whatever your heart desires! The cozy den featuring a charming brick fireplace, provides the perfect spot to unwind on chilly evenings while offering views of the sparkling pool in the backyard oasis. The remodeled gourmet kitchen is a chef’s dream, featuring sleek Quartz countertops, a breakfast bar with a built-in mini fridge, SS appliances, a generous walk-in pantry, and ample cabinet space. The breakfast nook is ideal for gathering with loved ones while preparing meals, and the elegant formal dining room offers the perfect setting for intimate dinners. Upstairs, you’ll find all the bedrooms, including the expansive primary suite—a true retreat. The updated spa-like ensuite bath boasts multiple walk-in closets, a separate commode, a spacious vanity, and a shower/tub combo. The updated hall bath, complete with a tiled shower and convenient niches, serves the additional bedrooms beautifully. Outside, your backyard oasis awaits! Take a dip in the sparkling pool, equipped with a kid-proof safety fence, and enjoy shaded afternoons under towering trees. Whether you’re hosting summer BBQs or watching fireworks on the 4th of July, this space is made for unforgettable memories. The oversized pergola and patio offer a serene space to relax and unwind. This home’s prime location places you minutes from Austin's tech corridor, Walnut Creek Park's hike/bike trails, & highly-rated private schools. Truly a rare find!
- Property Type
- Residential
- Year Built
- 1978
- Lot Size
- 0.26 acres
- Price / Sq Ft
- $261
- Garage
- 2 spaces
- Pool
- Yes
Listing information last updated March 21, 2025.
Listed by eXp Realty, LLC
MLS# 3486480 • Closed
IDX inquiries: Keenan Group at Compass · (512) 415-7653
Properties displayed may be listed or sold by various participants in the MLS.
Highlights
Facts & Features
Interior
- Breakfast Bar
- Ceiling Fan(s)
- Quartz Counters
- Eat-in Kitchen
- Interior Steps
- Multiple Dining Areas
- Multiple Living Areas
- Pantry
- Walk-In Closet(s)
- Dishwasher
- Disposal
- Microwave
- Gas Oven
- Free-Standing Range
- Water Heater
- Carpet
- Laminate
- Tile
- Heating
- Central,Fireplace(s),Natural Gas
- Cooling
- Central Air,Electric
- Fireplaces
- 1
Exterior & Lot
- Private Yard
- Masonry – Partial
- Back Yard
- Front Yard
- Trees-Medium (20 Ft - 40 Ft)
- Privacy
- Wood
- Slab
- Deck
- Patio
- Porch
- Roof
- Composition
- Lot Size
- 0.26 Acres
- Attached
- Garage Door Opener
- Garage Spaces
- 2
- Pool
- Yes
Financial
- Original List Price
- $550,000
- Price per Sq Ft
- $261
Utilities
- Electricity Available
- Natural Gas Available
- Water Source
- Public
- Sewer
- Public Sewer
Transaction History
1 record on file
Every recorded listing, sale, and lease at 1010 Huntridge DR, whoever represented it.
- SoldMarch 21, 2025Listed at: $550,000MLS 3486480
Prices shown are list prices. Closed sale prices are available to registered clients in accordance with ACTRIS rules.
Explore this area
Price & Listing History
Listing timeline with current price, original ask, and market time.
- Current list
- $550,000
- Original list
- $550,000
- Price movement
- No verified reduction
- Listed / DOM
- Feb 11, 2025
Tax Record
Public record data from county appraisal records. Market value can differ from assessed value.
- Assessed Value
- $513,009
- Assessment Year
- 2025
- Year Built
- 1978
- Parcel ID
- 000000502960
| Year | Taxes | Total Assessment | Land | Additions |
|---|---|---|---|---|
2025-14.6% | — | $513,009 | — | — |
2024-13.8% | — | $600,466 | $125,000 | $527,603 |
2023+57.2% | — | $696,552 | $125,000 | $475,466 |
2022 | — | $443,153 | $125,000 | $571,552 |
Virtual Tour
Zoned Schools
John B Connally
Westview
River Oaks
Zoned assignments come from the property school fields available to us. District context schools are shown only when an assigned tier is missing. Contact the school district directly to verify current boundaries and enrollment eligibility.
Excluded from this estimate: property taxes, home insurance, and HOA dues. Each requires verified amount, cadence or unit, source, and as-of details.
20% ($110K)
Adjustable assumption - not a lending recommendation.
$550,000
Luxury property intelligence
Keenan Market Position
A sourced read on Austin pricing, timing, and property scale. No automated valuation claim.
List price
$550,000
Price per sqft
$261/sqft
Vs. Neighborhood guide reference price
Not available
Days on market
Not available
Original to current
No verified reduction
$550K original
Active inventory context
Ask for current inventory
Source: MLS Grid / Unlock MLS and Keenan Group review as of Apr 25, 2026.
Request Private Market AnalysisConnect 1010 Huntridge Dr to the Austin Market
78758 ZIP Guide
ZIP-level neighborhoods, schools, lifestyle, and Austin market context
Pflugerville ISD Schools
District guide, nearby schools, and homes by attendance area
Austin Home Valuation
Private Austin CMA, TCAD context, and pricing strategy
Seller Resources
Pricing, prep, launch timing, and Compass marketing strategy
Keenan Group Results
#1 ABOR Team 2024 with $1B+ career sales volume