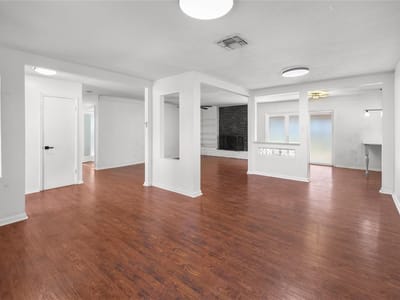
3 bed, 2 bath, 1,681 sqft on 0.25 acres in Austin. Austin, TX 78758. $435,000. Pflugerville ISD.
About This Home
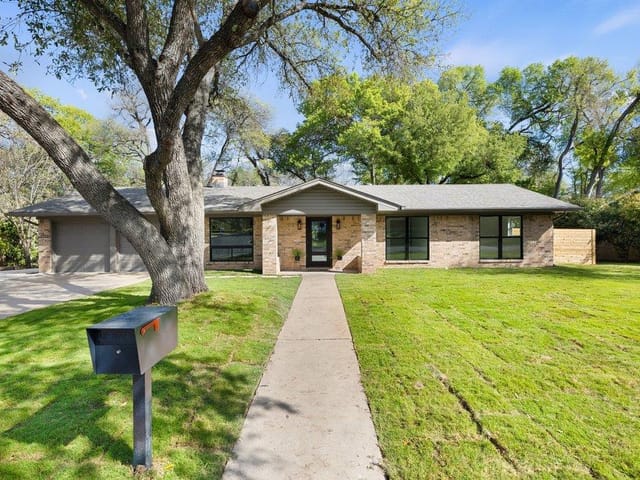
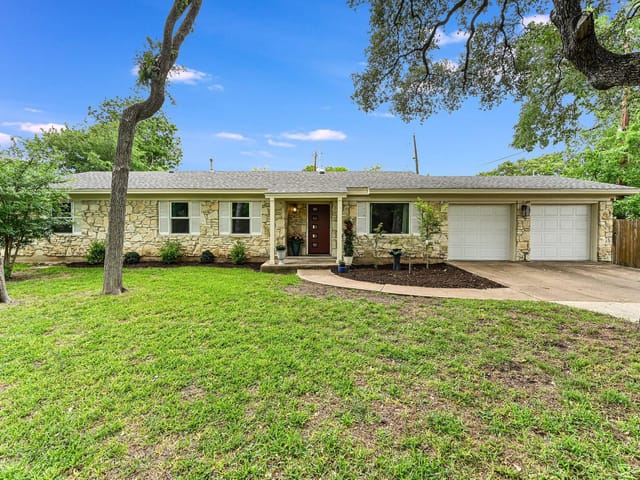
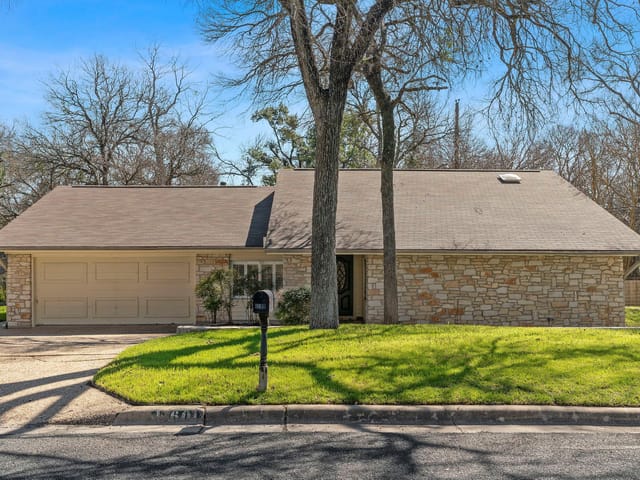
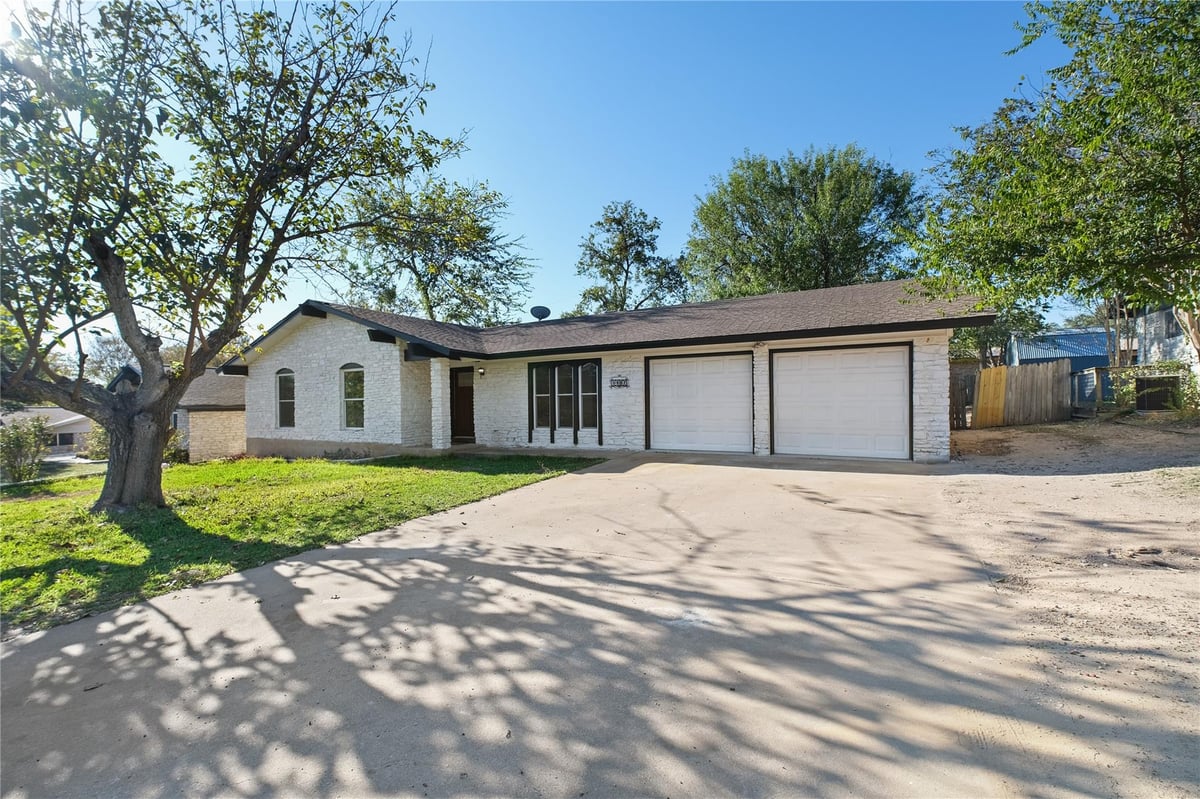
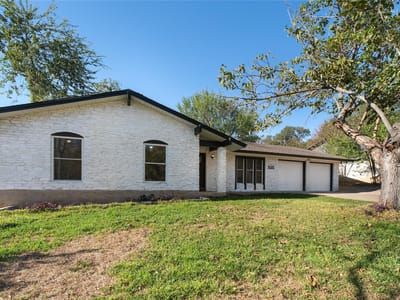
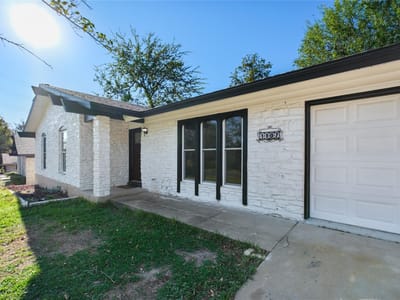
Classic single-story stone exterior walls and textured brick masonry set an inviting tone for this ranch-style residence in Austin. Shingle roofing sits above a front porch and a private entrance, with mature trees shading the grassy front yard. A concrete driveway leads to an attached garage equipped with a garage door opener, while rain gutters line the exterior.
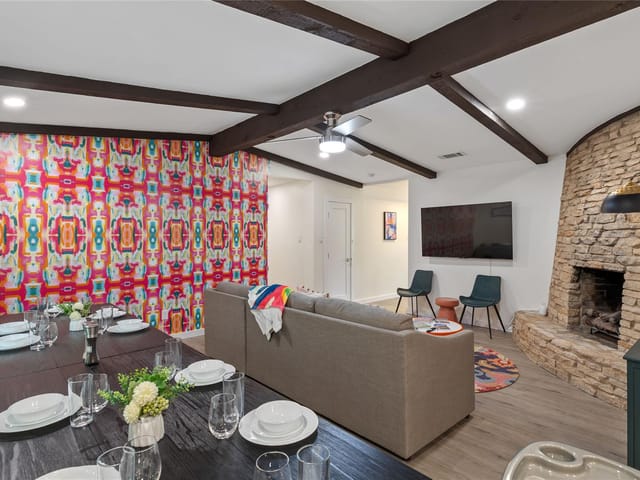
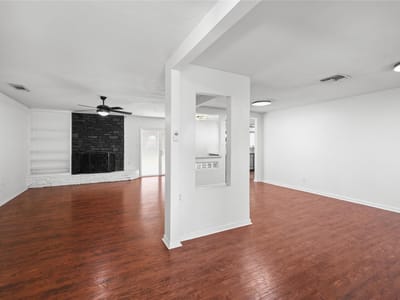
Inside, an open floorplan seamlessly connects the living spaces on a single level of living area measuring 1756 square feet. The living room features wood and laminate flooring, built-in features including bookcases, and a stone wood burning fireplace with a raised hearth. Ceiling fans, drapes, and recessed lighting enhance the comfortable interior, which also includes a dedicated laundry room containing a vinyl floor, built-in cabinets, washer hookup, and electric dryer hookup.
The updated kitchen is equipped with stone counters, a breakfast bar, and stainless steel appliances including a gas range, gas cooktop, microwave, and oven. This single-story home offers three bedrooms featuring wood, laminate, or vinyl flooring, ceiling fans, and drapes. Two bathrooms serve the residence, showcasing stone counters, a soaking tub, tile and vinyl flooring, and tiled walls.
An expansive, private back yard features a wood fence and contains mature trees, offering a view of the trees and woods. This outdoor space includes a covered concrete patio, a private yard setting, an outbuilding, and a shed. Experience the comfortable transition between indoor comfort and outdoor serenity on this 0.25-acre property.
Schedule a private viewing of this Austin home to explore its inviting layout and serene yard space today.
- Property Type
- Residential
- Year Built
- 1967
- Lot Size
- 0.25 acres
- Price / Sq Ft
- $259
- Garage
- 2 spaces
Listing information last updated November 7, 2026.
Listed by Compass RE Texas, LLC
MLS# 2425051 • Active
IDX inquiries: Keenan Group at Compass · (512) 415-7653
Highlights
Facts & Features
Interior
- Bookcases
- Breakfast Bar
- Built-in Features
- Ceiling Fan(s)
- Stone Counters
- Open Floorplan
- Recessed Lighting
- Soaking Tub
- Cooktop
- Gas Cooktop
- Gas Range
- Microwave
- Oven
- Range
- Tile
- Wood
- Heating
- Central
- Cooling
- Central Air
- Fireplaces
- 1
Exterior & Lot
- Gutters Full
- Private Entrance
- Private Yard
- Brick
- Stone
- Few Trees
- Interior Lot
- Back Yard
- Fenced
- Wood
- Slab
- Covered
- Front Porch
- Porch
- Roof
- Shingle
- Lot Size
- 0.25 Acres
- Attached
- Concrete
- Driveway
- Garage
- Garage Spaces
- 2
Financial
- Original List Price
- $435,000
- Price per Sq Ft
- $259
Utilities
- Electricity Connected
- Natural Gas Connected
- Water Connected
- Water Source
- Public
- Sewer
- Public Sewer
Transaction History
6 records on file
Every recorded listing, sale, and lease at 1107 Rebbeca DR, whoever represented it.
- ActiveListed 2026Current price: $435,000Original list: $435,000MLS 2425051
- Listed · October 25, 2026$435,000
- LeasedMay 5, 2024Asking rent: $2,500/moMLS 4748361
- ExpiredListed 2023Asking rent: $2,600/moOriginal asking rent: $3,100/moMLS 9160961
- WithdrawnListed 2023Current price: $645,900Original list: $649,900MLS 6447614
- SoldApril 29, 2022Listed at: $550,000MLS 9043253
- WithdrawnListed 2022Current price: $645,000Original list: $675,000MLS 5642475
Prices shown are list prices. Closed sale prices are available to registered clients in accordance with ACTRIS rules.
Explore this area
Price & Listing History
Listed with current price, original ask, and market time.
- Current list
- $435,000
- Original list
- $435,000
- Price movement
- No verified reduction
- Listed / DOM
- Oct 25, 2026 · 20 days
Tax Record
Public record data from county appraisal records. Market value can differ from assessed value.
- Assessed Value
- $420,164
- Assessment Year
- 2025
- Year Built
- 1967
- Parcel ID
- 000000503064
| Year | Taxes | Total Assessment | Land | Additions |
|---|---|---|---|---|
2025-20.0% | — | $420,164 | — | — |
2024-3.1% | — | $525,375 | $125,000 | $365,825 |
2023+51.8% | — | $542,113 | $125,000 | $400,375 |
2022+11.2% | — | $357,179 | $125,000 | $417,113 |
2021 | — | $321,297 | $125,000 | $232,179 |
Zoned Schools
John B Connally
Westview
River Oaks
Zoned assignments come from the property school fields available to us. District context schools are shown only when an assigned tier is missing. Contact the school district directly to verify current boundaries and enrollment eligibility.
Excluded from this estimate: property taxes, home insurance, and HOA dues. Each requires verified amount, cadence or unit, source, and as-of details.
Illustrative down payment
20% ($87K)
Adjustable assumption - not a lending recommendation.
Home price
$435,000
Loan details
Luxury property intelligence
Keenan Market Position
A sourced read on Austin pricing, timing, and property scale. No automated valuation claim.
List price
$435,000
Price per sqft
$259/sqft
Vs. Neighborhood guide reference price
Not available
Days on market
20 days
Original to current
No verified reduction
$435K original
Active inventory context
Ask for current inventory
Source: MLS Grid / Unlock MLS and Keenan Group review as of Nov 7, 2026.
Request Private Market AnalysisConnect 1107 Rebbeca Dr to the Austin Market
78758 ZIP Guide
ZIP-level neighborhoods, schools, lifestyle, and Austin market context
Pflugerville ISD Schools
District guide, nearby schools, and homes by attendance area
Austin Home Valuation
Private Austin CMA, TCAD context, and pricing strategy
Seller Resources
Pricing, prep, launch timing, and Compass marketing strategy
Keenan Group Results
#1 ABOR Team 2024 with $1B+ career sales volume