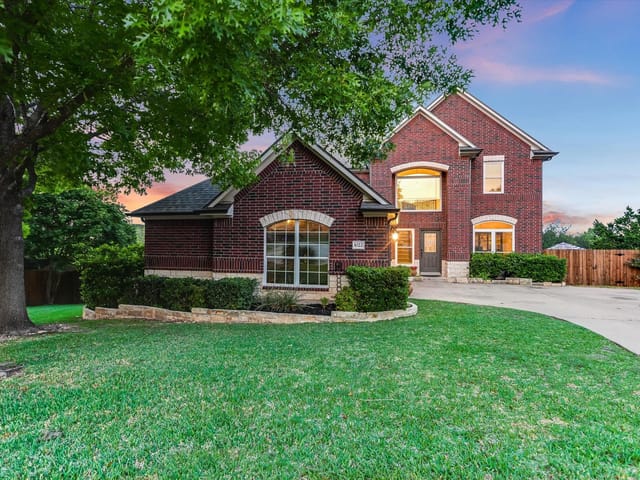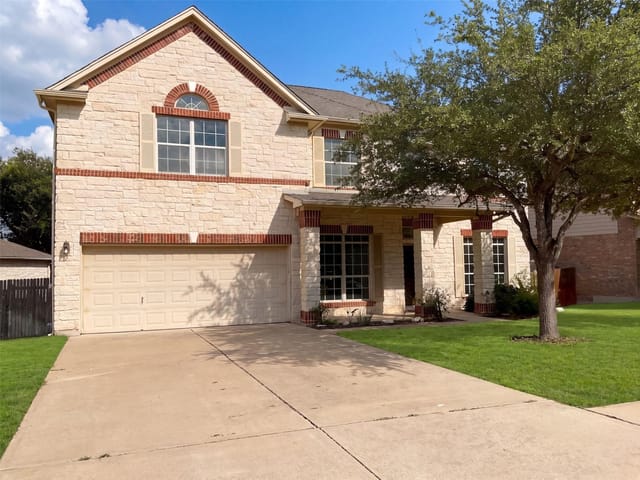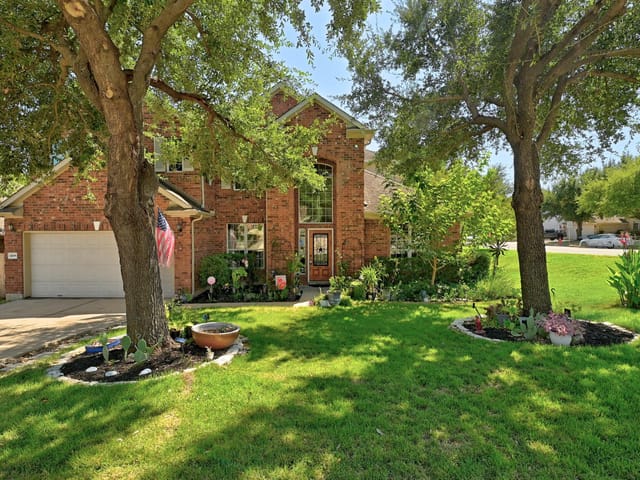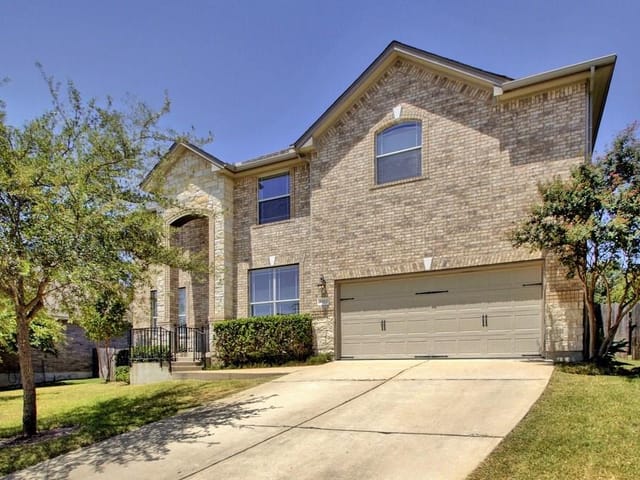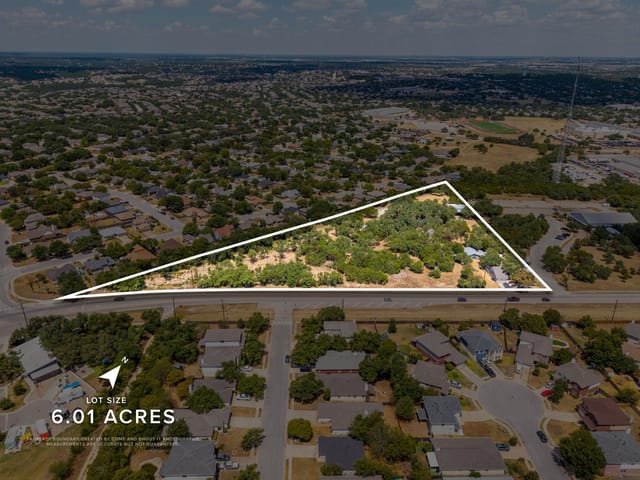


4 bed, 2 bath, 3,723 sqft on 0.30 acres in Cedar Park. Cedar Park, TX 78613. $800,000. Leander ISD.
About This Home
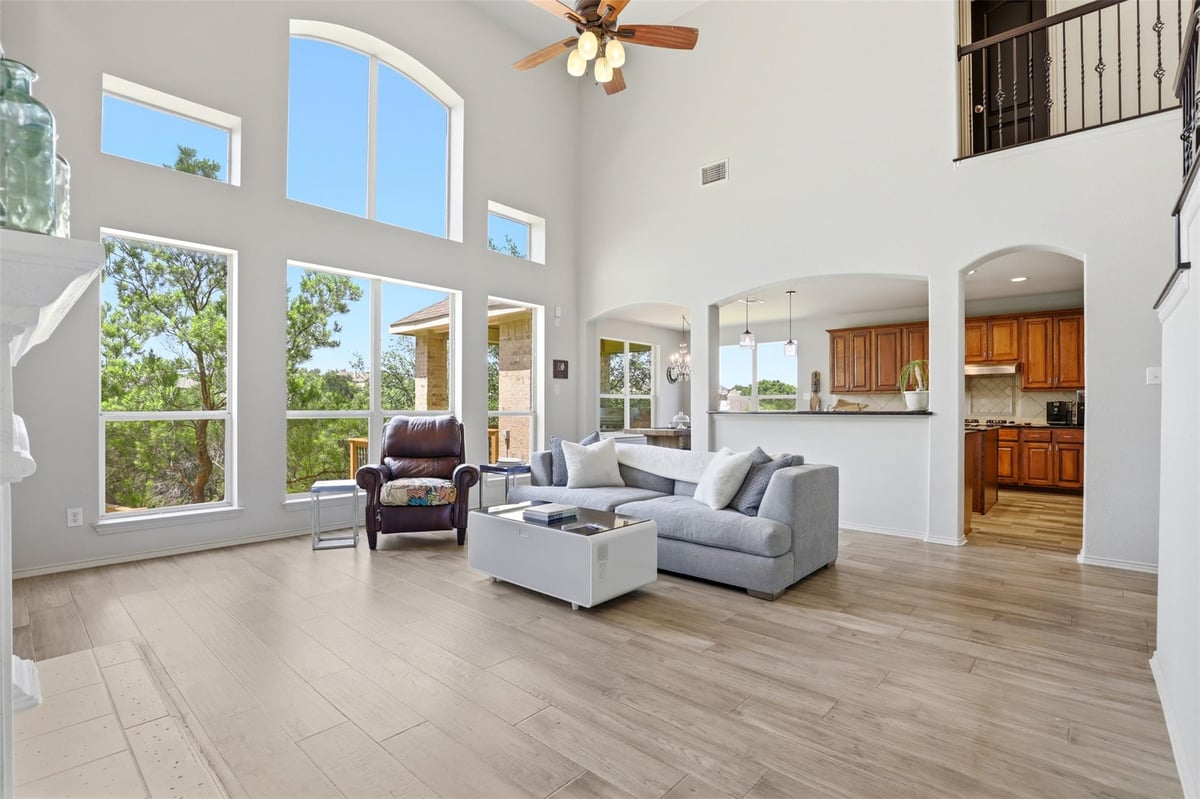
Tucked away on a private greenbelt lot with direct access to scenic bike trails, this hidden gem offers the perfect blend of comfort, functionality, and exceptional outdoor living. Thoughtfully designed with an open-concept layout, the home features low-maintenance, resilient landscaping and a truly standout backyard retreat. The light-filled living area showcases a stunning wall of windows and flows seamlessly into a spacious kitchen complete with granite countertops, stainless steel appliances, a large island, and a sunny breakfast area—ideal for both everyday living and entertaining. A formal dining room and dedicated home office on the main level add versatility and sophistication. The generously sized primary suite is conveniently located on the first floor and features a spa-like bath with a separate shower and dual walk-in closets. Upstairs, you’ll find three spacious secondary bedrooms, along with an expansive great room and a dedicated media room—creating a flexible and highly desirable layout perfect for relaxing, entertaining, or hosting guests. Step outside to your own private oasis, where a luxurious pool and an impressive outdoor cabana with a fireplace set the stage for year-round enjoyment.
At 1019 Bretton Woods Drive in Cedar Park's Forest Oaks subdivision, you're looking at a 3,723-square-foot home built to work for families who need space that functions as hard as they do. Priced at $850,000, that breaks down to $228 per square foot, and the layout proves why every inch earns its place.
The floor plan starts with intentional flow. An entrance foyer sets the tone, then opens into multiple living areas connected by sight lines and natural light. The kitchen anchors the main level with granite countertops, stainless steel appliances including a double oven, a large island for cooking and gathering, and a breakfast area that flows directly into the dining space. A formal dining room gives you separate options depending on who's visiting. Both areas connect visually, so you can cook and maintain sightlines to whoever's in the living room or backyard.
What makes this house practical is where things are placed. The primary bedroom sits on the main floor with its own spa-quality bath, separate shower, and dual walk-in closets, meaning you don't need to navigate stairs for everyday living. A dedicated study or home office on the main level works whether you need a quiet workspace or a flexible room as your family grows. This separation matters more than it sounds.
Upstairs, three secondary bedrooms create genuine separation for kids, guests, or a future in-law suite scenario. A media room and great room give you entertainment flexibility without forcing everyone into one basement. The 3-car garage provides storage for vehicles and the equipment that families accumulate.
The backyard is organized for year-round use, not just appearance. A covered patio and deck connect the indoor spaces to a private pool area. The outdoor cabana with fireplace serves as a functional retreat, especially for Cedar Park summers, with gas grilling and built-in lighting that extends usable evening hours.
The lot sits on 0.296 acres with direct access to scenic bike trails on a private greenbelt, placing you near outdoor recreation without the traffic of a main road. Charlotte Cox Elementary, Artie L Henry Middle School, and Vista Ridge High School serve the area through Leander ISD. At 8 days on market, this inventory position suggests the functional layout resonates with buyers who've learned that a home's real value comes from how it actually works day to day.
The numbers behind this insight
- Offered at
- $800,000
- Listed
- May 30, 2026
- Price changes
- 3, down 5.9% from $850,000
- Asking price per sq ft
- $215
- Property Type
- Residential
- Year Built
- 2005
- Lot Size
- 0.30 acres
- Price / Sq Ft
- $215
- HOA
- $45/mo
- Garage
- 3 spaces
- Pool
- Yes
Listing information last updated September 14, 2026.
Listed by Pure Realty
MLS# 4276628 • Pending
IDX inquiries: Keenan Group at Compass · (512) 415-7653
Highlights
Facts & Features
Interior
- Entrance Foyer
- Ceiling-High
- Primary Bedroom on Main
- Walk-In Closet(s)
- Multiple Living Areas
- Multiple Dining Areas
- Study
- Home Office
- Built-In Oven(s)
- Dishwasher
- Disposal
- Double Oven
- Vented Exhaust Fan
- Carpet
- Tile
- Wood
- Heating
- Central,Natural Gas
- Cooling
- Central Air
- Fireplaces
- 1
Exterior & Lot
- Barbecue
- Gas Grill
- Lighting
- Masonry – All Sides
- Wood
- Wrought Iron
- Slab
- Covered
- Deck
- Patio
- Roof
- Composition
- Lot Size
- 0.30 Acres
- Attached
- Garage Spaces
- 3
- Pool
- Yes
Financial
- HOA Fee
- $45 / mo
- Original List Price
- $850,000
- Price per Sq Ft
- $215
Utilities
- Electricity Available
- Natural Gas Available
- Phone Available
- Water Source
- Public
- Sewer
- Public Sewer
Transaction History
1 record on file
Every recorded listing, sale, and lease at 1019 Bretton Woods DR, whoever represented it.
- PendingListed 2026Current price: $800,000Original list: $850,000MLS 4276628
- Listed · May 30, 2026$850,000
- Price changed · July 8, 2026$825,000
- Price changed · July 31, 2026$815,000
- Price changed · August 25, 2026$800,000
Prices shown are list prices. Closed sale prices are available to registered clients in accordance with ACTRIS rules.
Explore this area
Price & Listing History
Pending with current price, original ask, and market time.
- Current list
- $800,000
- Original list
- $850,000
- Price movement
- $50K reduction
- Listed / DOM
- May 30, 2026 · 85 days
Tax Record
Public record data from county appraisal records. Market value can differ from assessed value.
- Assessed Value
- $823,503
- Assessment Year
- 2025
- Year Built
- 2006
- Parcel ID
- R-17-W324-001A-0047-0008
| Year | Taxes | Total Assessment | Land | Additions |
|---|---|---|---|---|
2026-10.1% | — | $739,929 | $128,000 | $611,929 |
2025 | — | $823,503 | $128,000 | $695,503 |
Virtual Tour
Zoned Schools
Vista Ridge
Artie L Henry
Charlotte Cox
Zoned assignments come from the property school fields available to us. District context schools are shown only when an assigned tier is missing. Contact the school district directly to verify current boundaries and enrollment eligibility.
Excluded from this estimate: property taxes and home insurance. Each requires verified amount, cadence or unit, source, and as-of details.
HOA source: MLS Grid / Unlock MLS, as of 2026-10-16T03:07:27.044+00:00; normalized from monthly dues.
20% ($160K)
Adjustable assumption - not a lending recommendation.
$800,000
Luxury property intelligence
Keenan Market Position
A sourced read on Cedar Park pricing, timing, and property scale. No automated valuation claim.
List price
$800,000
Price per sqft
$215/sqft
Vs. Neighborhood guide reference price
Not available
Days on market
85 days
Original to current
$50K reduction
$850K original
Active inventory context
Ask for current inventory
Source: MLS Grid / Unlock MLS and Keenan Group review as of Oct 16, 2026.
Request Private Market AnalysisConnect 1019 Bretton Woods Dr to the Austin Market
78613 ZIP Guide
ZIP-level neighborhoods, schools, lifestyle, and Austin market context
Leander ISD Schools
District guide, nearby schools, and homes by attendance area
Austin Home Valuation
Private Austin CMA, TCAD context, and pricing strategy
Seller Resources
Pricing, prep, launch timing, and Compass marketing strategy
Keenan Group Results
#1 ABOR Team 2024 with $1B+ career sales volume