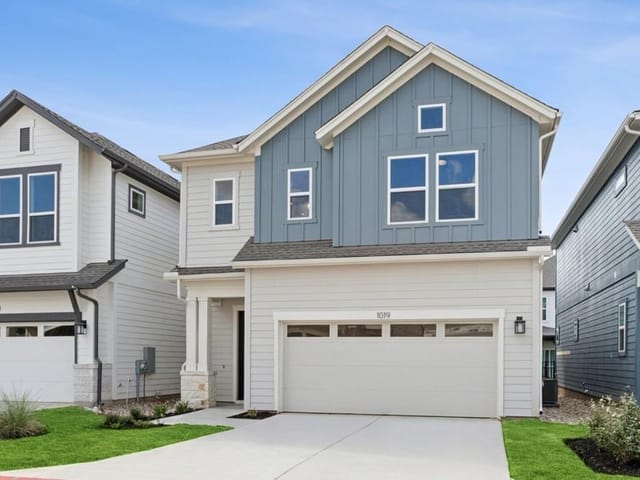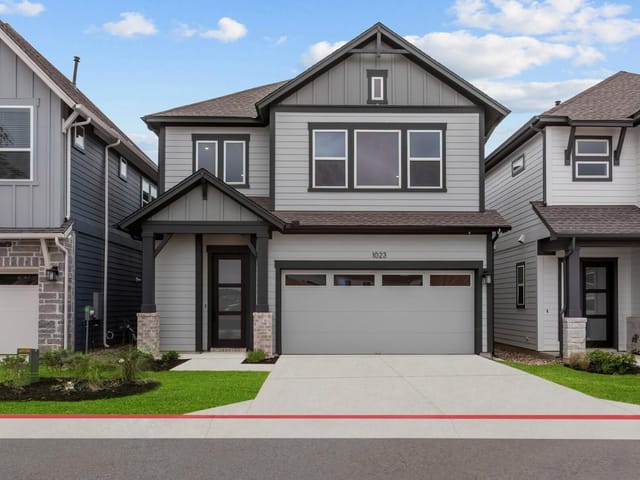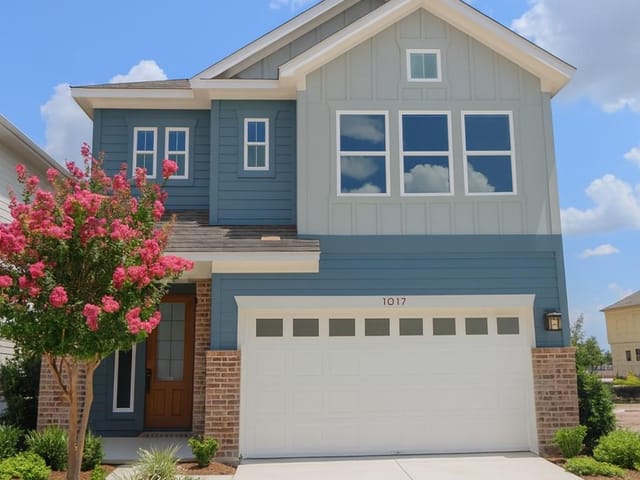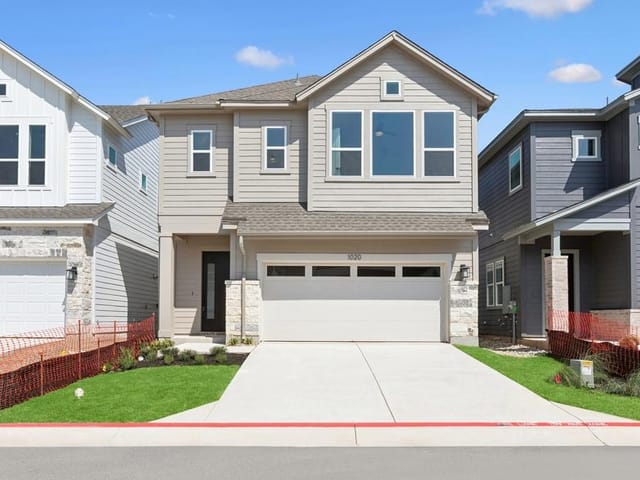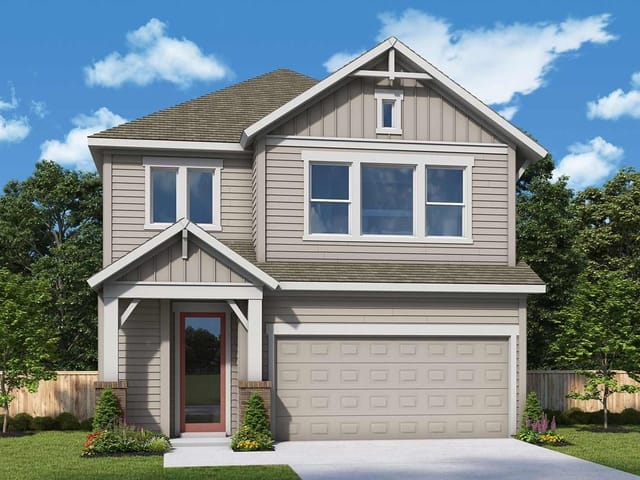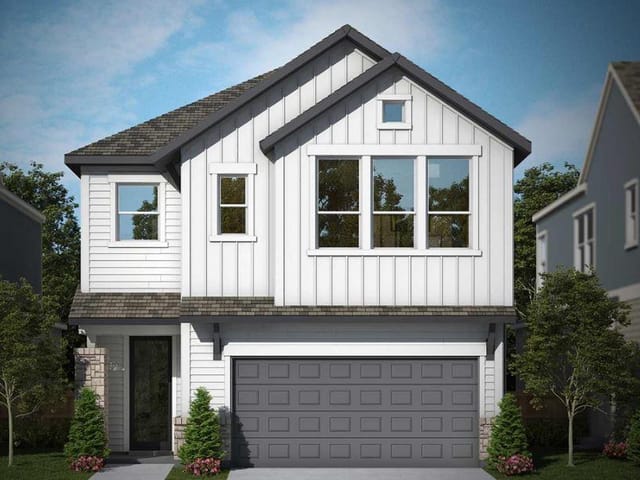
This property is no longer actively listed. We can help you find similar homes currently for sale, notify you if this property relists, or explore off-market opportunities in the area.
$484,990
last listed1021 Lucinda Williams Dr, Austin, TX 78744
Why you're seeing this property: Unlike major portals that hide off-market listings, we maintain the most comprehensive Austin property database. View market history, neighborhood data, and discover similar homes currently for sale. #1 Austin Realtor Team 2024.
3 bed, 2 bath, 2,124 sqft on 0.07 acres in Austin. Austin, TX 78744. Last listed at $484,990, sold December 30, 2025. Del Valle ISD.
About This Home
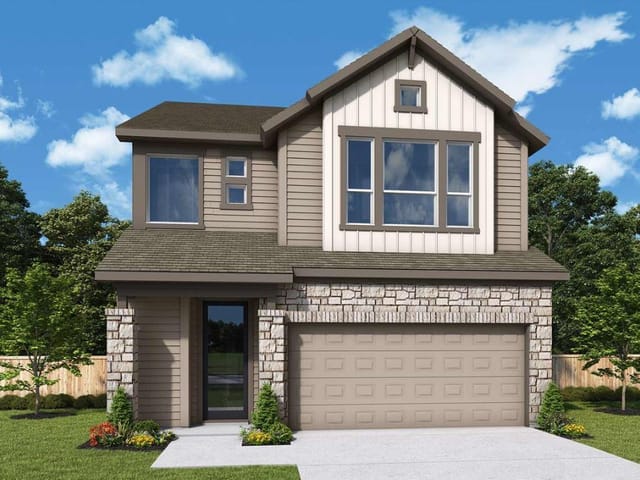
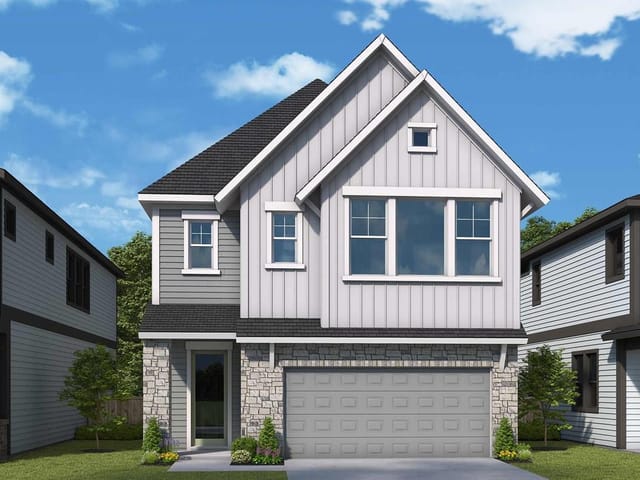
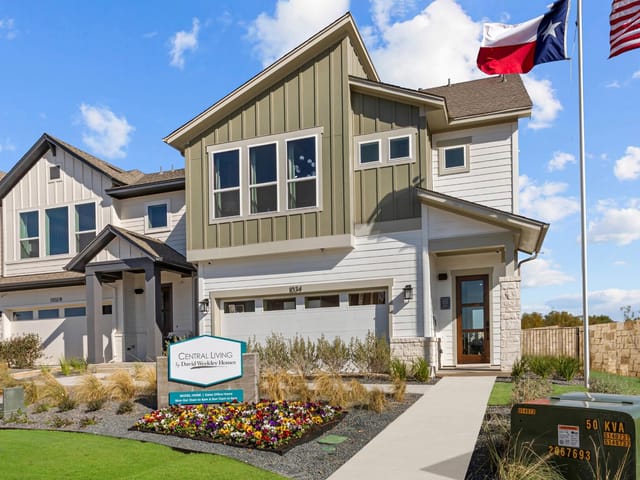
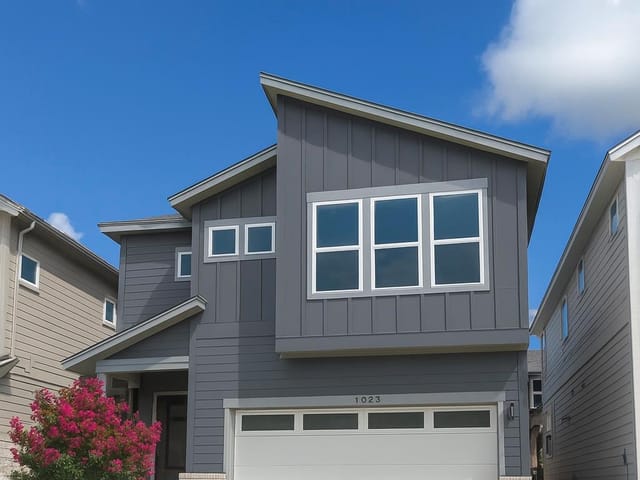
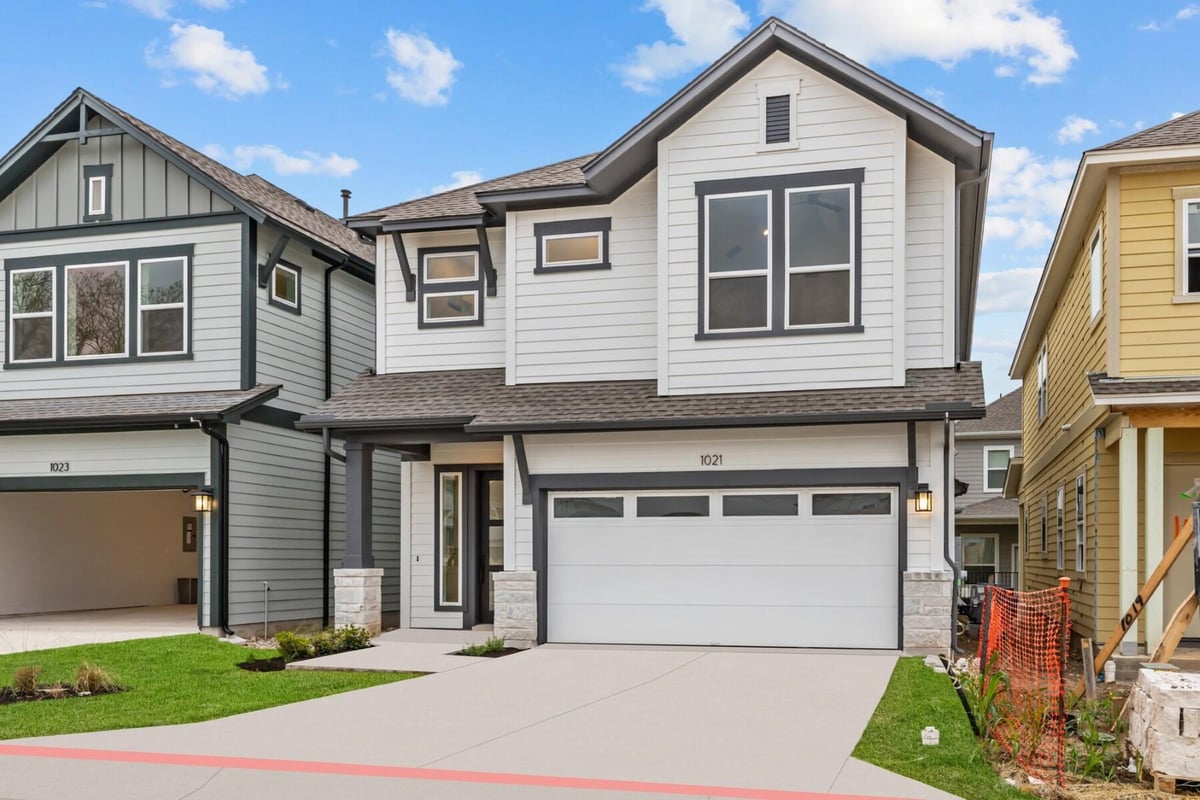
Welcome to this stunning, modern 3 bedroom, 2.5 bathroom home, it is the gift that keeps on giving! With expansive, open-concept living areas, your common areas will blend together with such seamless continuity as you host your loved ones. Imagine yourself surrounding the massive, eclectic kitchen island sharing recipes and hosting charcuterie evenings with friends and family. This home offers a beautiful and timeless neutral palette that will allow for your bold or neutral design dreams to come to life while remaining elegantly complimented. Retreating to your gorgeous owner’s retreat is the perfect end to each day. Enjoy your luxurious spa-like bathroom that offers a super shower that has it’s own zip code. An upstairs retreat space offers diverse possibilities for your hobbies, work from home activities, or relaxation. Nelson Village is the epitome of luxury, low-maintenance and convenience, schedule a tour to find your dream home today. Our EnergySaver™ Homes offer peace of mind knowing your new home in Austin is minimizing your environmental footprint while saving energy. A David Weekley EnergySaver home in Austin averages a 60 on the HERS Index. Square Footage is an estimate only; actual construction may vary.
- Property Type
- Residential
- Year Built
- 2025
- Lot Size
- 0.07 acres
- Price / Sq Ft
- $228
- HOA
- $202/mo
- Garage
- 2 spaces
Listing information last updated January 3, 2026.
Listed by David Weekley Homes
MLS# 8100417 • Closed
IDX inquiries: Keenan Group at Compass · (512) 415-7653
Properties displayed may be listed or sold by various participants in the MLS.
Highlights
Facts & Features
Interior
- Ceiling Fan(s)
- Ceiling-High
- Tray Ceiling(s)
- Chandelier
- Double Vanity
- Interior Steps
- Kitchen Island
- Open Floorplan
- Pantry
- Recessed Lighting
- Smart Thermostat
- Walk-In Closet(s)
- Wired for Data
- Dishwasher
- Disposal
- ENERGY STAR Qualified Appliances
- ENERGY STAR Qualified Dishwasher
- ENERGY STAR Qualified Water Heater
- Exhaust Fan
- Microwave
- Free-Standing Gas Oven
- Free-Standing Gas Range
- Stainless Steel Appliance(s)
- Vented Exhaust Fan
- Water Heater
- Tankless Water Heater
- Carpet
- Tile
- Vinyl
- Heating
- Central,ENERGY STAR Qualified Equipment,Natural Gas,Zoned
- Cooling
- Ceiling Fan(s),Central Air,Electric,ENERGY STAR Qualified Equipment,Exhaust Fan,Zoned
Exterior & Lot
- Gutters Full
- Lighting
- Pest Tubes in Walls
- Private Yard
- Brick
- Frame
- Hardi
- Plank Type
- Blown-In Insulation
- Radiant Barrier
- Board & Batten Siding
- Back Yard
- Corner Lot
- Front Yard
- Landscaped
- Near Public Transit
- Sprinkler - Automatic
- Sprinklers In Rear
- Sprinklers In Front
- Sprinkler - Rain Sensor
- Sprinklers On Side
- Trees-Small (Under 20 Ft)
- Xeriscape
- Back Yard
- Fenced
- Wrought Iron
- Slab
- Covered
- Front Porch
- Rear Porch
- Roof
- Composition
- Lot Size
- 0.07 Acres
- Attached
- Driveway
- Electric Vehicle Charging Station(s)
- Garage
- Garage Door Opener
- Garage Faces Front
- Garage Spaces
- 2
Financial
- HOA Fee
- $202 / mo
- Original List Price
- $484,990
- Price per Sq Ft
- $228
Utilities
- Electricity Connected
- High Speed Internet
- Natural Gas Connected
- Phone Available
- Sewer Connected
- Underground Utilities
- Water Connected
- Water Source
- MUD
- Sewer
- MUD
Transaction History
1 record on file
Every recorded listing, sale, and lease at 1021 Lucinda Williams DR, whoever represented it.
- SoldDecember 30, 2025Listed at: $484,990MLS 8100417
Prices shown are list prices. Closed sale prices are available to registered clients in accordance with ACTRIS rules.
Explore this area
Price & Listing History
Listing timeline with current price, original ask, and market time.
- Current list
- $484,990
- Original list
- $484,990
- Price movement
- No verified reduction
- Listed / DOM
- Jan 10, 2025
Zoned Schools
Del Valle ISD
Del Valle
Ojeda
Newton Collins
Zoned assignments come from the property school fields available to us. District context schools are shown only when an assigned tier is missing. Contact the school district directly to verify current boundaries and enrollment eligibility.
Excluded from this estimate: property taxes and home insurance. Each requires verified amount, cadence or unit, source, and as-of details.
HOA source: MLS Grid / Unlock MLS, as of 2026-04-25T02:51:50.833075+00:00; normalized from monthly dues.
Illustrative down payment
20% ($97K)
Adjustable assumption - not a lending recommendation.
Home price
$484,990
Loan details
Luxury property intelligence
Keenan Market Position
A sourced read on Austin pricing, timing, and property scale. No automated valuation claim.
List price
$484,990
Price per sqft
$228/sqft
Vs. Neighborhood guide reference price
Not available
Days on market
Not available
Original to current
No verified reduction
$485K original
Active inventory context
Ask for current inventory
Source: MLS Grid / Unlock MLS and Keenan Group review as of Apr 25, 2026.
Request Private Market AnalysisConnect 1021 Lucinda Williams Dr to the Austin Market
78744 ZIP Guide
ZIP-level neighborhoods, schools, lifestyle, and Austin market context
Austin Home Valuation
Private Austin CMA, TCAD context, and pricing strategy
Seller Resources
Pricing, prep, launch timing, and Compass marketing strategy
Keenan Group Results
#1 ABOR Team 2024 with $1B+ career sales volume