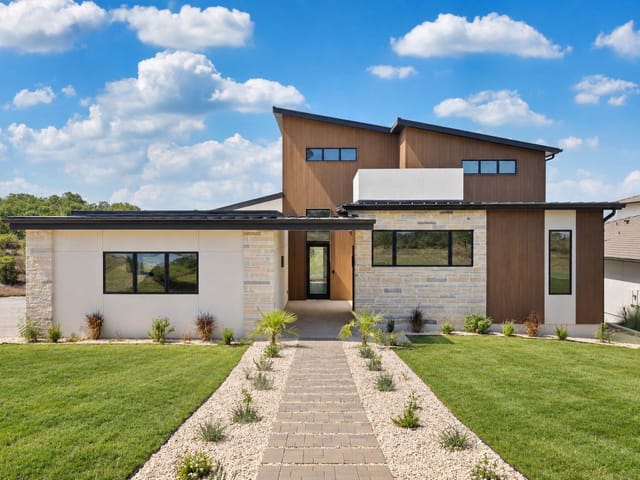
4 bed, 4 bath, 5,612 sqft on 0.72 acres in Horseshoe Bay. Horseshoe Bay, TX 78657. $2,349,000. Llano ISD.
About This Home
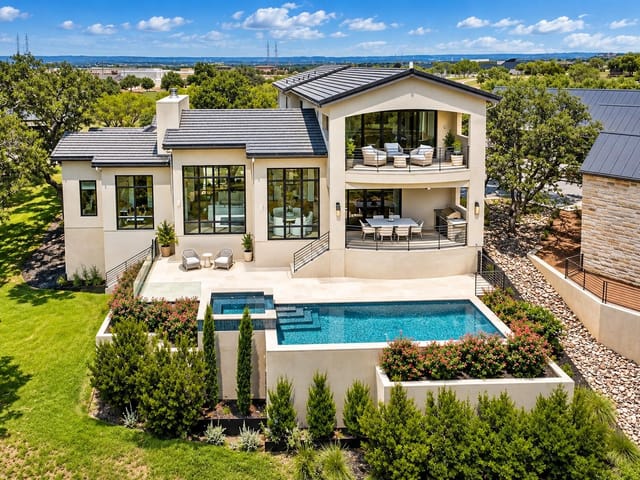
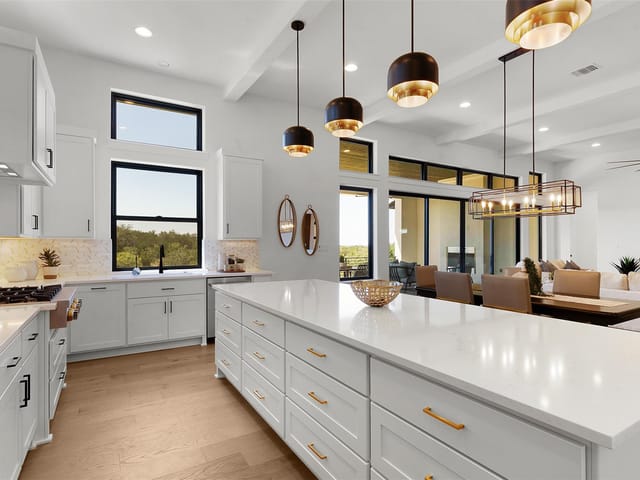
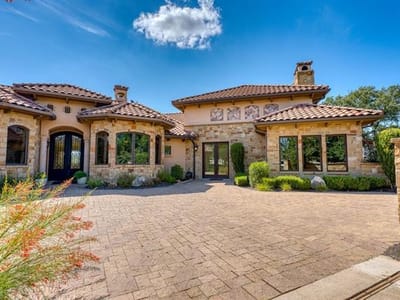
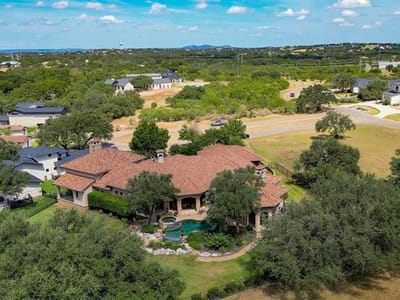
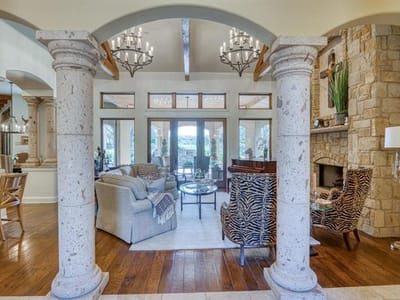
Extraordinary Parade Home on Orange Plum #14 in Summit Rock. This one-of-a-kind property offers unparalleled upgrades and features, delivering both luxury and comfort. Dream gourmet kitchen with 42" Subzero, large walnut island, double ovens, warming drawer, double dishwashers, Wolf 5 burner gas stove & pot filler. Great room encompasses living room, den, dining area, & full bar all unified by hand-scraped floors and Knotty Alder cabinets & doors. Two sandstone fireplaces with gas logs & living area is enhanced by an 18' cathedral ceiling with Fir trusses, while Fir beams adorn the great room, master bedroom & foyer. Split bedroom plan with a spacious private Master bedroom featuring 13' ceiling, plush carpet, and a coffee bar with sink. The master bathroom is elegantly finished with Travertine stone floors, custom vanities with Travertine top, Kohler Whirlpool tub with in-line heater, walk-in shower, & built-in Alder dressers. There are three other well appointed in-suite guest bedrooms. A stunning bonus room measuring 1526 sq. ft. offer tremendous versatility for: game room, media center, exercise space, bunk area, study area, & trophy displays! It is equipped with a second large bar with full kitchen (except oven), an 18'ceiling, fireplace & TV with a patio with a spacious storage closet with built-in cabinets. Experience outdoor living at its finest with an expansive covered patio that includes: fireplace, kitchen, lounging, dining areas, and TV all overlooking a beautiful pool & large fenced yard. The home provides ample storage throughout, including an oversized two-car garage, with a separate extended golf cart garage, storage cabinets & shelving. Come preview this exceptional home and make it your own.
The moment you pass through the private entrance at 104 Orange Plume in Horseshoe Bay, Horseshoe Bay, you understand this is not a typical residence - it's a statement of architectural purpose built in 2008 and refined through every detail across 5,612 square feet. The soaring 18-foot cathedral ceiling with hand-hewn Fir trusses anchors the foyer, where natural light floods across hand-scraped wood flooring and draws the eye toward the great room's commanding scale.
The kitchen represents the spine of this home's entertaining philosophy. A 42-inch Sub-Zero refrigerator, Wolf five-burner gas range with pot filler, dual ovens, warming drawer, and dual dishwashers form a professional-grade core. The walnut island anchors the space while knotty alder cabinetry lines walls that connect seamlessly to the open floor plan. This flows directly into the unified great room - a living area, den, and dining space anchored by two sandstone fireplaces with gas logs and unified by that soaring cathedral ceiling. A full wet bar positioned within this zone converts casual gatherings into events.
The master suite occupies its own wing with purposeful separation from guest quarters. The bedroom itself commands a 13-foot ceiling and coffee bar with sink, a private retreat before you enter the master bathroom. Travertine stone floors, custom vanities, a Kohler whirlpool tub with in-line heater, walk-in shower, and built-in alder dressers create a spa-like sanctuary. Three additional bedrooms each feature ensuite bathrooms and individual character.
Beyond the primary living spaces sits a 1,526-square-foot bonus room - a true flex space with its own 18-foot ceiling, fireplace, and secondary wet bar with full kitchen functionality. Game room, media center, fitness space, or bunk area - the architecture supports whatever your family requires. Connected patio space with built-in storage completes this zone.
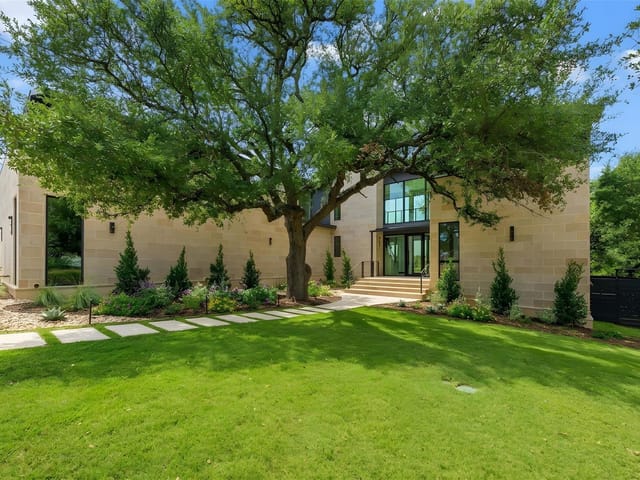
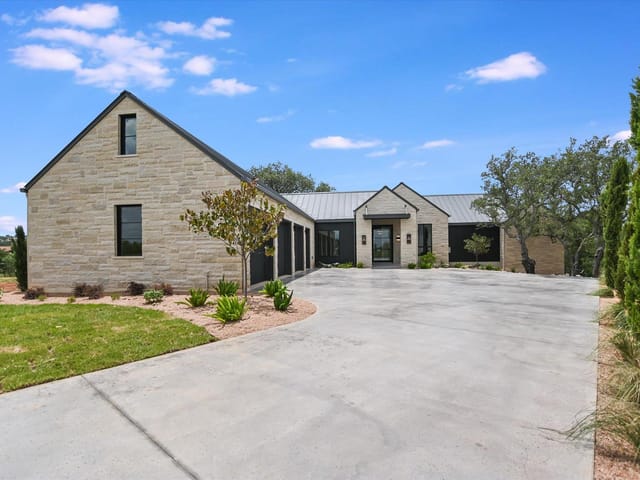
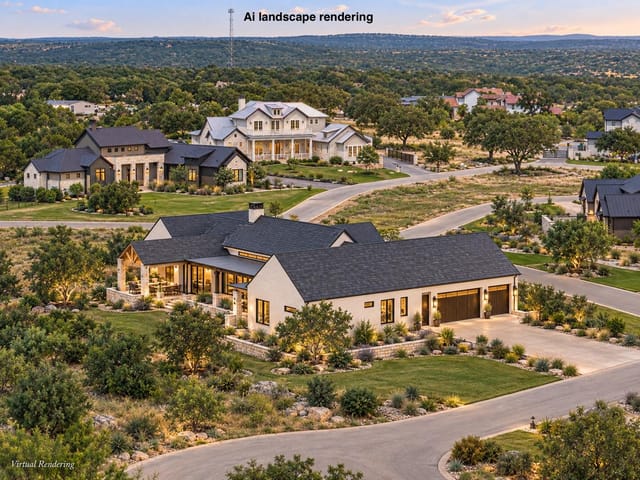
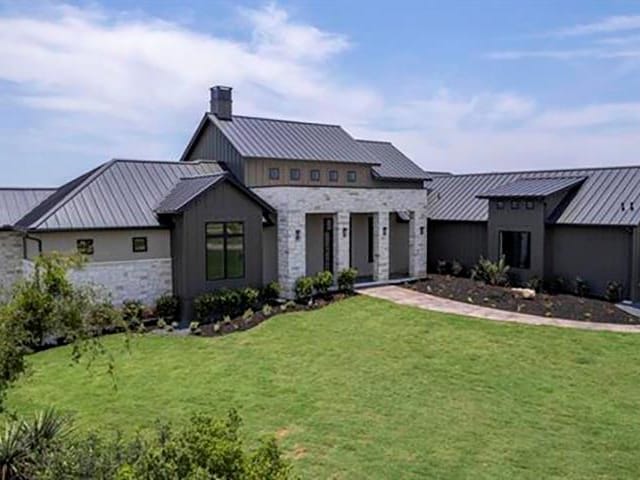
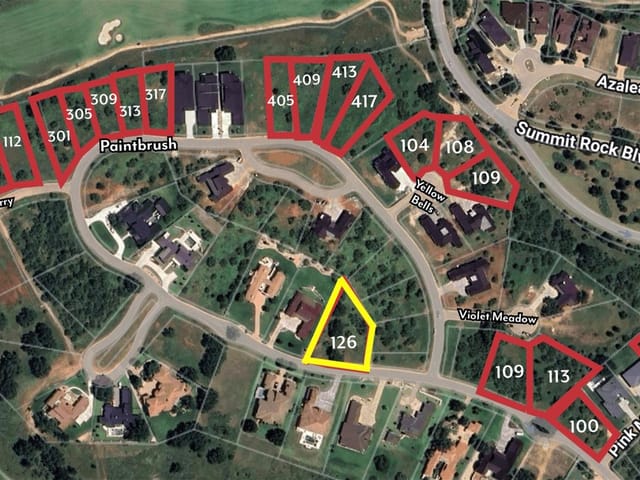
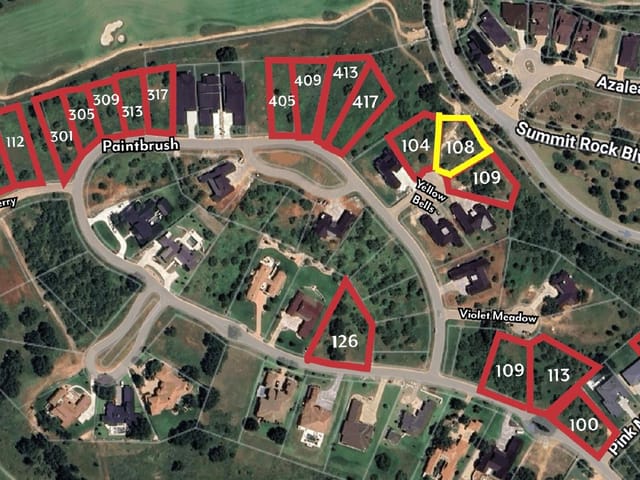
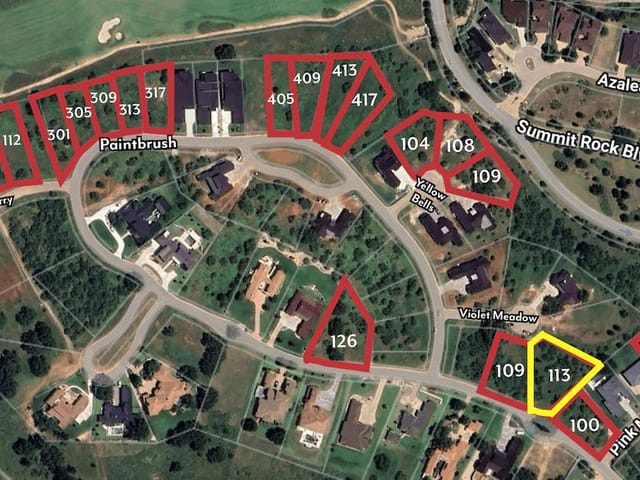
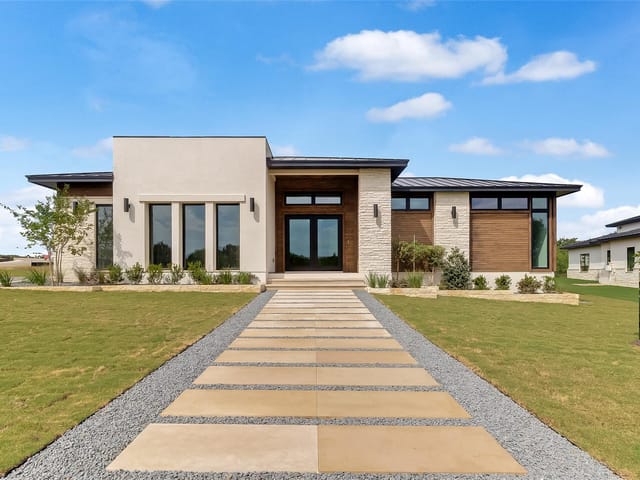
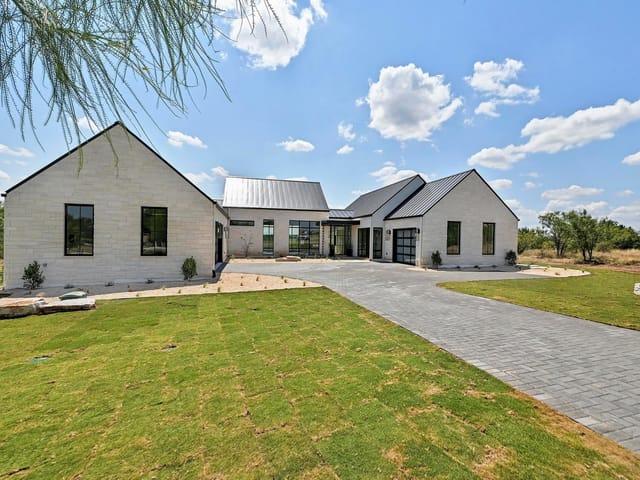
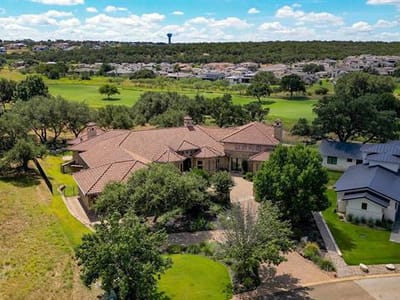
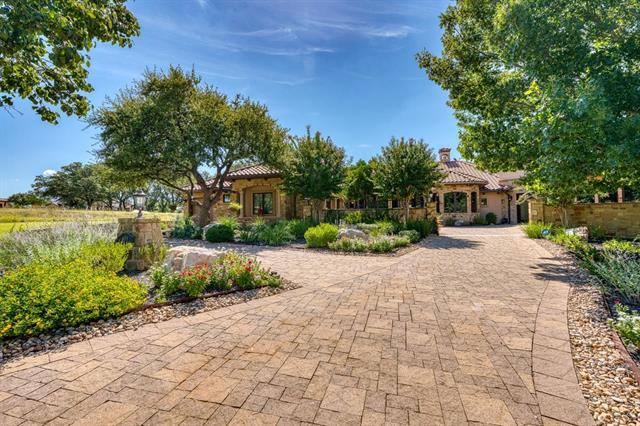
Outside, the 0.72-acre lot on a quiet cul-de-sac reveals Horseshoe Bay's commitment to privacy and natural preservation. The covered outdoor living area features its own fireplace and kitchen, overlooking a resort-style pool and professionally landscaped yard ringed with mature oaks exceeding 40 feet. Automatic sprinklers and native plantings maintain the grounds with minimal intervention. A three-car garage plus extended golf cart storage address the practical reality of Hill Country living.
This property sits within Llano ISD, with Packsaddle Elementary, Llano Middle School, and Llano High School serving the area. At $2.50 million (approximately $445 per square foot), this represents a documented entry point into Horseshoe Bay's established communities where scale, privacy, and architectural integrity remain the defining markers of value.
The numbers behind this insight
- Offered at
- $2,349,000
- Listed
- April 8, 2026
- Price changes
- 1, down 5.9% from $2,495,000
- Asking price per sq ft
- $419
Keenan Luxury Market Index: $2M-$3M single-family homes across the Austin area sold at a median $601 per sq ft over the trailing 12 months (379 sales), as of October 15, 2026.
- Property Type
- Residential
- Year Built
- 2008
- Lot Size
- 0.72 acres
- Price / Sq Ft
- $419
- HOA
- $2,334.69/year
- Garage
- 3 spaces
- Pool
- Yes
Listing information last updated October 13, 2026.
Listed by RE/MAX HORSESHOE BAY RESORT SA
MLS# 8799377 • Active
IDX inquiries: Keenan Group at Compass · (512) 415-7653
Highlights
Facts & Features
Interior
- Bar
- Bookcases
- Breakfast Bar
- Beamed Ceilings
- Cathedral Ceiling(s)
- Ceiling-High
- Ceiling-Vaulted
- Chandelier
- Crown Molding
- Double Vanity
- Entrance Foyer
- High Speed Internet
- Kitchen Island
- No Interior Steps
- Open Floorplan
- Pantry
- Primary Bedroom on Main
- Recessed Lighting
- Storage
- Walk-In Closet(s)
- Wet Bar
- Wired for Data
- Wired for Sound
- Bar Fridge
- Built-In Electric Oven
- Built-In Gas Range
- Built-In Oven(s)
- Built-In Refrigerator
- Dishwasher
- Disposal
- Dryer
- Exhaust Fan
- Gas Cooktop
- Ice Maker
- Microwave
- Electric Oven
- Propane Cooktop
- RNGHD
- Refrigerator
- Self Cleaning Oven
- Stainless Steel Appliance(s)
- Vented Exhaust Fan
- Warming Drawer
- Washer
- Electric Water Heater
- Water Softener
- Wine Refrigerator
- Carpet
- Stone
- Wood
- Heating
- Central,Electric,Fireplace(s),Heat Pump,Propane,Zoned
- Cooling
- Ceiling Fan(s),Central Air,Electric,Heat Pump,Zoned
- Fireplaces
- 4
Exterior & Lot
- Uncovered Courtyard
- Gas Grill
- Gutters Full
- Lighting
- No Exterior Steps
- Outdoor Grill
- Private Entrance
- Private Yard
- Stone
- Stucco
- Back Yard
- Cleared
- Cul-De-Sac
- Landscaped
- Level
- Native Plants
- Private
- Public Maintained Road
- Sprinkler - Automatic
- Sprinklers In Rear
- Sprinklers On Side
- Trees-Large (Over 40 Ft)
- Trees-Medium (20 Ft - 40 Ft)
- Views
- Waterfall
- Full
- Wrought Iron
- Slab
- Covered
- Patio
- Roof
- Tile
- Lot Size
- 0.72 Acres
- Additional Parking
- Drive Through
- Garage
- Garage Door Opener
- Garage Faces Side
- Gated
- Golf Cart Garage
- Garage Spaces
- 3
- Pool
- Yes
Financial
- HOA Fee
- $2,335 / year
- Original List Price
- $2,495,000
- Price per Sq Ft
- $419
Utilities
- Electricity Connected
- Natural Gas Not Available
- Propane
- Sewer Connected
- Underground Utilities
- Water Connected
- Water Source
- Public
- Sewer
- Public Sewer
Transaction History
1 record on file
Every recorded listing, sale, and lease at 104 Orange Plume, whoever represented it.
- ActiveListed 2026Current price: $2,349,000Original list: $2,495,000MLS 8799377
- Listed · April 8, 2026$2,495,000
- Price changed · July 6, 2026$2,349,000
Prices shown are list prices. Closed sale prices are available to registered clients in accordance with ACTRIS rules.
Price & Listing History
Price Change with current price, original ask, and market time.
- Current list
- $2,349,000
- Original list
- $2,495,000
- Price movement
- $146K reduction
- Listed / DOM
- Apr 8, 2026 · 190 days
Virtual Tour
Zoned Schools
Llano ISD
Llano
Llano
Packsaddle
Zoned assignments come from the property school fields available to us. District context schools are shown only when an assigned tier is missing. Contact the school district directly to verify current boundaries and enrollment eligibility.
Excluded from this estimate: property taxes and home insurance. Each requires verified amount, cadence or unit, source, and as-of details.
HOA source: MLS Grid / Unlock MLS, as of 2026-10-15T20:07:27.521+00:00; normalized from annual dues.
20% ($470K)
Adjustable assumption - not a lending recommendation.
$2,349,000
Luxury property intelligence
Keenan Market Position
A sourced read on Horseshoe Bay pricing, timing, and property scale. No automated valuation claim.
List price
$2,349,000
Price per sqft
$419/sqft
Vs. Neighborhood guide reference price
Not available
Days on market
190 days
Original to current
$146K reduction
$2.5M original
Active inventory context
Ask for current inventory
Source: MLS Grid / Unlock MLS and Keenan Group review as of Oct 15, 2026.
Request Private Market AnalysisConnect 104 Orange Plume to the Austin Market
78657 ZIP Guide
ZIP-level neighborhoods, schools, lifestyle, and Austin market context
Austin Home Valuation
Private Austin CMA, TCAD context, and pricing strategy
Seller Resources
Pricing, prep, launch timing, and Compass marketing strategy
Keenan Group Results
#1 ABOR Team 2024 with $1B+ career sales volume