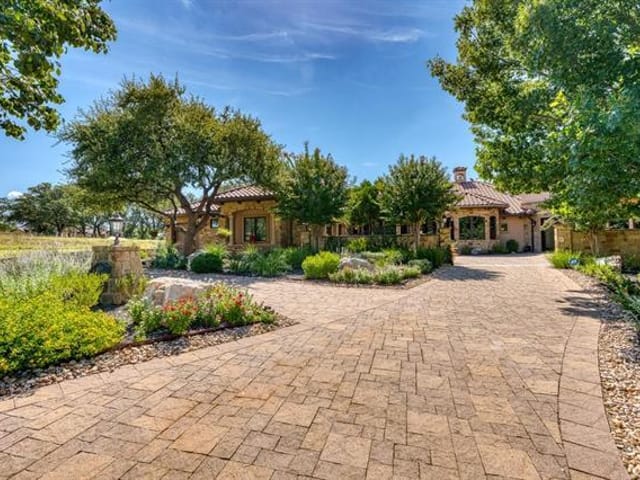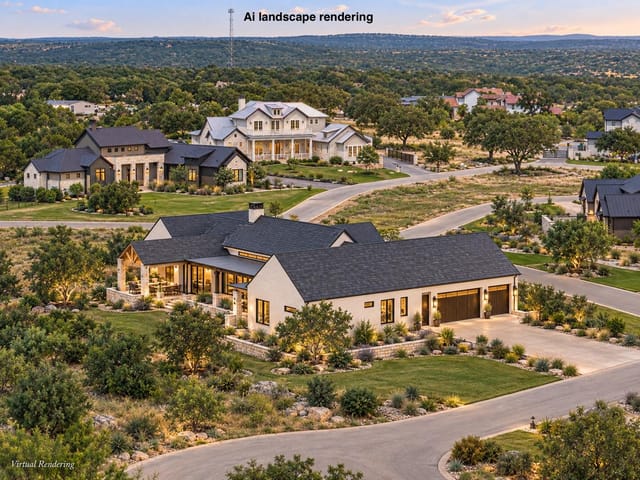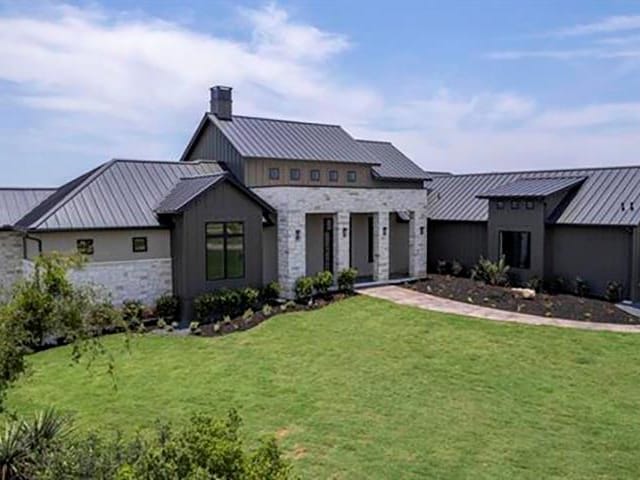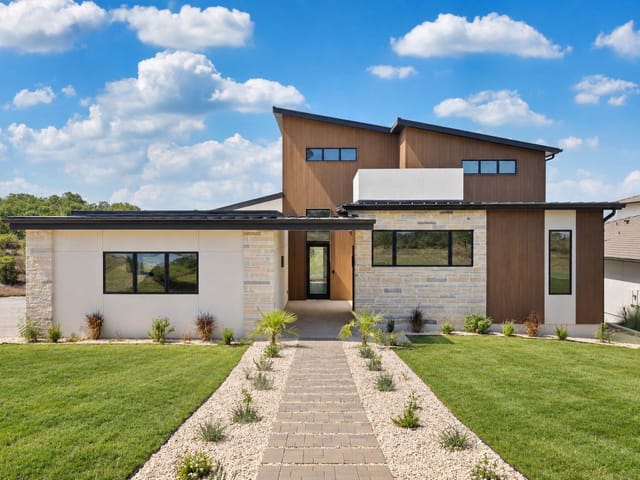
This property is no longer actively listed. We can help you find similar homes currently for sale, notify you if this property relists, or explore off-market opportunities in the area.
$1,399,000
last listed104 Nattie Woods Dr, Horseshoe Bay, TX 78657
Why you're seeing this property: Unlike major portals that hide off-market listings, we maintain the most comprehensive Austin property database. View market history, neighborhood data, and discover similar homes currently for sale. #1 Austin Realtor Team 2024.
5 bed, 5 bath, 3,709 sqft on 0.35 acres in Horseshoe Bay. Horseshoe Bay, TX 78657. Last listed at $1,399,000, sold July 8, 2026. Llano ISD.
About This Home
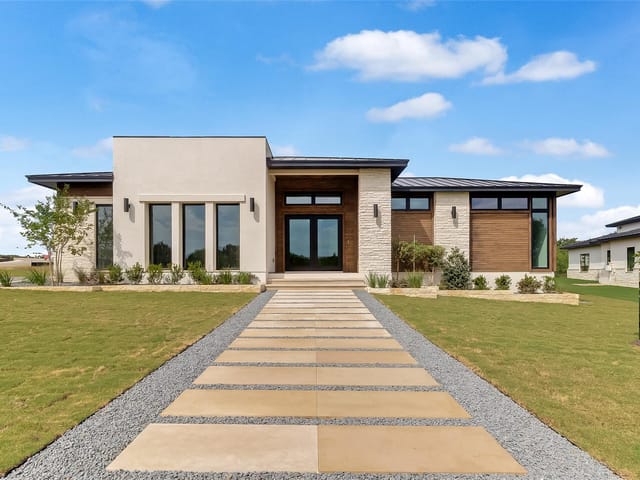
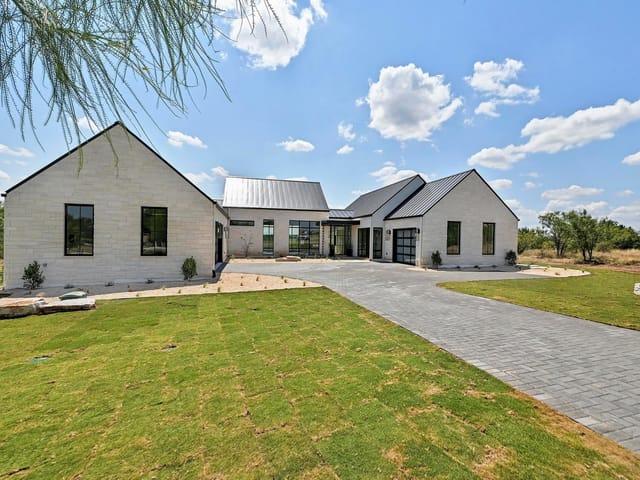
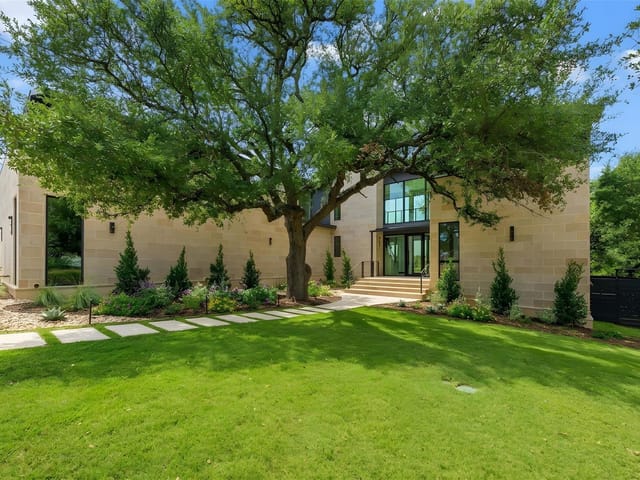
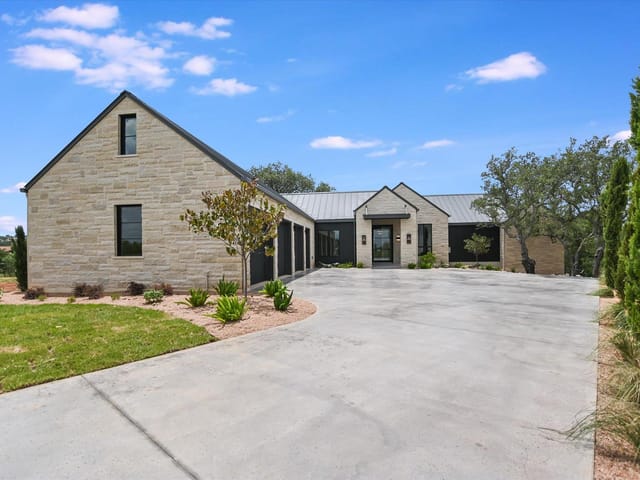
Welcome to elevated Hill Country living. Sitterle Homes’ newest masterpiece in the prestigious Highpoint at Summit Rock community delivers 3,703 square feet of refined, light-filled space where clean architectural lines, soaring ceilings, and an open floor plan create a home as livable as it is beautiful.
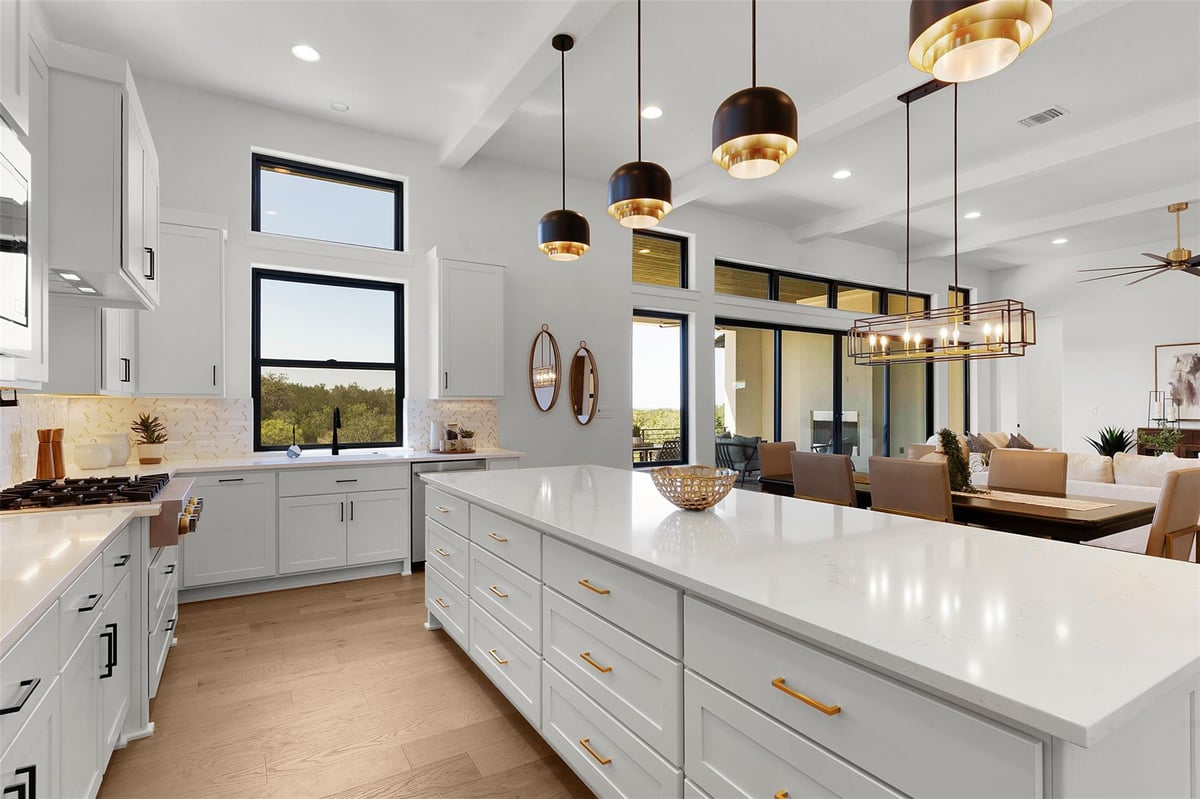
Five bedrooms and five baths — four of them ensuite — offer effortless comfort for family and guests. The great room serves as the heart of the home, where the kitchen, dining, and living areas flow seamlessly through tall glass doors to a covered outdoor living space perfectly framed by sweeping Hill Country views and shimmering glimpses of Lake LBJ. The entertainer’s kitchen features quartz countertops, Jenn-Air stainless appliances, and a gas cooktop built for hosting. A dedicated study, spacious game room, and wet bar complete a floor plan designed for the way you actually live.
Beyond your front door, Horseshoe Bay delivers resort-style living on the shores of Lake LBJ — with championship golf, a full-service marina, spa, tennis, and pickleball just minutes away. Historic Marble Falls, only six miles out, offers charming Main Street dining, Hill Country wineries, boutique shopping, and a thriving arts scene. Austin is just 45 minutes away when the city calls.
This is more than a home — it’s a lifestyle curated around beauty, ease, and belonging. Every detail reflects Sitterle Homes’ signature commitment to quality craftsmanship and timeless design. Schedule your private tour today
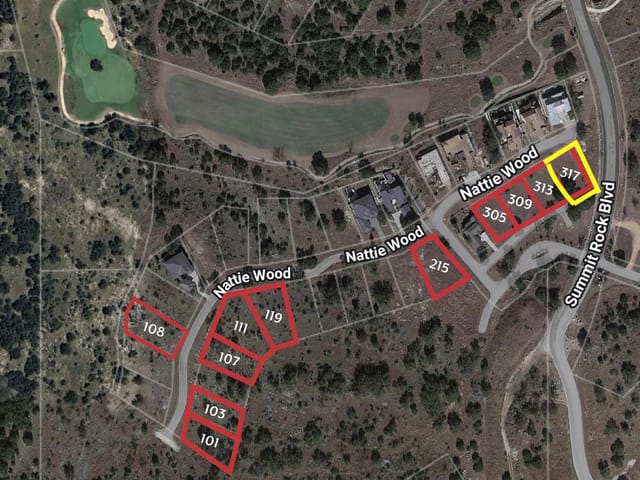
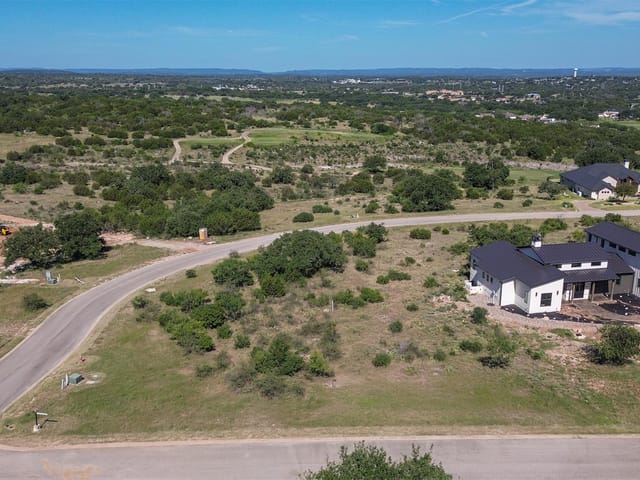
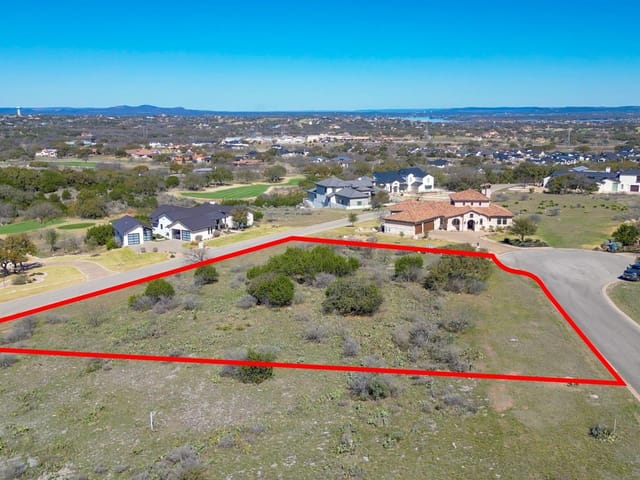
The defining feature of 104 Nattie Woods Drive in Horseshoe Bay is what you see from nearly every room: unobstructed panoramic views of the Hill Country landscape and Lake LBJ stretching across the horizon. This 3,709 square foot residence in Horseshoe Bay's Highpoint community sits elevated on its lot to maximize those vistas, positioning the home as a viewing platform rather than just a structure set on land.
The architectural design prioritizes glass strategically. Tall glass doors frame the great room, and the open floor plan routes sight lines directly through the living spaces toward the view. Soaring ceilings amplify the feeling of openness, making the indoor-outdoor connection feel inevitable rather than incidental. You're not just looking at the landscape from your kitchen island with its quartz countertop and gas range; you're living inside the view.
The covered outdoor living space extends this philosophy beyond the walls. From the patio, the panorama dominates. This is where the five bedrooms and five full bathrooms justify their existence - they're secondary to the central experience of waking up in the Hill Country with unfiltered sight lines across the terrain. The primary bedroom sits on the main level, positioned to capture morning light and those same sweeping vistas.
The lifestyle this enables is specific to Horseshoe Bay and its location just six miles from Marble Falls on US 281. Lake LBJ sits minutes away with marina access, and the area's championship golf courses define how residents spend their time outdoors. Austin's tech corridor - Dell, Apple, Oracle, Tesla, and the Domain area - sits 45 minutes south for anyone commuting to the city, though most who choose Horseshoe Bay's Highpoint community choose the Hill Country life over the commute frequency.
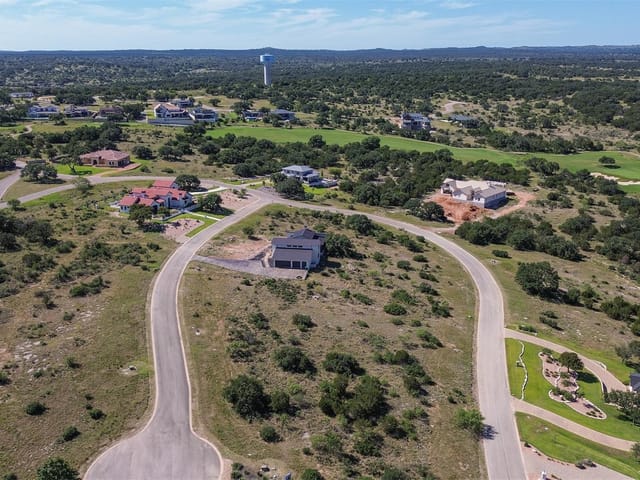
Packsaddle Elementary, Llano Middle, and Llano High School serve this area through Llano ISD, making family considerations straightforward. The 0.35-acre lot in a cul-de-sac location on Horseshoe Bay provides privacy without sacrificing those critical sight lines. Built in 2026 with spray foam insulation, ENERGY STAR appliances, and native landscaping, the home is designed for the Hill Country climate and modern efficiency standards.
At $1.40 million, or $377 per square foot, this property trades on what genuinely separates it from other Hill Country builds: the view itself becomes the primary amenity, visible and framed from the spaces where your family actually lives.
- Property Type
- Residential
- Year Built
- 2025
- Lot Size
- 0.35 acres
- Price / Sq Ft
- $377
- HOA
- $3,709/year
- Garage
- 3 spaces
Listing information last updated June 10, 2026.
Listed by The Sitterle Homes, LTC
MLS# 3708709 • Closed
IDX inquiries: Keenan Group at Compass · (512) 415-7653
Properties displayed may be listed or sold by various participants in the MLS.
Highlights
Facts & Features
Interior
- Breakfast Bar
- Ceiling Fan(s)
- Ceiling-High
- Chandelier
- Quartz Counters
- Entrance Foyer
- Interior Steps
- Kitchen Island
- Low Flow Plumbing Fixtures
- Multiple Dining Areas
- Multiple Living Areas
- Open Floorplan
- Pantry
- Primary Bedroom on Main
- Recessed Lighting
- Soaking Tub
- Storage
- Walk-In Closet(s)
- Wet Bar
- Dishwasher
- Disposal
- ENERGY STAR Qualified Appliances
- ENERGY STAR Qualified Water Heater
- Exhaust Fan
- Gas Range
- Ice Maker
- Microwave
- Double Oven
- RNGHD
- Refrigerator
- Self Cleaning Oven
- Vented Exhaust Fan
- Water Purifier
- Wine Refrigerator
- Carpet
- Tile
- Wood
- Heating
- Central,Fireplace(s)
- Cooling
- Ceiling Fan(s),Central Air
- Fireplaces
- 2
Exterior & Lot
- Rain Gutters
- Lighting
- Outdoor Grill
- Private Yard
- Attic
- Crawl Hatchway(s) Insulated
- Spray Foam Insulation
- Stone
- Stucco
- Greenbelt
- Back Yard
- Cul-De-Sac
- Front Yard
- Gentle Sloping
- Landscaped
- Native Plants
- Slab
- Covered
- Front Porch
- Patio
- Porch
- Roof
- Flat Tile
- Lot Size
- 0.35 Acres
- Additional Parking
- Attached
- Direct Access
- Garage
- Garage Door Opener
- Garage Faces Front
- Kitchen Level
- Garage Spaces
- 3
Financial
- HOA Fee
- $3,709 / year
- Original List Price
- $1,399,000
- Price per Sq Ft
- $377
Utilities
- Natural Gas Available
- Propane
- Water Source
- Public
- Sewer
- Public Sewer
Price & Listing History
Listed with current price, original ask, and market time.
- Current list
- $1,399,000
- Original list
- $1,399,000
- Price movement
- No verified reduction
- Listed / DOM
- Jun 2, 2026
Zoned Schools
Llano ISD
Llano
Llano
Packsaddle
Zoned assignments come from the property school fields available to us. District context schools are shown only when an assigned tier is missing. Contact the school district directly to verify current boundaries and enrollment eligibility.
Excluded from this estimate: property taxes, home insurance, and HOA dues. Each requires verified amount, cadence or unit, source, and as-of details.
20% ($280K)
Adjustable assumption - not a lending recommendation.
$1,399,000
Luxury property intelligence
Keenan Market Position
A sourced read on Horseshoe Bay pricing, timing, and property scale. No automated valuation claim.
List price
$1,399,000
Price per sqft
$377/sqft
Vs. Neighborhood guide reference price
Not available
Days on market
Not available
Original to current
No verified reduction
$1.4M original
Active inventory context
Ask for current inventory
Source: Public records and Keenan Group review as of Jul 8, 2026.
Request Private Market AnalysisConnect 104 Nattie Woods Dr to the Austin Market
78657 ZIP Guide
ZIP-level neighborhoods, schools, lifestyle, and Austin market context
Austin Home Valuation
Private Austin CMA, TCAD context, and pricing strategy
Seller Resources
Pricing, prep, launch timing, and Compass marketing strategy
Keenan Group Results
#1 ABOR Team 2024 with $1B+ career sales volume