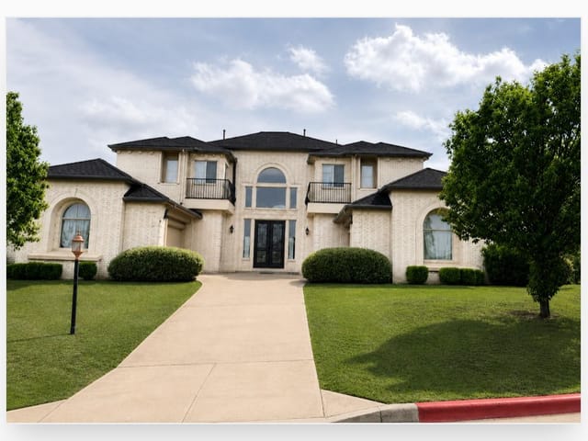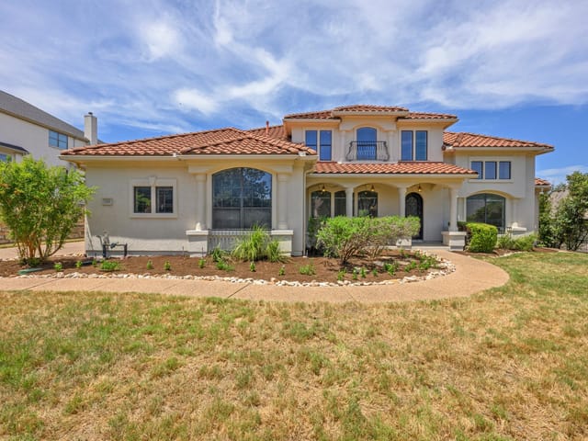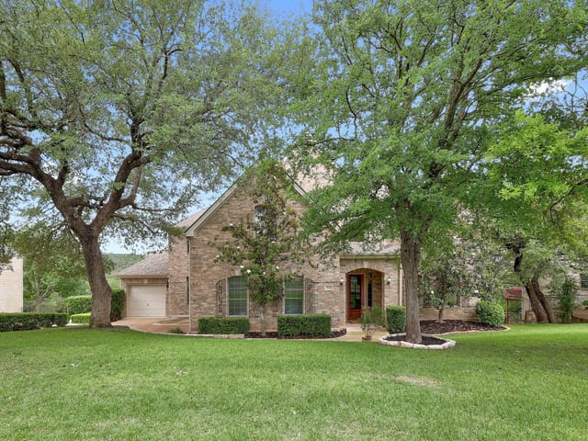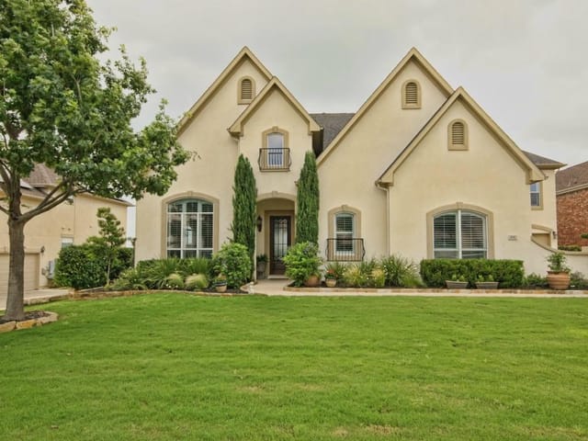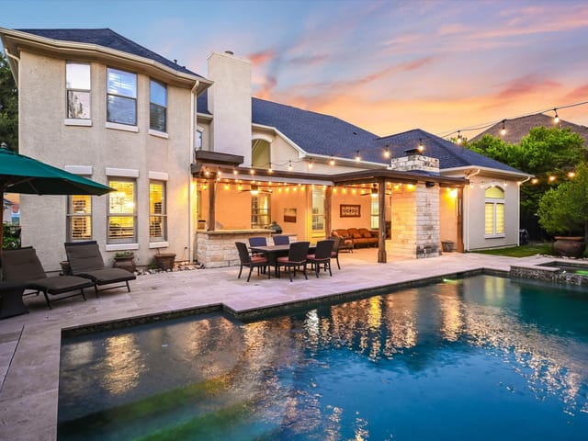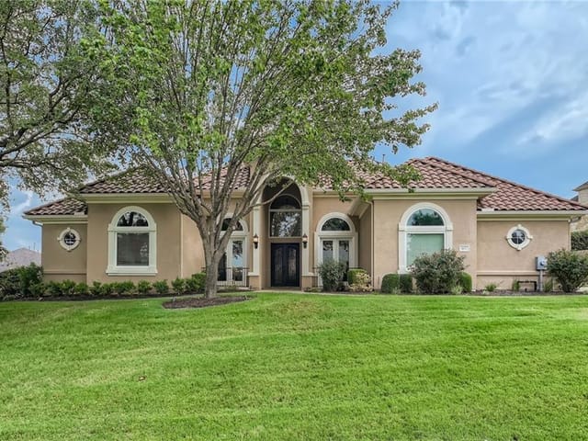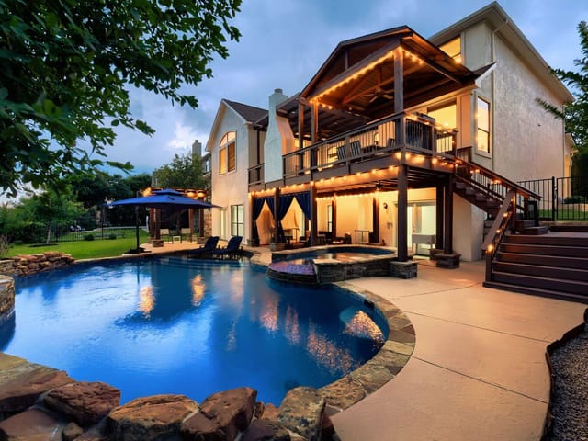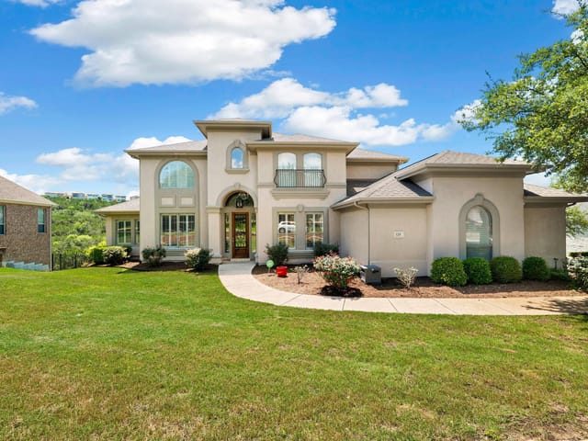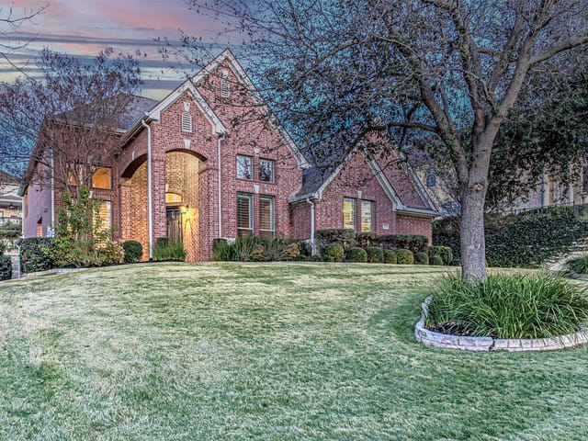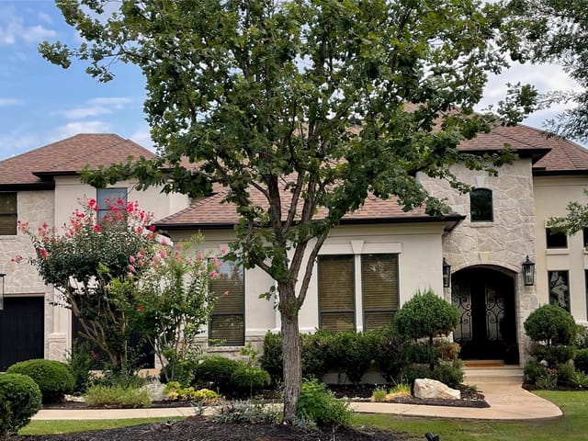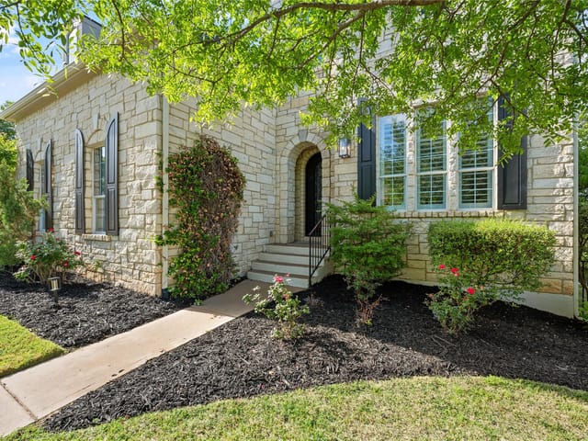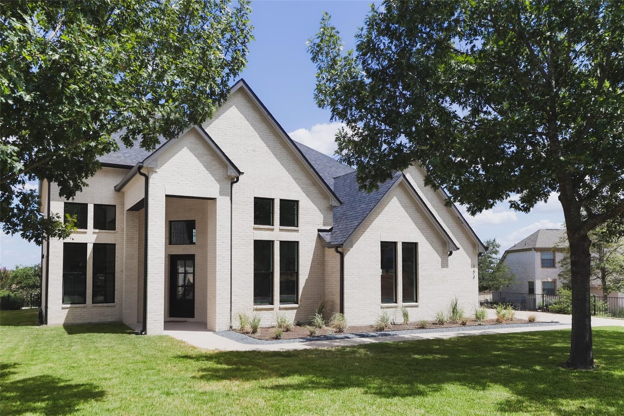
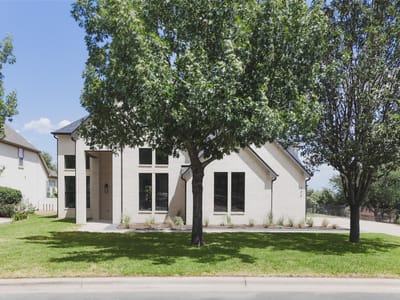
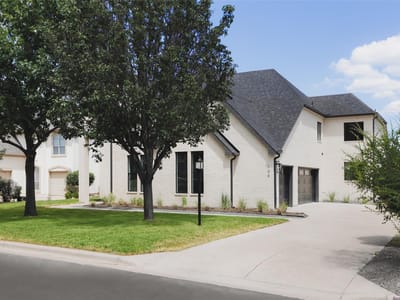
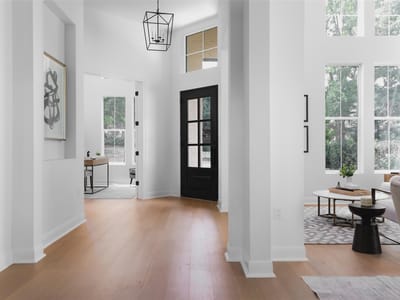
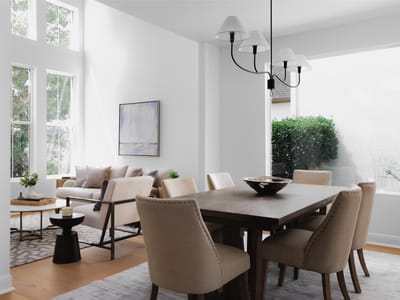
4 bed, 3 bath, 3,533 sqft on 0.24 acres in Austin. Austin, TX 78738. $1,175,000. Lake Travis ISD.
About This Home
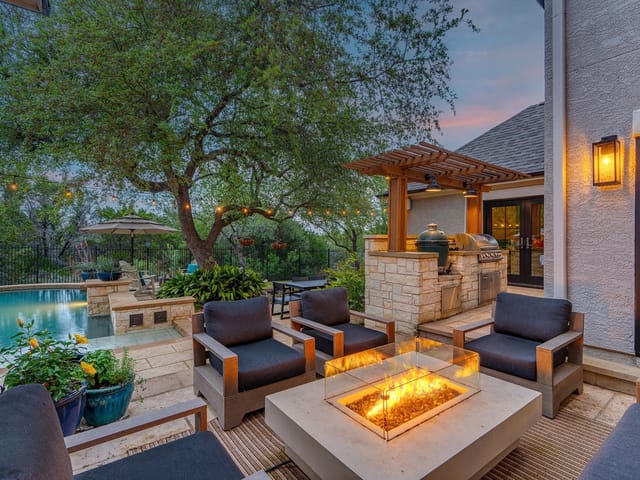
Brand-new construction in the gated Ridge at Alta Vista, 104 Whitley Drive pairs elevated contemporary design with a spacious, thoughtfully planned layout. The four-bedroom, three-and-a-half-bath home offers three distinct living spaces, two dining areas, and a dedicated main-level office, with warm wood tones, natural stone, designer lighting, and expansive windows creating a refined yet inviting feel throughout. At the heart of the home, the kitchen makes a statement with an oversized center island, richly toned cabinetry, striking stone surfaces, and a dramatic backsplash, opening seamlessly to the main living and dining spaces. The primary suite offers a private retreat with a serene, neutral palette and an impressive bath featuring dual vanities, a freestanding soaking tub, oversized glass-enclosed shower, and generous closet space. Three additional bedrooms are complemented by multiple living areas, offering flexibility for a game room, media space, or additional lounge. Outside, covered living spaces extend the home into the backyard, while the elevated setting and expansive windows throughout the home take advantage of the surrounding Hill Country views.
Set within the gated Ridge at Alta Vista community, 104 Whitley Drive enjoys a prime Lakeway location with neighborhood amenities including a clubhouse, pool, fitness center, tennis courts, and playground. Just off RR 620 and minutes from Lake Travis High School, the location offers convenient access to the shopping and dining at the Oaks at Lakeway, nearby golf and recreation, and the waterfront lifestyle of Lake Travis all while tucked into a private, gated neighborhood.
- Property Type
- Residential
- Year Built
- 2026
- Lot Size
- 0.24 acres
- Price / Sq Ft
- $333
- HOA
- $150/mo
- Garage
- 3 spaces
Listing information last updated September 25, 2026.
Listed by Moreland Properties
MLS# 8415854 • Active Under Contract
IDX inquiries: Keenan Group at Compass · (512) 415-7653
Highlights
Facts & Features
Interior
- Breakfast Bar
- Ceiling Fan(s)
- Ceiling-High
- Chandelier
- Double Vanity
- Eat-in Kitchen
- Entrance Foyer
- Interior Steps
- Kitchen Island
- Multiple Dining Areas
- Multiple Living Areas
- Open Floorplan
- Pantry
- Primary Bedroom on Main
- Recessed Lighting
- Study
- Home Office
- Two Primary Closets
- Walk-In Closet(s)
- Dishwasher
- Disposal
- Gas Cooktop
- Microwave
- Oven
- Tile
- Wood
- Heating
- Central
- Cooling
- Ceiling Fan(s),Central Air
- Fireplaces
- 1
Exterior & Lot
- Private Yard
- Brick
- Back Yard
- Front Yard
- Landscaped
- Trees-Moderate
- Wrought Iron
- Slab
- Arbor
- Rear Porch
- Roof
- Shingle
- Lot Size
- 0.24 Acres
- Attached
- Garage
- Garage Faces Side
- Garage Spaces
- 3
Financial
- HOA Fee
- $150 / mo
- Original List Price
- $1,175,000
- Price per Sq Ft
- $333
Utilities
- Electricity Available
- Sewer Available
- Water Available
- Water Source
- Public
- Sewer
- Public Sewer
Transaction History
2 records on file
Every recorded listing, sale, and lease at 104 Whitley DR, whoever represented it.
- Active Under ContractListed 2026Current price: $1,175,000Original list: $1,175,000MLS 8415854
- Listed · August 20, 2026$1,175,000
- LeasedJanuary 10, 2024Asking rent: $3,895/moMLS 4353548
Prices shown are list prices. Closed sale prices are available to registered clients in accordance with ACTRIS rules.
Explore this area
Price & Listing History
Active Under Contract with current price, original ask, and market time.
- Current list
- $1,175,000
- Original list
- $1,175,000
- Price movement
- No verified reduction
- Listed / DOM
- Aug 20, 2026 · 14 days
Tax Record
Public record data from county appraisal records. Market value can differ from assessed value.
- Assessed Value
- $858,515
- Assessment Year
- 2025
- Year Built
- 2006
- Parcel ID
- 000000564090
| Year | Taxes | Total Assessment | Land | Additions |
|---|---|---|---|---|
2025-4.9% | — | $858,515 | — | — |
2024+0.2% | — | $902,565 | $220,000 | $644,013 |
2023+64.3% | — | $901,034 | $200,000 | $702,565 |
2022+4.1% | — | $548,500 | $200,000 | $701,034 |
2021 | — | $526,900 | $75,000 | $473,500 |
Zoned Schools
Lake Travis
Hudson Bend
Lakeway
Zoned assignments come from the property school fields available to us. District context schools are shown only when an assigned tier is missing. Contact the school district directly to verify current boundaries and enrollment eligibility.
Excluded from this estimate: property taxes and home insurance. Each requires verified amount, cadence or unit, source, and as-of details.
HOA source: MLS Grid / Unlock MLS, as of 2026-10-16T00:07:03.52+00:00; normalized from monthly dues.
20% ($235K)
Adjustable assumption - not a lending recommendation.
$1,175,000
Luxury property intelligence
Keenan Market Position
A sourced read on Austin pricing, timing, and property scale. No automated valuation claim.
List price
$1,175,000
Price per sqft
$333/sqft
Vs. Neighborhood guide reference price
Not available
Days on market
14 days
Original to current
No verified reduction
$1.2M original
Active inventory context
Ask for current inventory
Source: MLS Grid / Unlock MLS and Keenan Group review as of Oct 16, 2026.
Request Private Market AnalysisConnect 104 Whitley Dr to the Austin Market
78738 ZIP Guide
ZIP-level neighborhoods, schools, lifestyle, and Austin market context
Lake Travis ISD Schools
District guide, nearby schools, and homes by attendance area
Austin Home Valuation
Private Austin CMA, TCAD context, and pricing strategy
Seller Resources
Pricing, prep, launch timing, and Compass marketing strategy
Keenan Group Results
#1 ABOR Team 2024 with $1B+ career sales volume