This property is no longer actively listed. We can help you find similar homes currently for sale, notify you if this property relists, or explore off-market opportunities in the area.
$779,000
last listed10429 Steamboat Dr, Austin, TX 78749
Why you're seeing this property: Unlike major portals that hide off-market listings, we maintain the most comprehensive Austin property database. View market history, neighborhood data, and discover similar homes currently for sale. #1 Austin Realtor Team 2024.
4 bed, 2 bath, 3,344 sqft on 0.32 acres in Austin. Austin, TX 78749. Last listed at $779,000, sold February 16, 2024. Austin ISD.
About This Home
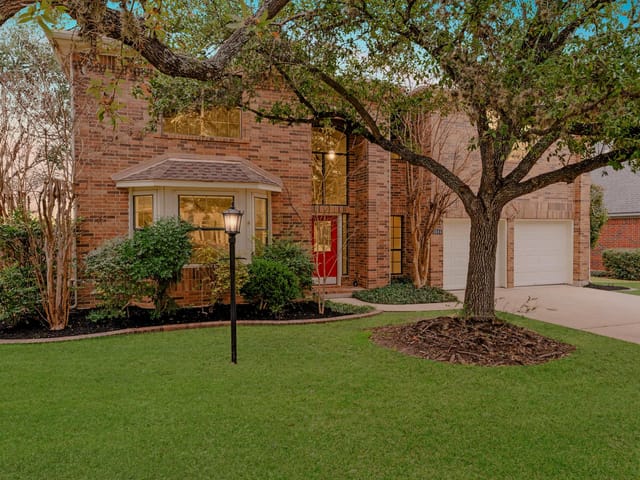
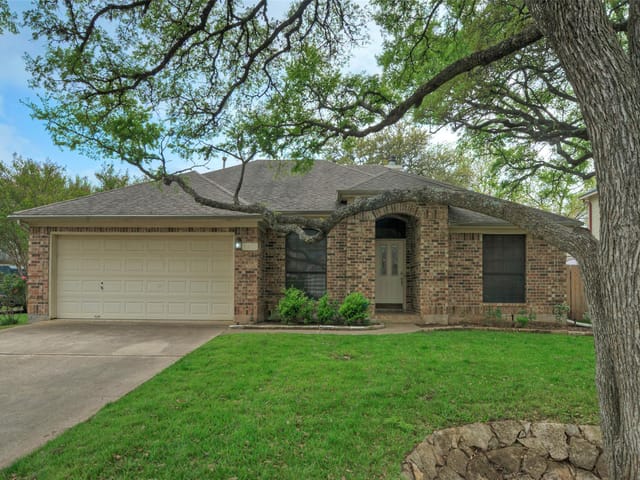
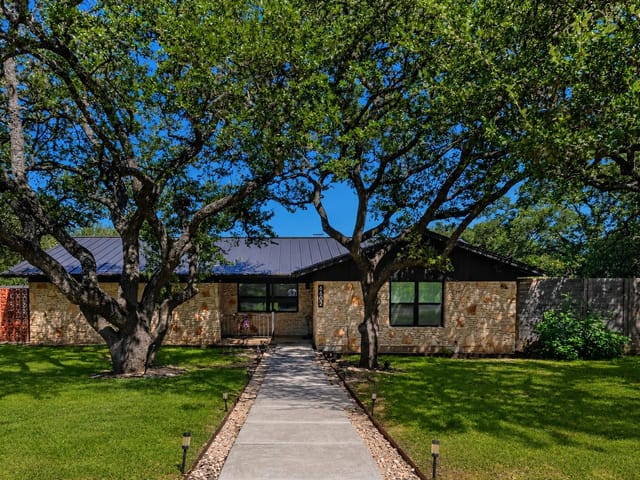
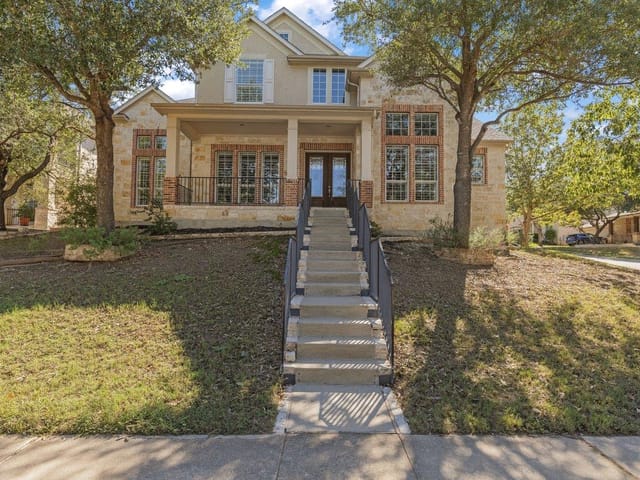
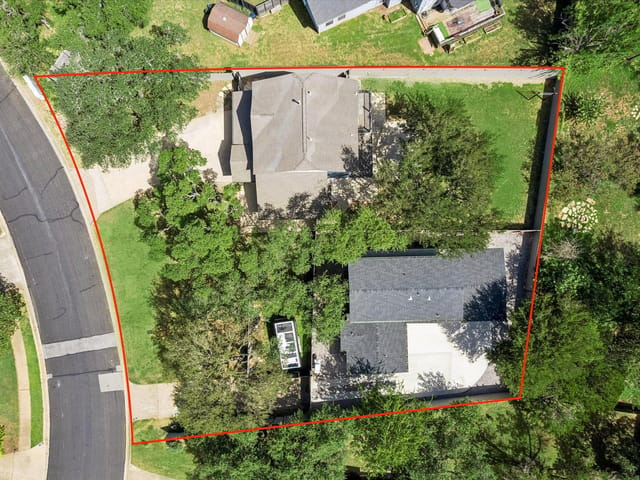
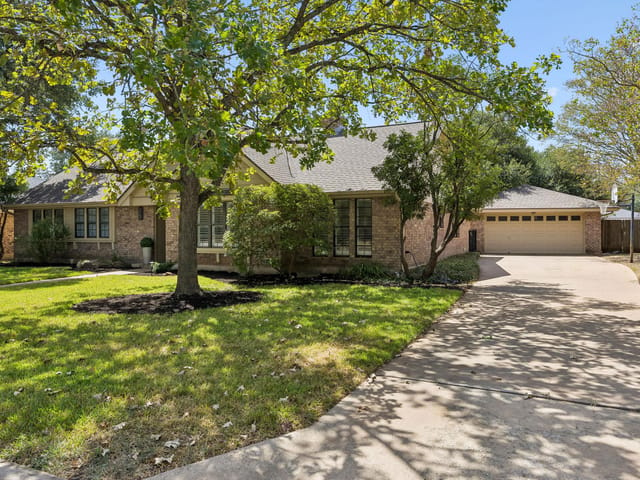
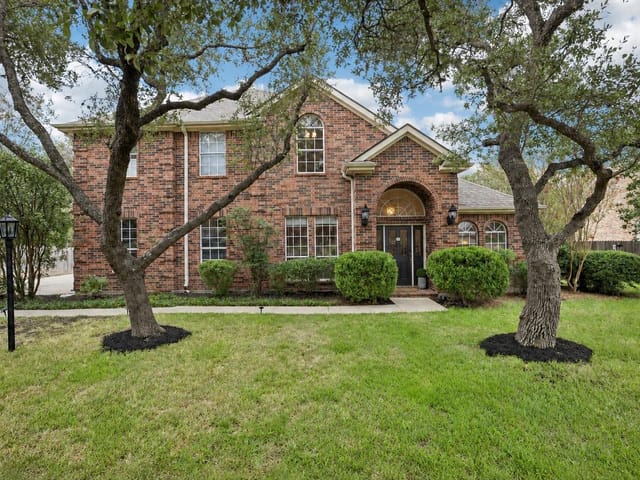
Welcome to your dream home in the charming Oak Creek Parke neighborhood with extra-wide tree-lined streets adorned with majestic oaks! Nestled between Slaughter and Brodie Lanes, this picturesque 4-bed, 2.5-bath gem boasts a spacious 3,344 SF layout on a generous 1/3 acre lot. The dramatic entryway with high ceilings and wood and tile floors throughout adds a touch of sophistication. The kitchen features a large island, professionally-painted white cabinets, and top-of-the-line black GE Profile appliances and the extended island provides plenty of space for bar stools, creating the perfect spot for entertaining. The fireplace in the family room boasts a custom hearth with stone and tile accents. Upstairs, you'll find a versatile recreation room with a custom window seat and built-in shelves, providing the perfect reading nook. The oversized primary suite is a retreat in itself, offering a tranquil escape from the world with a huge primary bathroom featuring separate vanities, a luxurious tub, convenient shower and two closets. All bedrooms come equipped with connections for TVs, cable, or WiFi. Step outside and discover the expansive concrete patio. Granite pathways lead to a firepit, set into crushed granite, creating a cozy ambiance for evening s'mores plus Rubbermaid storage buildings and a built-in horseshoe pit! A 10 x 10 building is included on the property, perfect for an office, man cave, garden house, or playhouse. The home backs to a green space for added privacy and the landscaping is filled with native plants such as lantana, crepe myrtle, and mountain laurel and a garden area (tiller included). The 2-car garage features a built-in workshop and storage shelves, while the attic offers substantial flooring and storage space. As an added bonus the pool table, all blinds, washer/dryer and the garage refrigerator convey with the property, making your move-in a breeze.
- Property Type
- Residential
- Year Built
- 1992
- Lot Size
- 0.32 acres
- Price / Sq Ft
- $233
- HOA
- $50/mo
- Garage
- 2 spaces
Listing information last updated February 16, 2024.
Listed by Watters International Realty
MLS# 8986795 • Closed
IDX inquiries: Keenan Group at Compass · (512) 415-7653
Properties displayed may be listed or sold by various participants in the MLS.
Highlights
Facts & Features
Interior
- Coffered Ceiling(s)
- High Ceilings
- Entrance Foyer
- Kitchen Island
- Multiple Living Areas
- Walk-In Closet(s)
- Built-In Oven(s)
- Dishwasher
- Disposal
- Microwave
- Tile
- Wood
- Heating
- Central,Electric
- Cooling
- Central Air,Electric
- Fireplaces
- 1
Exterior & Lot
- Gutters Full
- Brick Veneer
- Greenbelt
- Back Yard
- Front Yard
- Level
- Trees-Medium (20 Ft - 40 Ft)
- Trees-Moderate
- Back Yard
- Privacy
- Wood
- Slab
- Porch
- Terrace
- Roof
- Composition,Shingle
- Lot Size
- 0.32 Acres
- Attached
- Garage Faces Front
- Garage Spaces
- 2
Financial
- HOA Fee
- $50 / mo
- Original List Price
- $779,000
- Price per Sq Ft
- $233
Utilities
- Cable Available
- Electricity Connected
- Natural Gas Connected
- Sewer Connected
- Water Connected
- Water Source
- Public
- Sewer
- Public Sewer
Transaction History
1 record on file
Every recorded listing, sale, and lease at 10429 Steamboat DR, whoever represented it.
- SoldFebruary 16, 2024Listed at: $779,000MLS 8986795
Prices shown are list prices. Closed sale prices are available to registered clients in accordance with ACTRIS rules.
Explore this area
Price & Listing History
Listing timeline with current price, original ask, and market time.
- Current list
- $779,000
- Original list
- $779,000
- Price movement
- No verified reduction
- Listed / DOM
- Oct 25, 2023
Tax Record
Public record data from county appraisal records. Market value can differ from assessed value.
- Assessed Value
- $690,812
- Assessment Year
- 2025
- Year Built
- 1992
- Parcel ID
- 000000345537
| Year | Taxes | Total Assessment | Land | Additions |
|---|---|---|---|---|
2025-12.4% | — | $690,812 | — | — |
2024+7.1% | — | $788,995 | $250,000 | $464,436 |
2023+43.1% | — | $736,908 | $250,000 | $538,995 |
2022 | — | $514,953 | $250,000 | $486,908 |
Virtual Tour
Zoned Schools
Bowie
Bailey
Kocurek
Zoned assignments come from the property school fields available to us. District context schools are shown only when an assigned tier is missing. Contact the school district directly to verify current boundaries and enrollment eligibility.
Excluded from this estimate: property taxes and home insurance. Each requires verified amount, cadence or unit, source, and as-of details.
HOA source: MLS Grid / Unlock MLS, as of 2026-04-25T02:51:50.833075+00:00; normalized from monthly dues.
Illustrative down payment
20% ($156K)
Adjustable assumption - not a lending recommendation.
Home price
$779,000
Loan details
Luxury property intelligence
Keenan Market Position
A sourced read on Austin pricing, timing, and property scale. No automated valuation claim.
List price
$779,000
Price per sqft
$233/sqft
Vs. Neighborhood guide reference price
Not available
Days on market
Not available
Original to current
No verified reduction
$779K original
Active inventory context
Ask for current inventory
Source: MLS Grid / Unlock MLS and Keenan Group review as of Apr 25, 2026.
Request Private Market AnalysisConnect 10429 Steamboat Dr to the Austin Market
78749 ZIP Guide
ZIP-level neighborhoods, schools, lifestyle, and Austin market context
Austin ISD Schools
District guide, nearby schools, and homes by attendance area
Austin Home Valuation
Private Austin CMA, TCAD context, and pricing strategy
Seller Resources
Pricing, prep, launch timing, and Compass marketing strategy
Keenan Group Results
#1 ABOR Team 2024 with $1B+ career sales volume