This property is no longer actively listed. We can help you find similar homes currently for sale, notify you if this property relists, or explore off-market opportunities in the area.
$1,250,000
last listed105 Old Settlers Dr, Bastrop, TX 78602
Why you're seeing this property: Unlike major portals that hide off-market listings, we maintain the most comprehensive Austin property database. View market history, neighborhood data, and discover similar homes currently for sale. #1 Austin Realtor Team 2024.
4 bed, 4 bath, 5,313 sqft on 1.72 acres in Bastrop. Bastrop, TX 78602. Last listed at $1,250,000, sold April 8, 2026. Bastrop ISD.
About This Home
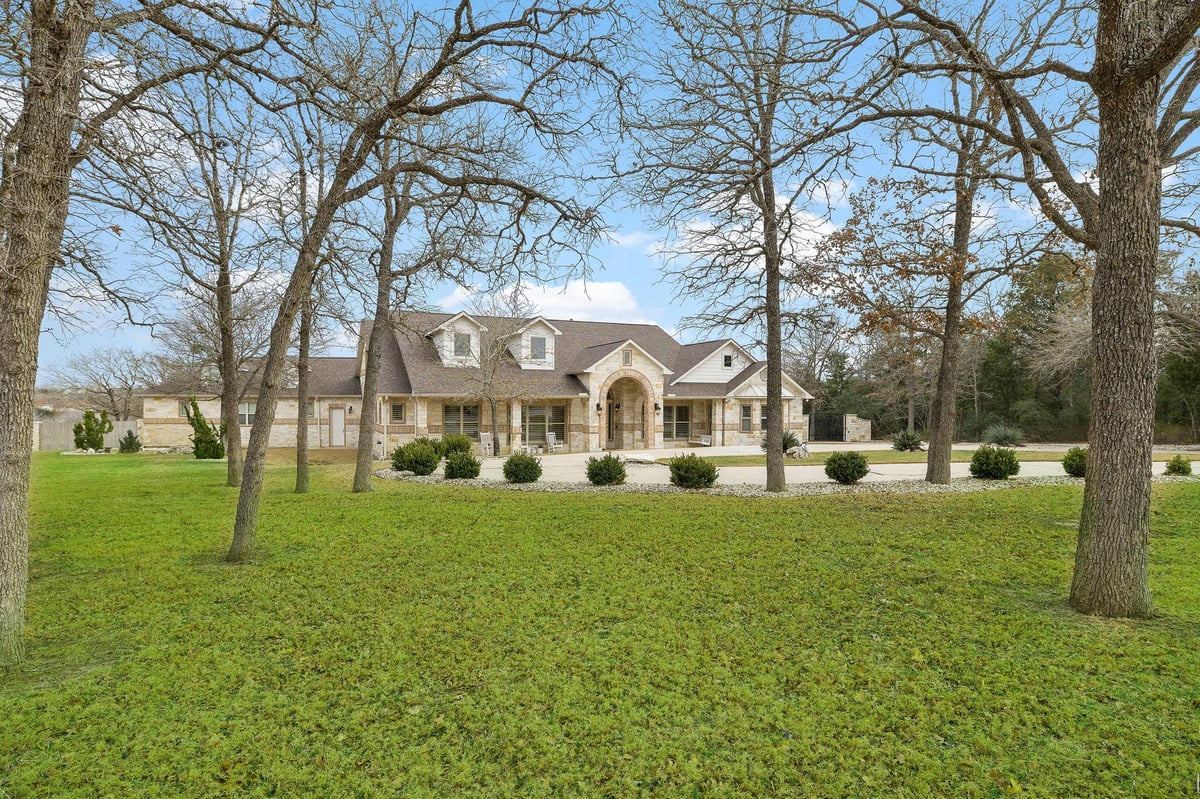

NO OPEN HOUSE SATURDAY. PROPERTY UNDER CONTRACT. Nestled behind the gates of The Colony, this custom-built estate sits on 1.7+ acres and offers exceptional privacy and refined craftsmanship. Constructed with meticulous detail, the home blends architectural elegance with expansive outdoor living. Designed primarily as a single-story estate, all main living spaces and the primary suite are on the lower level. The upstairs bonus wing has a full bathroom and is ideal for multi-gen living, studio space, or a gameroom. Formal living and dining flow into the heart of the home. Elevated with coffered ceilings, a custom fireplace, and back-lit, built-in shelving, the oversized windows bring in inviting natural light. This entertainer’s kitchen showcases a huge wraparound breakfast bar, a center island with a unique prep sink, a 48” Wolf dual-oven range, and a grotto-style cooking alcove. Dual wine fridges and built-in bench seating make entertaining flow easily. The primary ensuite is the real "mic drop" with TWO generous walk-in closets. The “hers” closet offers boutique-style space with a private, attached secondary laundry room—blending luxury and functionality seamlessly. Dual private water closets are ideal for ultimate privacy. The spa-like walk-in shower and stand-alone tub are flanked by separate vanities. With direct access to the covered patio and hot tub, this is an ideal setting for a peaceful getaway. Secondary bedrooms include a guest room near a full bath, plus 2 bedrooms connected by a Jack-and-Jill. Multiple covered outdoor living areas overlook the expansive lot, and practical perks include a circular drive and rear-entry 4-car garage with a split AC unit, generator, water well for irrigation, and storage shed for equipment. Residents have exclusive access to the resort-style amenities: fitness center, Olympic-sized pool, pickleball courts and more. A true Hill Country estate experience with room to gather, unwind, and grow. Buyer to verify all info.
105 Old Settlers Dr offers one of the clearest value equations in Bastrop: 5,313 square feet on 1.716 acres at $1.25M, or $235 per square foot, in a gated Bastrop County setting. In Bastrop ISD, with a school path that includes Colony Oaks Elementary, Creekside Middle, and Cedar Creek High School, the property pairs scale with a defined location profile that matters to buyers thinking beyond the finish-out and into long-term use.
Built in 2004, this single-family residence has a layout that solves for how people actually live in a house of this size. The core advantage is that the main living areas and the primary suite are on the lower level, so the home functions largely like a single-story property day to day. The upper-level bonus wing, with its own full bath, adds separation without complicating the main plan. That creates flexibility for multigenerational living, studio use, or a game room while keeping the primary living rhythm intact.
The interior program is substantial and practical. Formal living and dining spaces feed into the central gathering areas, where coffered ceilings, a fireplace, built-in shelving with lighting, and oversized windows shape the main rooms. The kitchen is designed for capacity and flow, with a wraparound breakfast bar, center island with prep sink, dual wine refrigerators, built-in bench seating, and a 48-inch Wolf dual-oven range set within a dedicated cooking alcove. For buyers who pay attention to how a house handles entertaining, holidays, and large-family use, that configuration carries real weight.
The primary suite pushes the home further into estate-scale functionality. Two walk-in closets, separate vanities, dual private water closets, a walk-in shower, and a stand-alone tub create a level of separation and storage that is hard to overlook. Direct access from the suite to the covered patio and hot tub extends that private zone outdoors. Secondary bedrooms are also well considered, with one guest room near a full bath and two bedrooms connected by a Jack-and-Jill layout.
Outside, the acreage supports multiple covered living areas and gives the house proper breathing room. A circular drive, rear-entry 4-car garage, split AC unit in the garage, generator, irrigation well, and storage shed add the kind of utility that supports ownership over time, not just first impressions. With only 8 days on market, the positioning is straightforward: land, square footage, gated setting, and a floor plan with real flexibility tend to hold their relevance well in this segment of Bastrop.
- Property Type
- Residential
- Year Built
- 2004
- Lot Size
- 1.72 acres
- Price / Sq Ft
- $235
- HOA
- $163.24/mo
- Garage
- 4 spaces
Listing information last updated March 7, 2026.
Listed by Horizon Realty
MLS# 3504013 • Closed
IDX inquiries: Keenan Group at Compass · (512) 415-7653
Properties displayed may be listed or sold by various participants in the MLS.
Highlights
Facts & Features
Interior
- Bookcases
- Breakfast Bar
- Built-in Features
- Ceiling Fan(s)
- Coffered Ceiling(s)
- Ceiling-High
- Tray Ceiling(s)
- Chandelier
- Quartz Counters
- Tile Counters
- Crown Molding
- Double Vanity
- Eat-in Kitchen
- Entrance Foyer
- In-Law Floorplan
- Interior Steps
- Kitchen Island
- Multiple Dining Areas
- Multiple Living Areas
- Open Floorplan
- Pantry
- Primary Bedroom on Main
- Recessed Lighting
- Smart Thermostat
- Soaking Tub
- Storage
- Study
- Home Office
- Two Primary Closets
- Walk-In Closet(s)
- Dishwasher
- Disposal
- Microwave
- Gas Oven
- Double Oven
- Free-Standing Gas Range
- RNGHD
- Stainless Steel Appliance(s)
- Trash Compactor
- Vented Exhaust Fan
- Water Heater
- Water Softener Owned
- Wine Refrigerator
- Carpet
- Tile
- Wood
- Heating
- See Remarks,Central,Fireplace(s),Natural Gas
- Cooling
- Ceiling Fan(s),Central Air,Electric,Multi Units
- Fireplaces
- 1
Exterior & Lot
- Exterior Steps
- Gutters Full
- Lighting
- Private Entrance
- Private Yard
- Hardi
- Plank Type
- Masonry – All Sides
- Stone Veneer
- Back Yard
- Corner Lot
- Cul-De-Sac
- Front Yard
- Landscaped
- Private
- Sprinkler - Automatic
- Sprinklers In Rear
- Sprinklers In Front
- Sprinklers On Side
- Trees-Large (Over 40 Ft)
- Many Trees
- Trees-Medium (20 Ft - 40 Ft)
- Views
- Electric
- Fenced
- Gate
- Slab
- Covered
- Front Porch
- Patio
- Rear Porch
- Roof
- Composition,Shingle
- Lot Size
- 1.72 Acres
- Additional Parking
- Circular Driveway
- Door-Multi
- Driveway
- Electric Gate
- Garage
- Garage Door Opener
- Garage Faces Rear
- Gated
- Inside Entrance
- Kitchen Level
- Lighted
- Oversized
- Private
- Side By Side
- Garage Spaces
- 4
Financial
- HOA Fee
- $163 / mo
- Original List Price
- $1,250,000
- Price per Sq Ft
- $235
Utilities
- Cable Available
- Electricity Available
- High Speed Internet
- Natural Gas Available
- Water Available
- Water Source
- Public
- Sewer
- Septic Tank
Price & Listing History
Active Under Contract with current price, original ask, and market time.
- Current list
- $1,250,000
- Original list
- $1,250,000
- Price movement
- No verified reduction
- Listed / DOM
- Feb 27, 2026
Tax Record
Public record data from county appraisal records. Market value can differ from assessed value.
- Assessed Value
- $357,377
- Assessment Year
- 2025
- Year Built
- 2012
- Parcel ID
- 11-0618-100C-01100-2
| Year | Taxes | Total Assessment | Land | Additions |
|---|---|---|---|---|
2025 | — | $357,377 | $81,420 | $275,957 |
Virtual Tour
Zoned Schools
Bastrop ISD
Cedar Creek
Creekside
Colony Oaks
Zoned assignments come from the property school fields available to us. District context schools are shown only when an assigned tier is missing. Contact the school district directly to verify current boundaries and enrollment eligibility.
Excluded from this estimate: property taxes, home insurance, and HOA dues. Each requires verified amount, cadence or unit, source, and as-of details.
20% ($250K)
Adjustable assumption - not a lending recommendation.
$1,250,000
Luxury property intelligence
Keenan Market Position
A sourced read on Bastrop pricing, timing, and property scale. No automated valuation claim.
List price
$1,250,000
Price per sqft
$235/sqft
Vs. Neighborhood guide reference price
Not available
Days on market
Not available
Original to current
No verified reduction
$1.3M original
Active inventory context
Ask for current inventory
Source: Public records and Keenan Group review as of Apr 9, 2026.
Request Private Market AnalysisConnect 105 Old Settlers Dr to the Austin Market
78602 ZIP Guide
ZIP-level neighborhoods, schools, lifestyle, and Austin market context
Austin Home Valuation
Private Austin CMA, TCAD context, and pricing strategy
Seller Resources
Pricing, prep, launch timing, and Compass marketing strategy
Keenan Group Results
#1 ABOR Team 2024 with $1B+ career sales volume