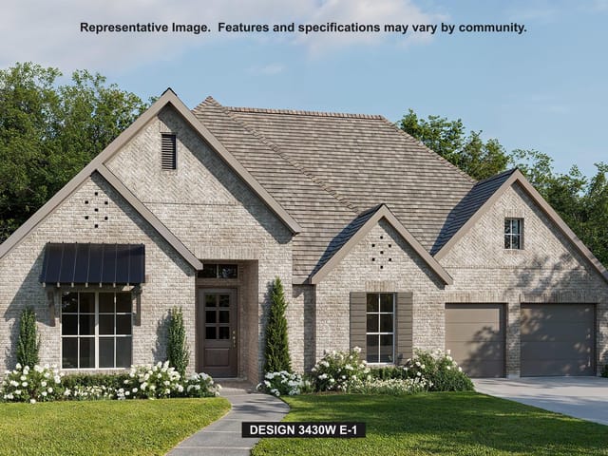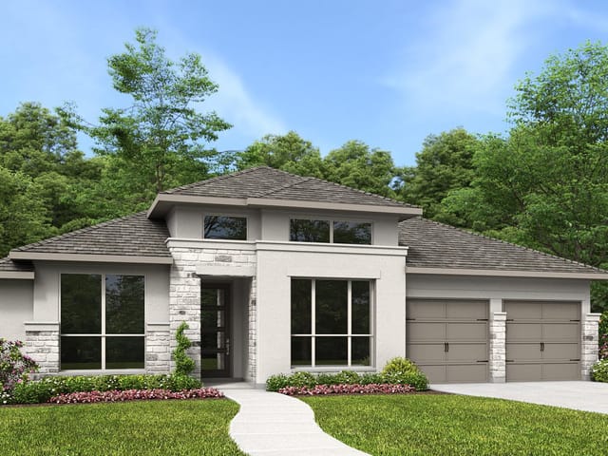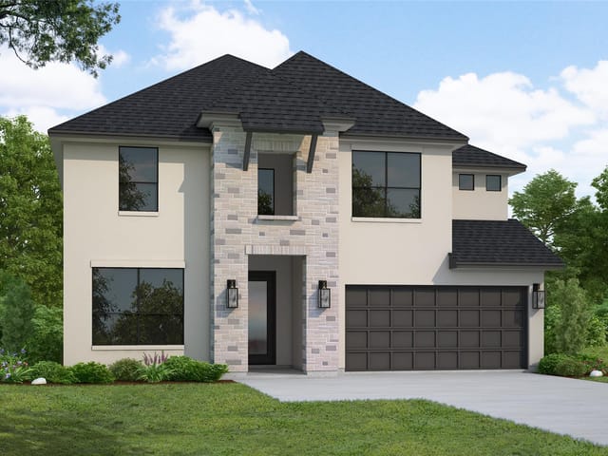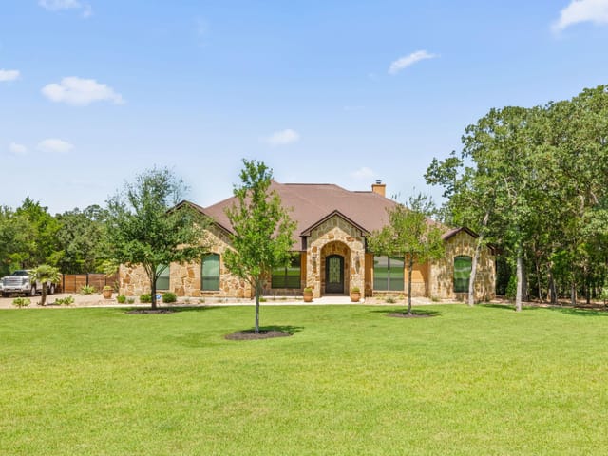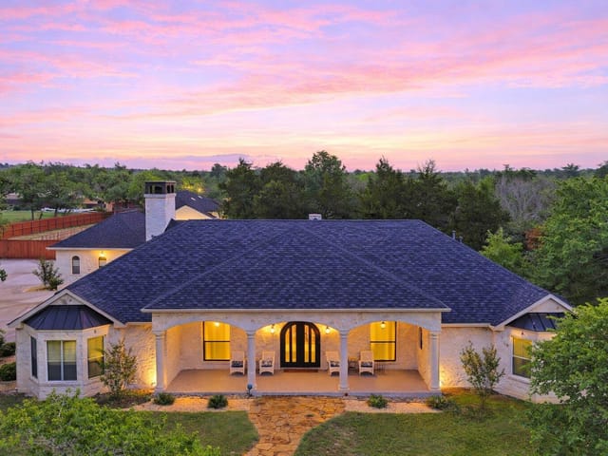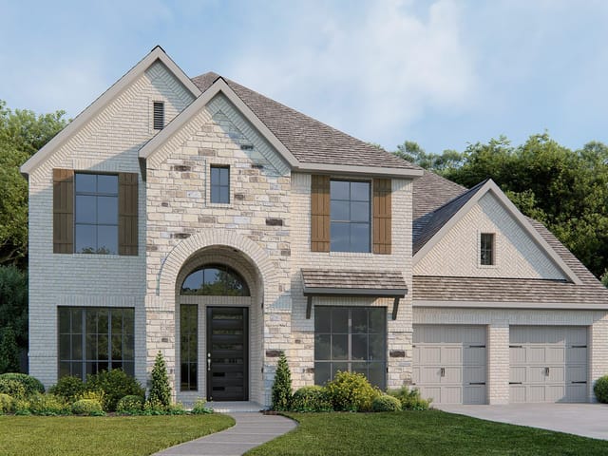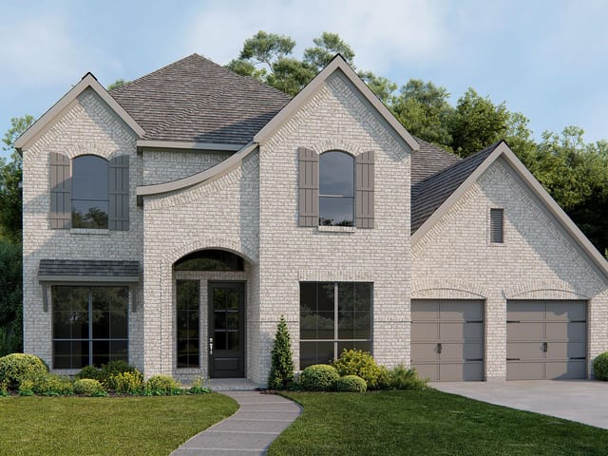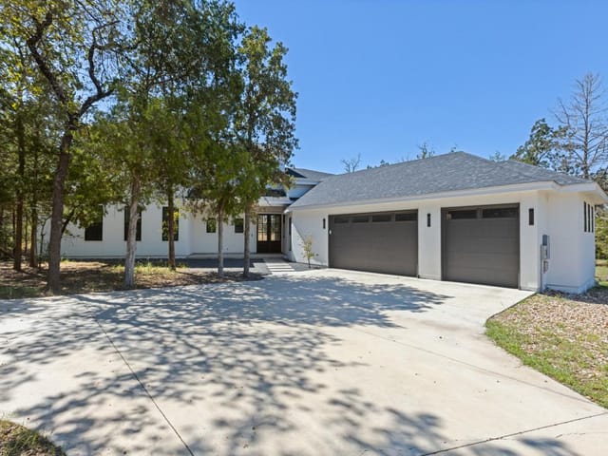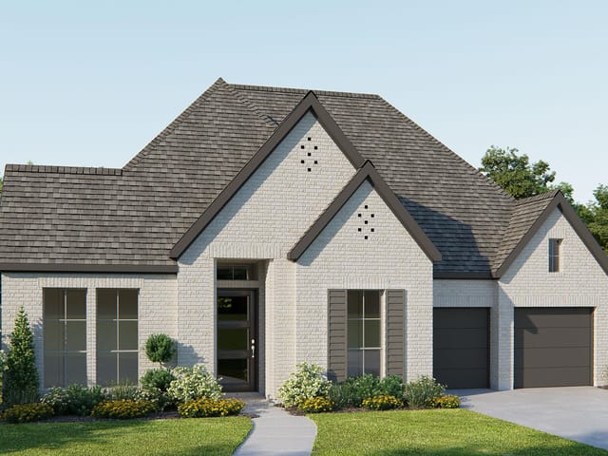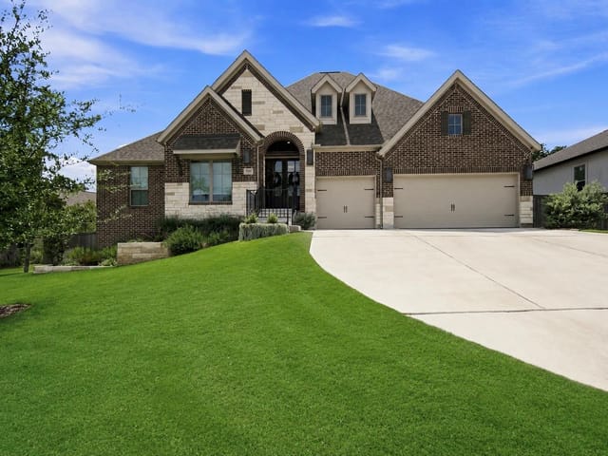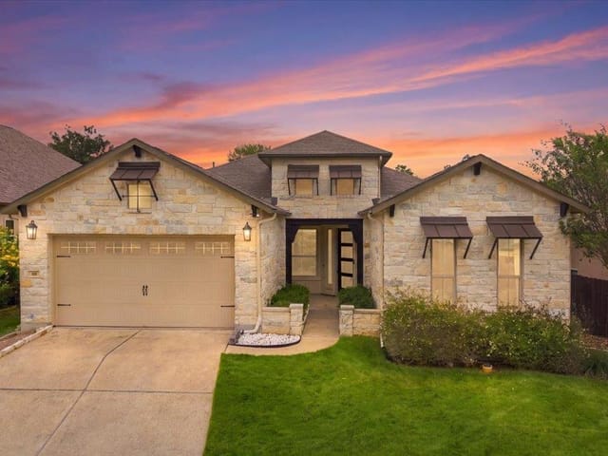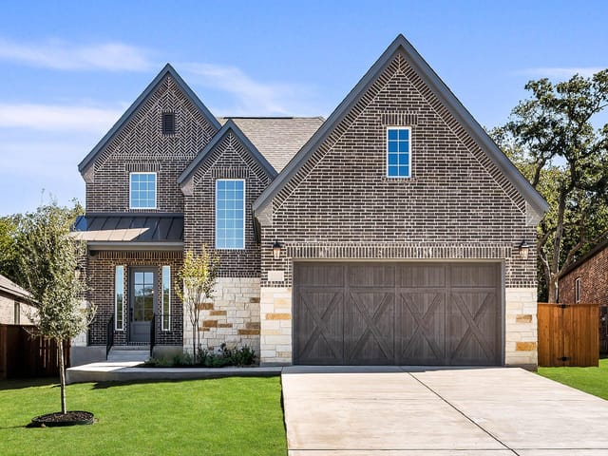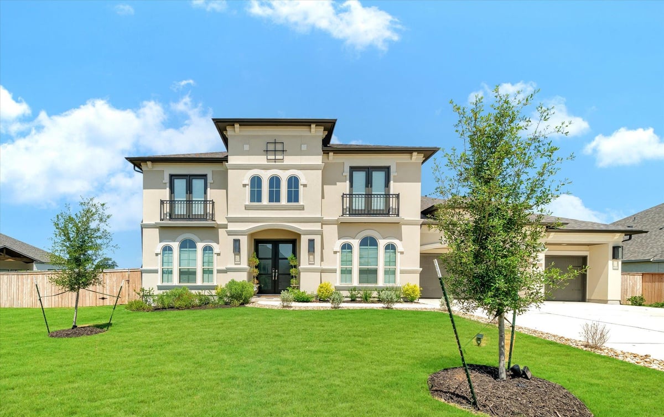
5 bed, 4 bath, 4,931 sqft on 0.28 acres in Bastrop. Bastrop, TX 78602. $980,000. Bastrop ISD.
About This Home
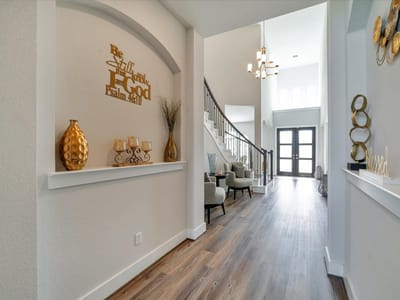
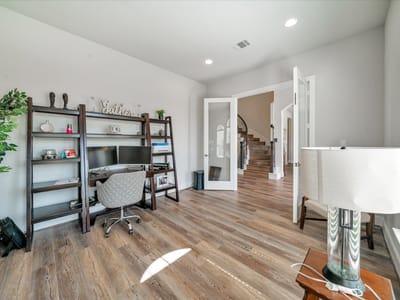
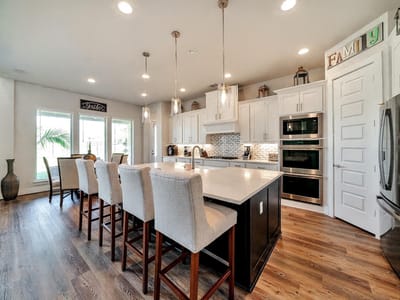
A nearly 5000 square foot multigenerational home with two main level suites, multiple living and entertainment spaces, an over sized garage; backing up to the greenbelt - without the wait and uncertainty of building! Thoughtfully designed with an open-concept floor plan and abundant natural light, the home offers expansive living spaces ideal for both entertaining and quiet retreat. The main living area flows seamlessly into the kitchen and dining spaces, creating a warm and inviting atmosphere at the heart of the home. The home also features a private office, providing a quiet and functional space for work, study, or creative pursuits. Upstairs, an additional family room provides flexible space for gathering, relaxing, or game nights, while the dedicated media room creates the perfect setting for movie nights and entertaining. A thoughtfully designed upstairs wet bar complete with a mini refrigerator adds convenience and a touch of luxury, creating an ideal secondary living and entertaining space. The home also features an extended oversized garage, offering exceptional space for additional storage, larger vehicles, recreational equipment, or workshop possibilities — a rare and highly desirable feature that adds both functionality and flexibility. Large windows throughout the home invite the natural beauty of the outdoors inside, while the private backyard offers a peaceful setting surrounded by mature trees and the charm that makes Bastrop so desirable. Ideally located near local shopping, dining, and historic downtown Bastrop, 110 Gaston Drive delivers a lifestyle with multiple upgrades that is both elevated and effortlessly comfortable.
At 110 Gaston Drive in Bastrop subdivision, Bastrop, you're buying a 2022-built home that requires zero updates before moving in. The 4,931-square-foot residence sits on a 0.275-acre corner lot with mature pines, priced at $999,950 ($203 per square foot), and hit the market just 11 days ago.
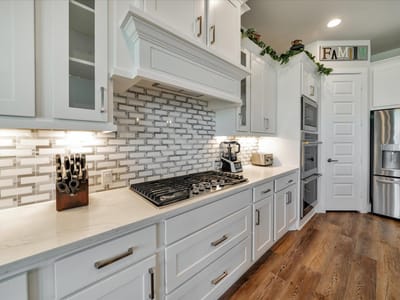
The home was designed around real family living. Two primary bedroom suites anchor the main floor, each with its own bathroom and walk-in closet. This layout works for multigenerational households, empty nesters with visiting adult children, or anyone who simply wants flexibility. The main level also includes a dedicated study with separate entrance, making remote work straightforward without stepping into the central living spaces. The kitchen features a gas cooktop, built-in electric ovens, quartz counters, a substantial island, and flows directly into the dining area and great room. Cathedral ceilings and recessed lighting create volume without feeling cold. A wet bar with mini refrigerator sits off the main entertaining space.
Upstairs, a second family room and separate media room give the house different zones for different moods. The media room is already wired for sound throughout, eliminating the guess work on speaker placement. This upper-level wet bar mirrors the main floor setup, turning the second story into its own entertaining wing.
The 3-car garage is extended and oversized, a genuine rarity in modern Austin-area homes. Storage, workspace, or room for vehicles is built in rather than an afterthought. Insulated crawl spaces and blown-in insulation handle Bastrop's climate without requiring HVAC upgrades later.
Bastrop ISD serves the property, with Cedar Creek Elementary, Cedar Creek Middle, and Cedar Creek High School handling K-12 education for the district. The location sits near historic downtown Bastrop's shops and restaurants while maintaining a tree-canopied residential feel. You're roughly 35-40 minutes from downtown Austin, making commutes to major employers in North Austin feasible without a daily slog.
The home is turnkey. No negotiations with contractors, no phased renovation plans, no "potential." Furniture and everyday life are the only additions needed.
The numbers behind this insight
- Offered at
- $980,000
- Listed
- May 22, 2026
- Price changes
- 3, down 2% from $999,950
- Asking price per sq ft
- $199
- Property Type
- Residential
- Year Built
- 2022
- Lot Size
- 0.28 acres
- Price / Sq Ft
- $199
- HOA
- $1,370/year
- Garage
- 3 spaces
Listing information last updated September 1, 2026.
Listed by CB&A, Realtors
MLS# 6256315 • Active
IDX inquiries: Keenan Group at Compass · (512) 415-7653
Highlights
Facts & Features
Interior
- Two Primary Baths
- Two Primary Suties
- Bar
- Ceiling Fan(s)
- Cathedral Ceiling(s)
- Ceiling-High
- Quartz Counters
- Crown Molding
- Double Vanity
- Eat-in Kitchen
- Kitchen Island
- Multiple Dining Areas
- Pantry
- Primary Bedroom on Main
- Recessed Lighting
- Sound System
- Study
- Home Office
- Two Primary Closets
- Walk-In Closet(s)
- Wet Bar
- Wired for Sound
- Bar Fridge
- Built-In Electric Oven
- Built-In Oven(s)
- Cooktop
- Dishwasher
- Disposal
- Gas Cooktop
- Microwave
- Carpet
- Tile
- Heating
- Fireplace(s),Natural Gas
- Cooling
- Ceiling Fan(s),Central Air
- Fireplaces
- 1
Exterior & Lot
- Attic
- Crawl Hatchway(s) Insulated
- Blown-In Insulation
- Stucco
- Greenbelt
- Back Yard
- Corner Lot
- Back Yard
- Slab
- Covered
- Patio
- Rear Porch
- Roof
- Asbestos Shingle
- Lot Size
- 0.28 Acres
- Driveway
- Garage
- Garage Spaces
- 3
Financial
- HOA Fee
- $1,370 / year
- Original List Price
- $999,950
- Price per Sq Ft
- $199
Utilities
- Electricity Available
- Electricity Connected
- High Speed Internet
- Natural Gas Available
- Natural Gas Connected
- Water Available
- Water Connected
- Water Source
- Public
- Sewer
- Public Sewer
Transaction History
1 record on file
Every recorded listing, sale, and lease at 110 Gaston DR, whoever represented it.
- ActiveListed 2026Current price: $980,000Original list: $999,950MLS 6256315
- Listed · May 22, 2026$999,950
- Price changed · July 3, 2026$992,500
- Price changed · July 3, 2026$992,000
- Price changed · August 24, 2026$980,000
Prices shown are list prices. Closed sale prices are available to registered clients in accordance with ACTRIS rules.
Explore this area
Price & Listing History
Price Change with current price, original ask, and market time.
- Current list
- $980,000
- Original list
- $999,950
- Price movement
- $20K reduction
- Listed / DOM
- May 22, 2026 · 147 days
Zoned Schools & District Context
Cedar Creek
Hill Country Middle School
Barton Creek Elementary
Zoned assignments come from the property school fields available to us. District context schools are shown only when an assigned tier is missing. Contact the school district directly to verify current boundaries and enrollment eligibility.
Excluded from this estimate: property taxes and home insurance. Each requires verified amount, cadence or unit, source, and as-of details.
HOA source: MLS Grid / Unlock MLS, as of 2026-10-15T15:37:04.749+00:00; normalized from annual dues.
20% ($196K)
Adjustable assumption - not a lending recommendation.
$980,000
Luxury property intelligence
Keenan Market Position
A sourced read on Bastrop pricing, timing, and property scale. No automated valuation claim.
List price
$980,000
Price per sqft
$199/sqft
Vs. Neighborhood guide reference price
Not available
Days on market
147 days
Original to current
$20K reduction
$1M original
Active inventory context
Ask for current inventory
Source: MLS Grid / Unlock MLS and Keenan Group review as of Oct 15, 2026.
Request Private Market AnalysisConnect 110 Gaston Dr to the Austin Market
78602 ZIP Guide
ZIP-level neighborhoods, schools, lifestyle, and Austin market context
Eanes ISD Schools
District guide, nearby schools, and homes by attendance area
Austin Home Valuation
Private Austin CMA, TCAD context, and pricing strategy
Seller Resources
Pricing, prep, launch timing, and Compass marketing strategy
Keenan Group Results
#1 ABOR Team 2024 with $1B+ career sales volume